MLS #: Type: Approx. SQFT:
List Date
List Price
Last Status
Sold Date
Sold Price
Days On Market
0000-00-00
$00000
Ter
N/A
N/A N/A
0000-00-00
$00000
Ter
N/A
N/A N/A
0000-00-00
$00000
Ter
N/A
N/A N/A
0000-00-00
$00000
Ter
N/A
N/A N/A
0000-00-00
$00000
Ter
N/A
N/A N/A
0000-00-00
$00000
Ter
N/A
N/A N/A
0000-00-00
$00000
Ter
N/A
N/A N/A
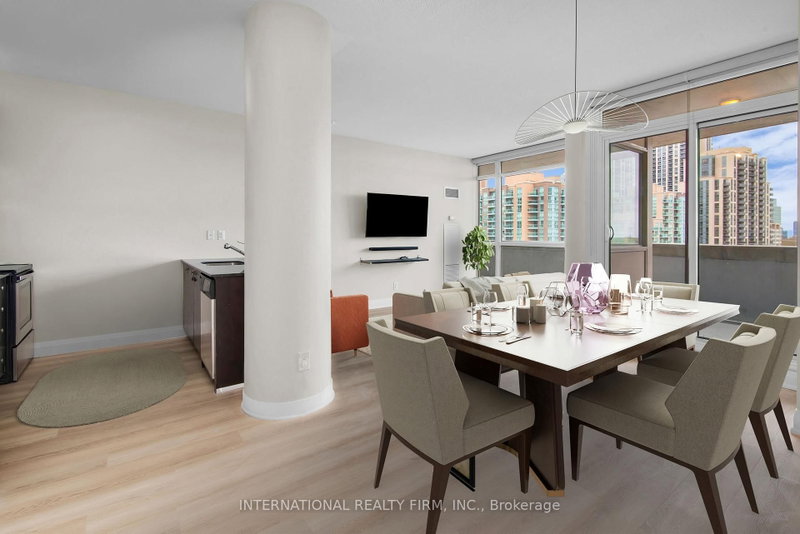
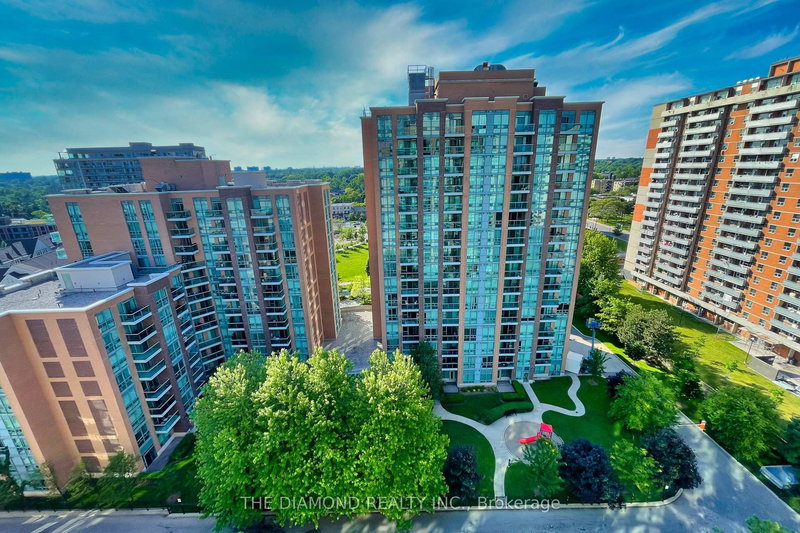
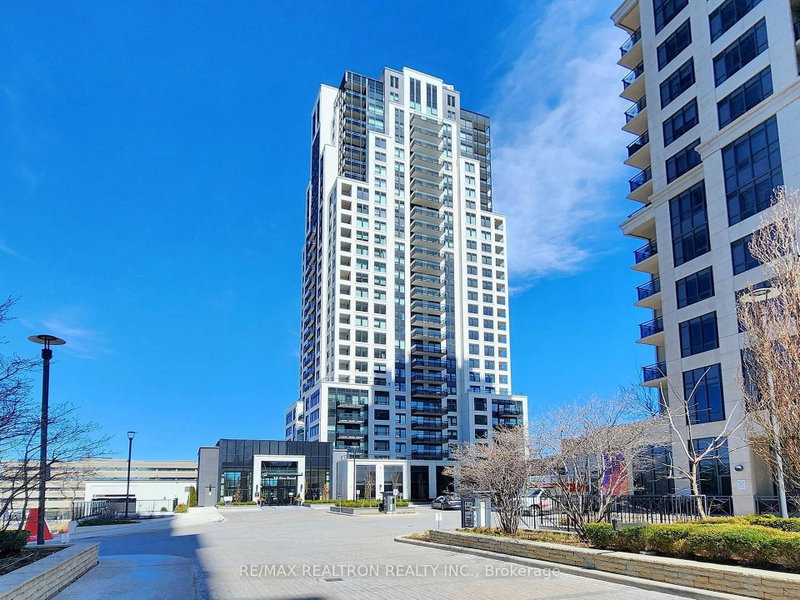
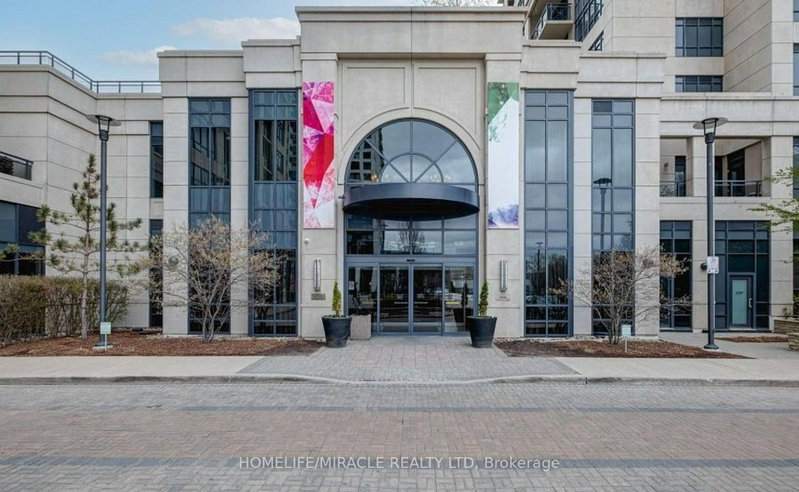
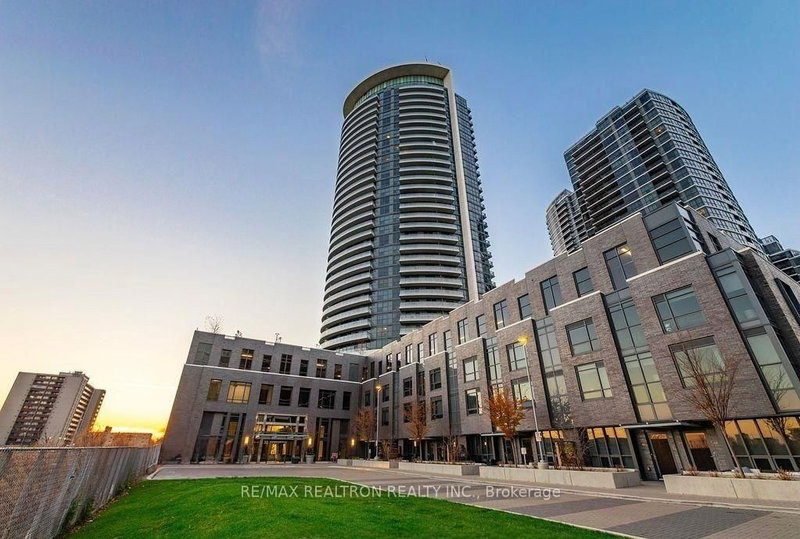
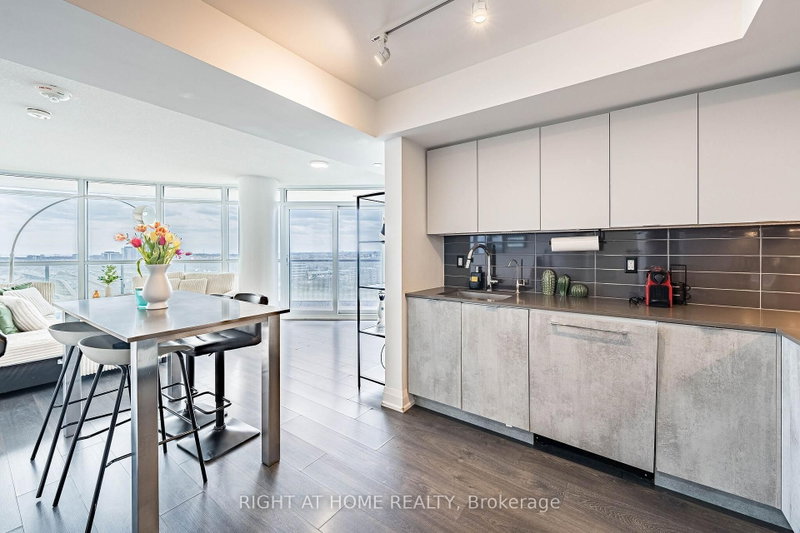
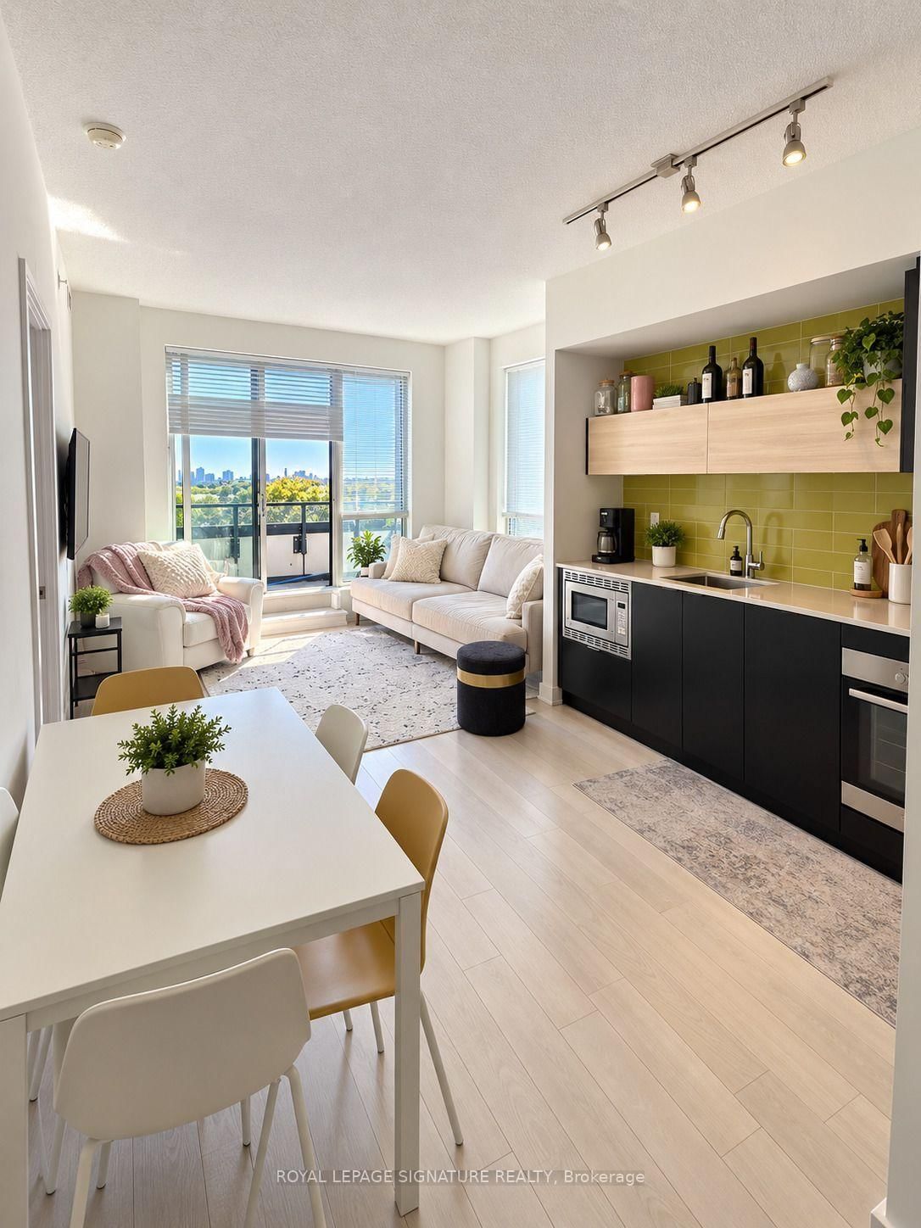
Bright & Stylish Open-Concept 2-Bedroom at The Kip District! Laminate Floors Throughout, Modern Kitchen, Walkout to Balcony with Panoramic SW Views. 1 Underground Parking Space, 24-Hour Concierge. Top Amenities Include: Gym, Party Room, Theatre Room, Media Lounge, Pet Wash Station, BBQ Area & Guest Suites. Steps to Kipling Subway, Transit at Door, Minutes to Hwy 427, Schools, Restaurants & Sherway Gardens.
Date Listed: Wednesday, September 30, 2026 Listing Brokerage: Royal Lepage Signature Realty - Disclaimer: The information contained in this listing has not been verified by Royal Lepage Signature Realty and should be verified by the buyer. City: Toronto
More 2 bedrooms condos for sale in Toronto
Neighbourhood: Islington-City Centre West Major Intersection: Dundas St W & Kipling Ave Full Address: 411-20 Thomas Riley Road, Toronto, M9B 0C3, ON, Canada Kitchen: Laminate, Stainless Steel Appl Living Room: Combined W/Dining, Laminate Amenities: Maintenance Fee: $594.11/mth Taxes: $2,309.00 (2026)
Primary 10 x 11 ft 110 sq ft
2nd Br 12 x 9 ft 108 sq ft
Kitchen 10 x 6 ft 60 sq ft
Living 13 x 11 ft 143 sq ft
Dining 13 x 10 ft 130 sq ft
Laundry 3 x 3 ft 9 sq ft
Bathroom 4 x 8 ft 32 sq ft
Recently sold comparables in Islington-City Centre West
Sold 31 days ago.
508-5101 Dundas Street W
Islington-City Centre West, Toronto #W13627376
Sold 73 days ago.
LPH07-7 Michael Power Place
Islington-City Centre West, Toronto #W13056506
Sold 57 days ago.
1508-7 Michael Power Place
Islington-City Centre West, Toronto #W13112912
Sold 20 days ago.
2608-30 Gibbs Road
Islington-City Centre West, Toronto #W13699092
Sold 23 days ago.
1705-10 Eva Road
Etobicoke West Mall, Toronto #W13694642
Sold 5 days ago.
1204-10 Eva Road
Etobicoke West Mall, Toronto #W13521620
Sold 90 days ago.
1709-1300 Islington Avenue
Islington-City Centre West, Toronto #W13439342
Sold 83 days ago.
2707-36 Zorra Street
Islington-City Centre West, Toronto #W13097508
Sold 7 days ago.
3107-36 Zorra Street
Islington-City Centre West, Toronto #W13765406
Sold 91 days ago.
904-36 Zorra Street
Islington-City Centre West, Toronto #W13248110
Listed 49 days ago.
824-2 Eva Road
Etobicoke West Mall, Toronto #W13680376
Estimate (Aug 16) $525,171
Listed 59 days ago.
926-2 Eva Road E
Etobicoke West Mall, Toronto #W13631708
Estimate (Aug 03) $557,919
Listed 44 days ago.
1310-30 Gibbs Road
Islington-City Centre West, Toronto #W13693522
Estimate (Aug 19) $520,128
Listed 2 days ago.
706-6 Eva Road
Etobicoke West Mall, Toronto #W13842102
Estimate (Sep 30) $522,360
Listed 28 days ago.
1309-30 gibbs Road
Islington-City Centre West, Toronto #W13740822
Estimate (Sep 03) $519,391
Listed 22 days ago.
316-2 Fieldway Road
Islington-City Centre West, Toronto #W13763812
Estimate (Sep 10) $567,216
Listed 71 days ago.
1505-10 Eva Road
Etobicoke West Mall, Toronto #W13594354
Estimate (Jul 22) $547,744
Listed 78 days ago.
713-17 Michael Power Place
Islington-City Centre West, Toronto #W13569946
Estimate (Jul 16) $539,406
Listed 3 days ago.
1711-101 Subway Crescent
Islington-City Centre West, Toronto #W13834060
Estimate (Sep 28) $532,973
Listed 2 days ago.
709-10 Gibbs Road
Islington-City Centre West, Toronto #W13837922
Estimate (Sep 29) $540,695





 Share
Share

 2
2 2
2 1
1