By

CALL
TOUR PROPERTY
×

19 Blair Athol Crescent in Toronto for sale

Asking price
$2,488,000
Estimate (Oct 01)
$2,405,174
MLS #:
W13847458
Type:
Detached, Bungalow-Raised
Approx. SQFT:
2000-2500
Basement:
Fin W/O
3+2 3+2
2 66 x 130 ft lot
PROPERTY HISTORY
SIGN IN REQUIRED
List Date List Price Last Status Sold Date Sold Price Days On Market
0000-00-00 $00000 Ter N/A N/A N/A
0000-00-00 $00000 Exp N/A N/A N/A
0000-00-00 $00000 Ter N/A N/A N/A
0000-00-00 $00000 Exp N/A N/A N/A
0000-00-00 $00000 Ter N/A N/A N/A
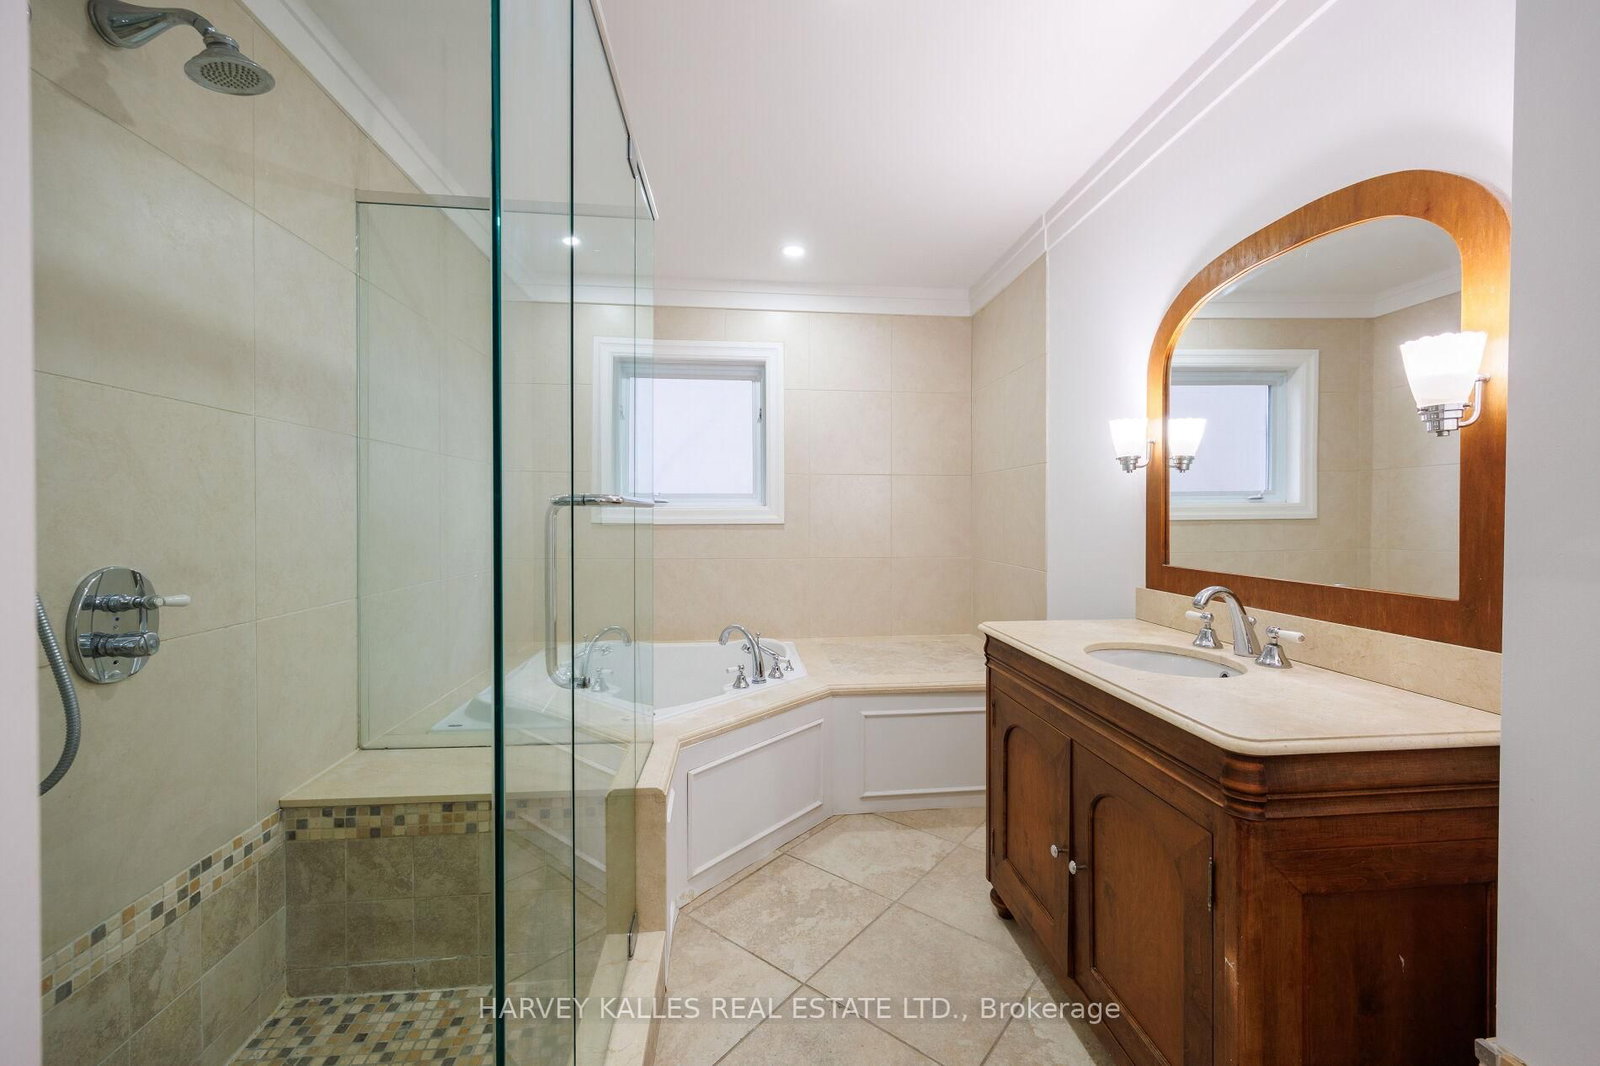
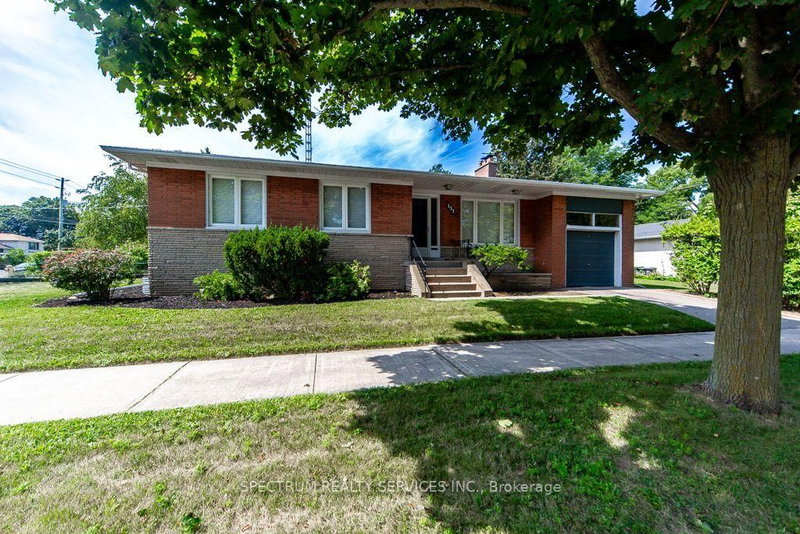
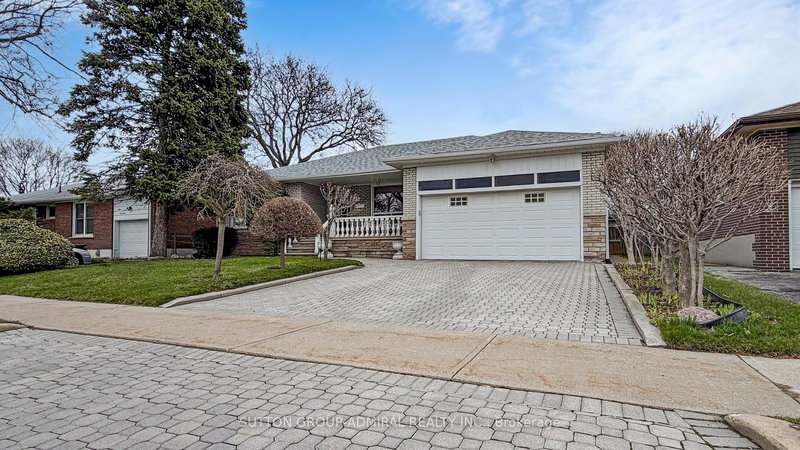
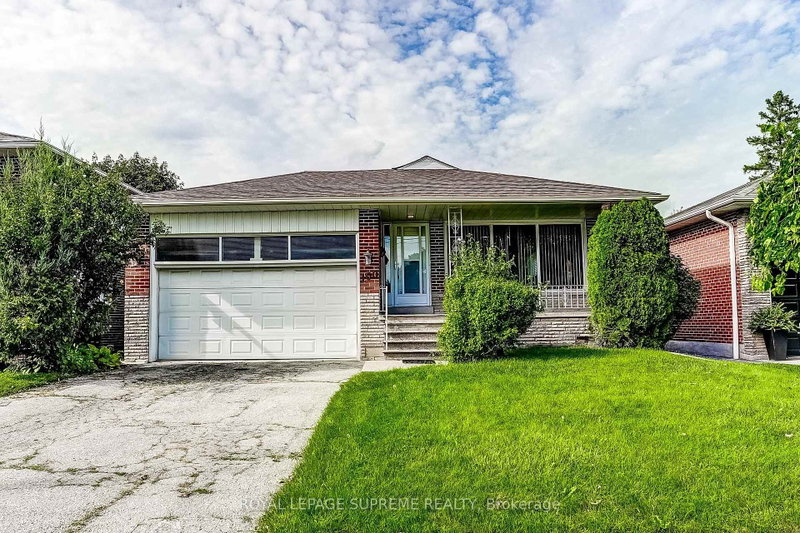
19 Blair Athol Crescent, located in the desirable Princess Anne Manor neighborhood, offers a unique opportunity with its impressive 66 x 130-foot south-facing ravine lot, ideal for soaking up full sun all day in the backyard. This property already has zoning approval for a 5000+ square-foot new build, providing endless possibilities for creating your dream home. The existing raised postmodern-style bungalow features:3+2 bedrooms3 bathrooms A bright and functional layout, perfect for renovation or updating. With its serene ravine setting and prime location, this property is an excellent choice for families or developers looking to renovate the current home or build a stunning custom residence. The potential here is unmatched dont miss the chance to transform this space into something extraordinary. **EXTRAS** Home being Sold "As Is Where Is" Condition.

WHAT'S YOUR HOME WORTH?

Click here to get an instant estimate and track its value over time.

  • Date Listed: Thursday, October 01, 2026
  • Listing Brokerage: Harvey Kalles Real Estate Ltd. - Disclaimer: The information contained in this listing has not been verified by Harvey Kalles Real Estate Ltd. and should be verified by the buyer.
  • City: Toronto

    More 3 bedrooms homes for sale in Toronto

  • Neighbourhood: Princess-Rosethorn
  • Major Intersection: The Kingsway/Islington
  • Full Address: 19 Blair Athol Crescent, Toronto, M9A 1X6, Canada, ON, Canada
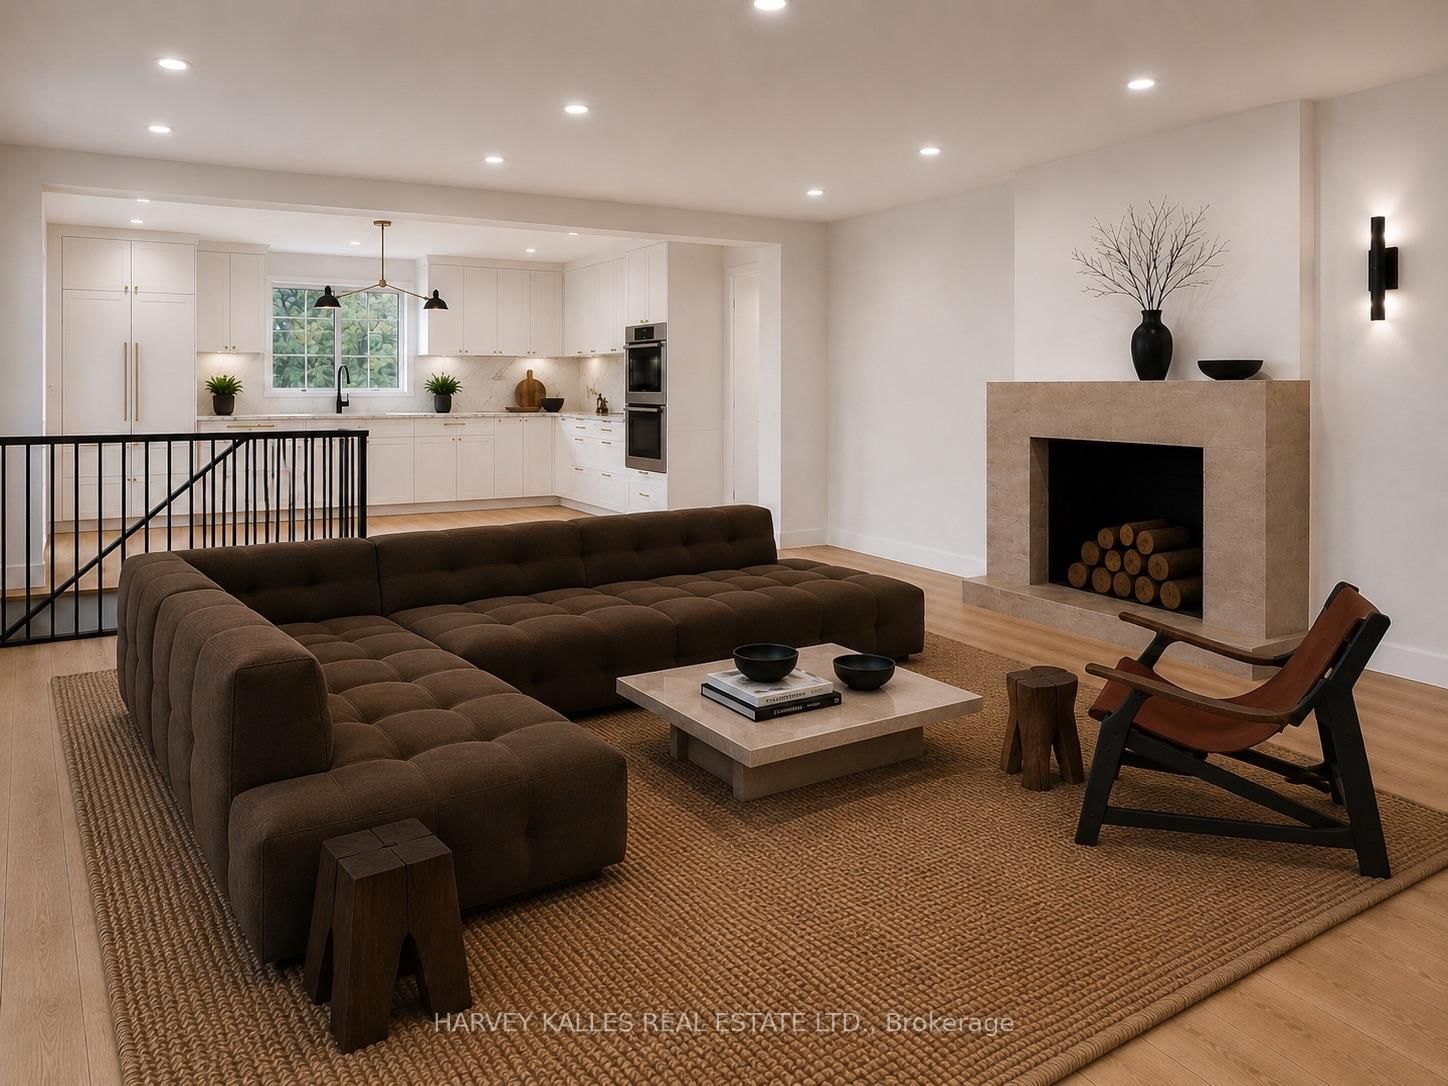
  • Kitchen: B/I Appliances, Combined W/Family
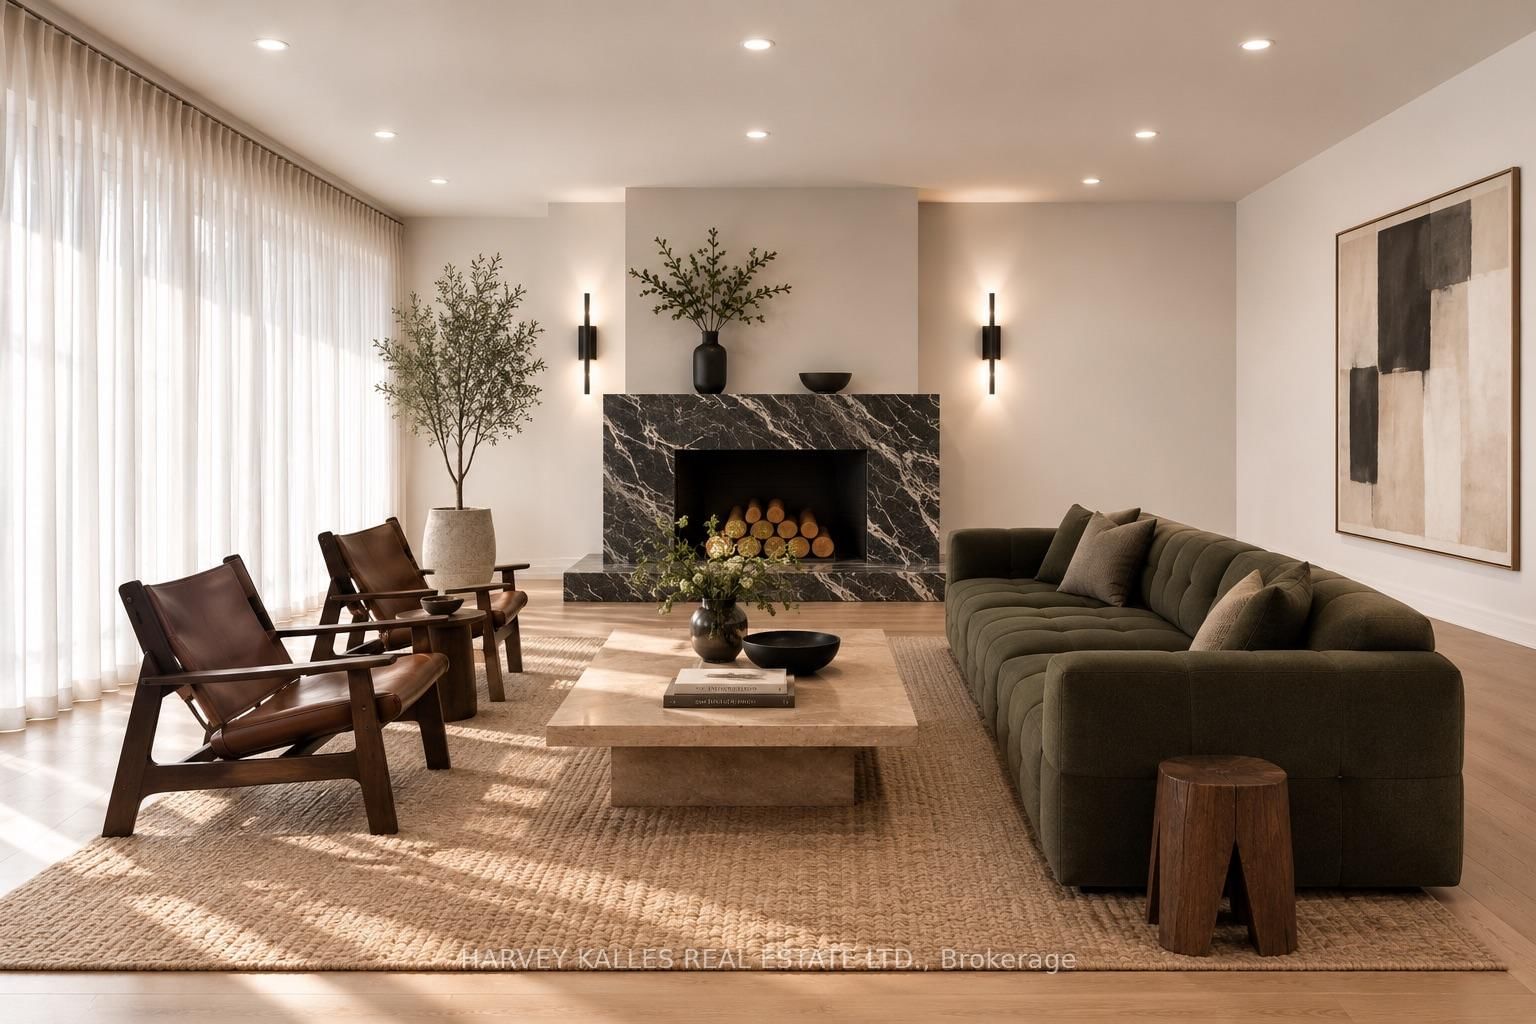
  • Living Room: hardwood floor, W/O To Deck, Combined W/Dining
  • Family Room: Fireplace, hardwood floor, Pot Lights
  • Amenities:
  • Taxes: $9,870.00 (2025)
Br23 x 16 ft368 sq ft
Primary16 x 16 ft256 sq ft
Laundry23 x 8 ft184 sq ft
Br16 x 9 ft144 sq ft
Games24 x 18 ft432 sq ft
Br13 x 10 ft130 sq ft
Kitchen16 x 15 ft240 sq ft
Br12 x 10 ft120 sq ft
Rec25 x 16 ft400 sq ft
Dining15 x 15 ft225 sq ft
Living23 x 21 ft483 sq ft
Family19 x 16 ft304 sq ft

Similar homes for sale

WHAT'S YOUR HOME WORTH?

Click here to get an instant estimate and track its value over time.