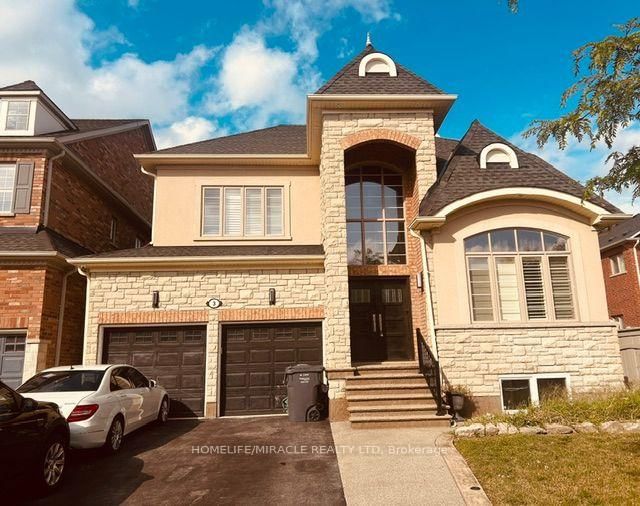
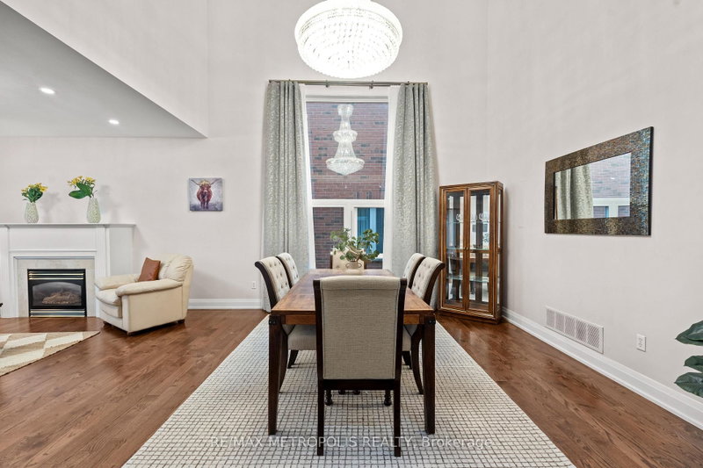
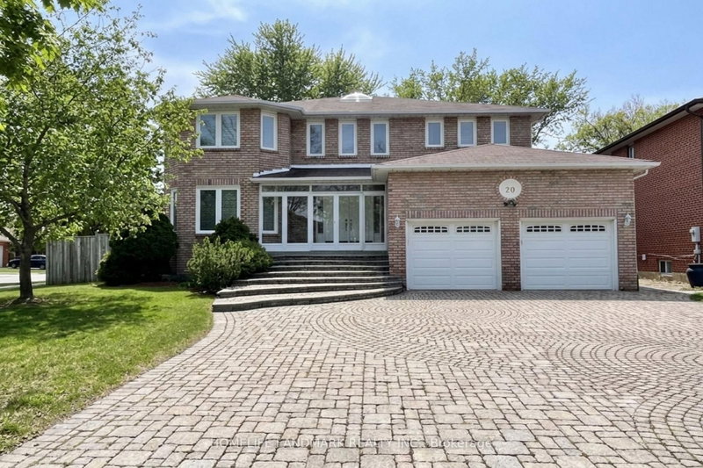
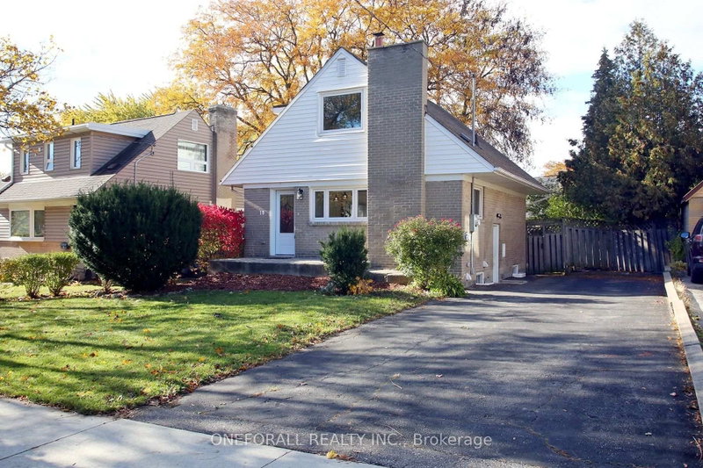
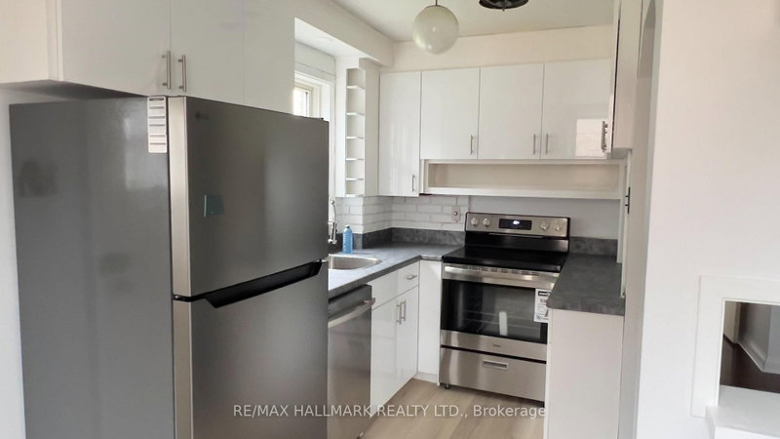
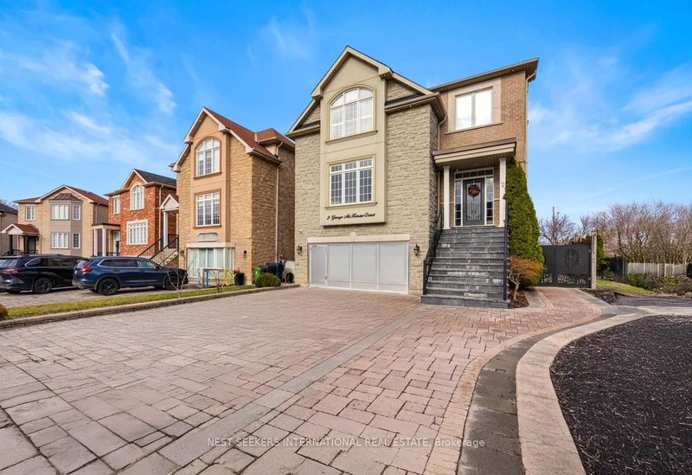
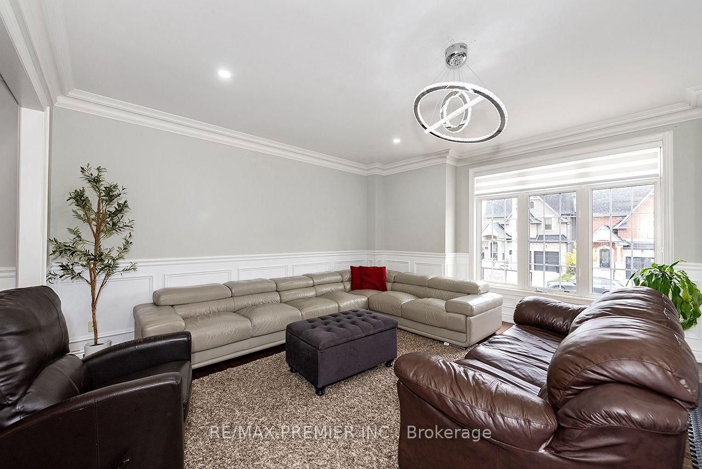
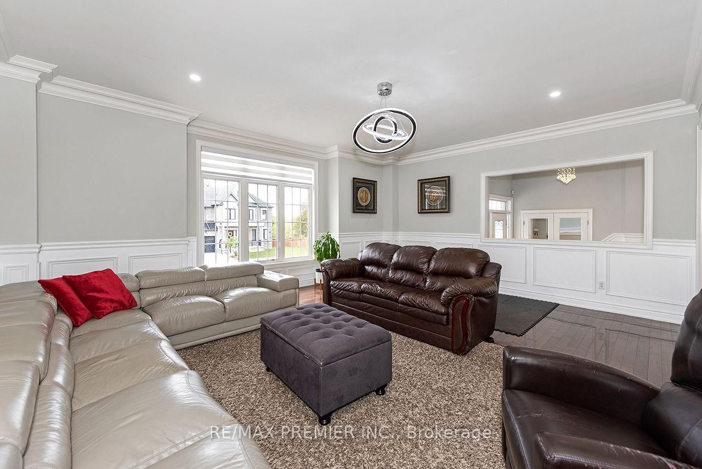
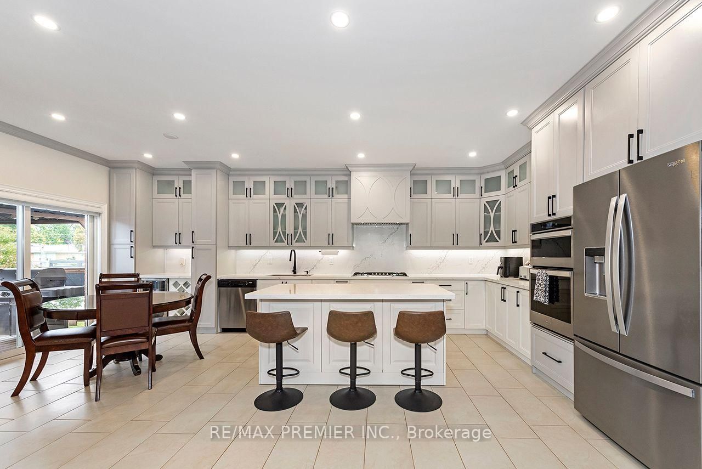
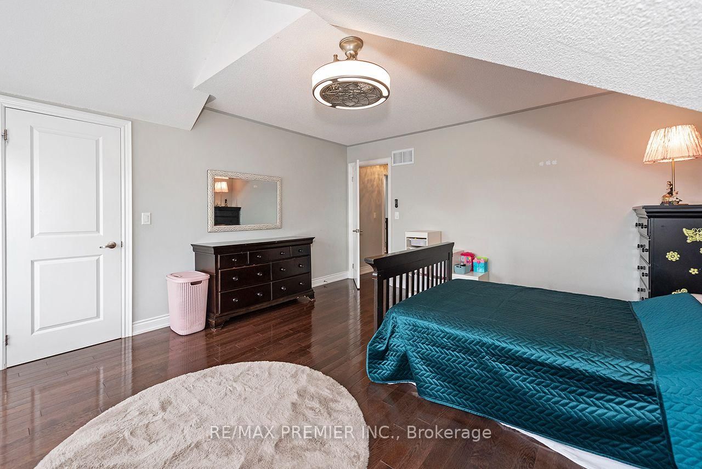
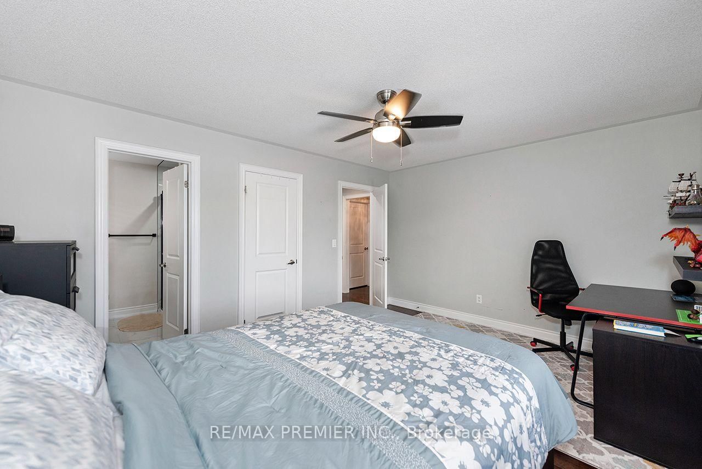
Rare opportunity to lease over 3300 sqft of living space!! 4 Bedrooms, 4 bathrooms, open concept kitchen with centre island, walkout to balcony and large family room. Combined living and dining (hardwood Floors). Spacious bedrooms, primary ensuite, 2nd bed ensuite, additional 5 Piece Guest bathroom. 9 ft ceiling on the main floor. Ensuite laundry on 2nd Floor with Laundry Tub.. 2 Car Garage and 2 driveway parking. Backyard Access. Main Floor and 2nd Floor included only. No Basement Access. Ideally located, Steps to TIC, major highways (400, 401, 409), Pearson Airport, Humber Valley Golf Course, Humber River Hospital, scenic trails along the Humber River, schools, parks, places of worship, and the new community centre currently under construction.
Listing Brokerage: Re/Max Premier Inc. - Disclaimer: The information contained in this listing has not been verified by Re/Max Premier Inc. and should be verified by the buyer.
Schedule a private showing of this property with an experienced member of our team.
Humberlea-Pelmo Park W5 GUIDE
Want to know more about Humberlea-Pelmo Park W5?
Check out our Neighbourhood Guide and learn more about the schools, parks and people in this neighbourhood.





 Share
Share










 4
4 4
4 2
2 45.93 x 105.42 ft lot