By

CALL
TOUR PROPERTY
×

1540 Mississauga Road in Mississauga for sale

Asking price
$5,999,800
Estimate (Sep 30)
$5,667,146
MLS #:
W13841926
Type:
Detached, 2-Storey
Approx. SQFT:
5000 +
Basement:
Fin W/O
5+1 5+1
2 105 x 245 ft lot
PROPERTY HISTORY
SIGN IN REQUIRED
List Date List Price Last Status Sold Date Sold Price Days On Market
0000-00-00 $00000 Ter N/A N/A N/A
0000-00-00 $00000 Exp N/A N/A N/A
0000-00-00 $00000 Ter N/A N/A N/A
0000-00-00 $00000 Exp N/A N/A N/A
0000-00-00 $00000 Ter N/A N/A N/A
0000-00-00 $00000 Exp N/A N/A N/A
0000-00-00 $00000 Ter N/A N/A N/A
0000-00-00 $00000 Sus N/A N/A N/A
0000-00-00 $00000 Lsd Jul 12, 2019 $7,500
0000-00-00 $00000 Exp N/A N/A N/A
0000-00-00 $00000 Ter N/A N/A N/A
0000-00-00 $00000 Exp N/A N/A N/A
0000-00-00 $00000 Ter N/A N/A N/A
0000-00-00 $00000 Sld Jul 01, 2010 $2,500,000
0000-00-00 $00000 Exp N/A N/A N/A
0000-00-00 $00000 Ter N/A N/A N/A
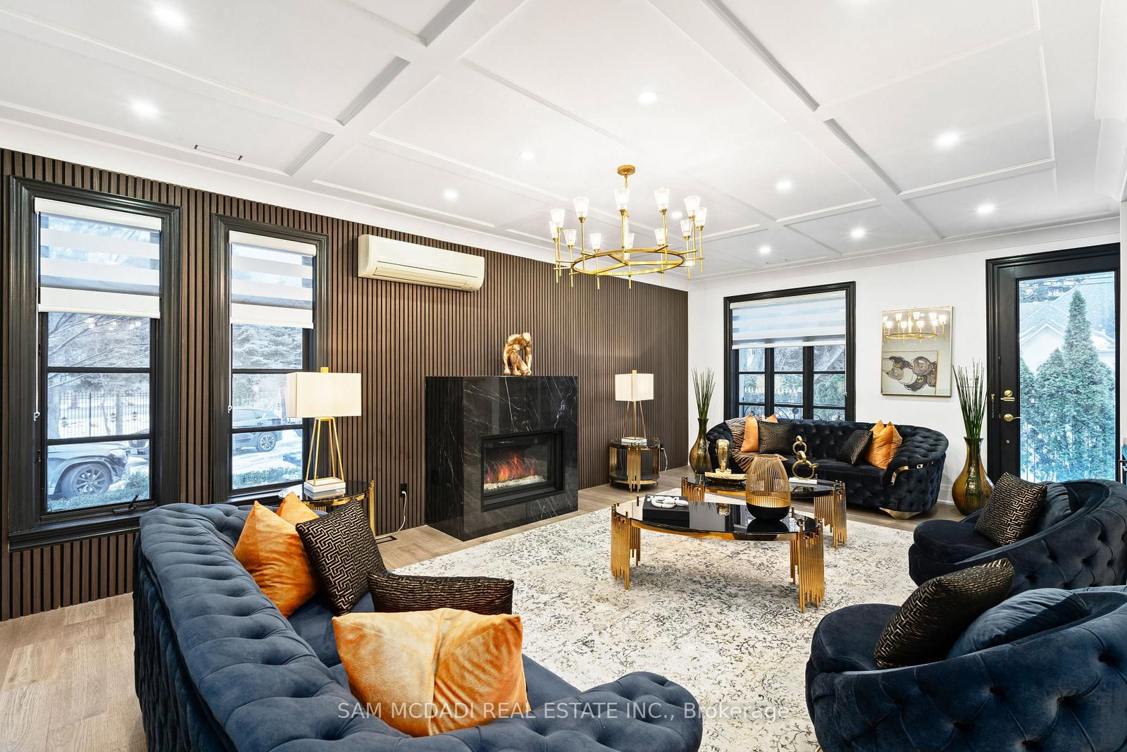
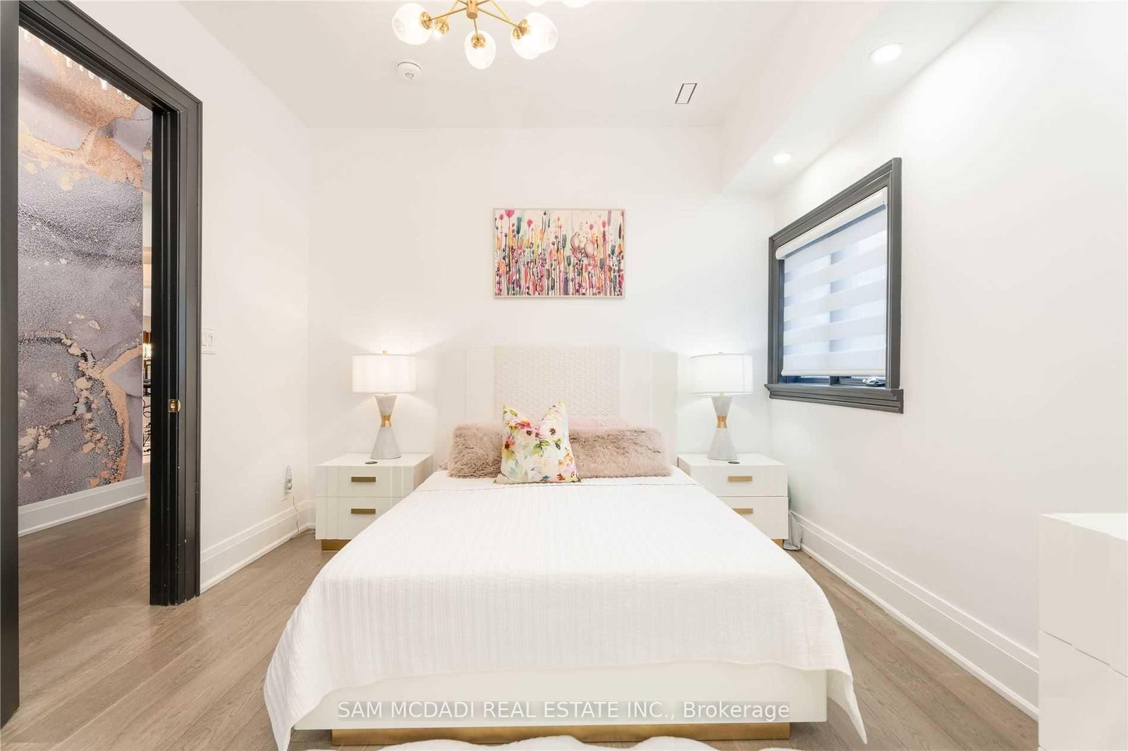
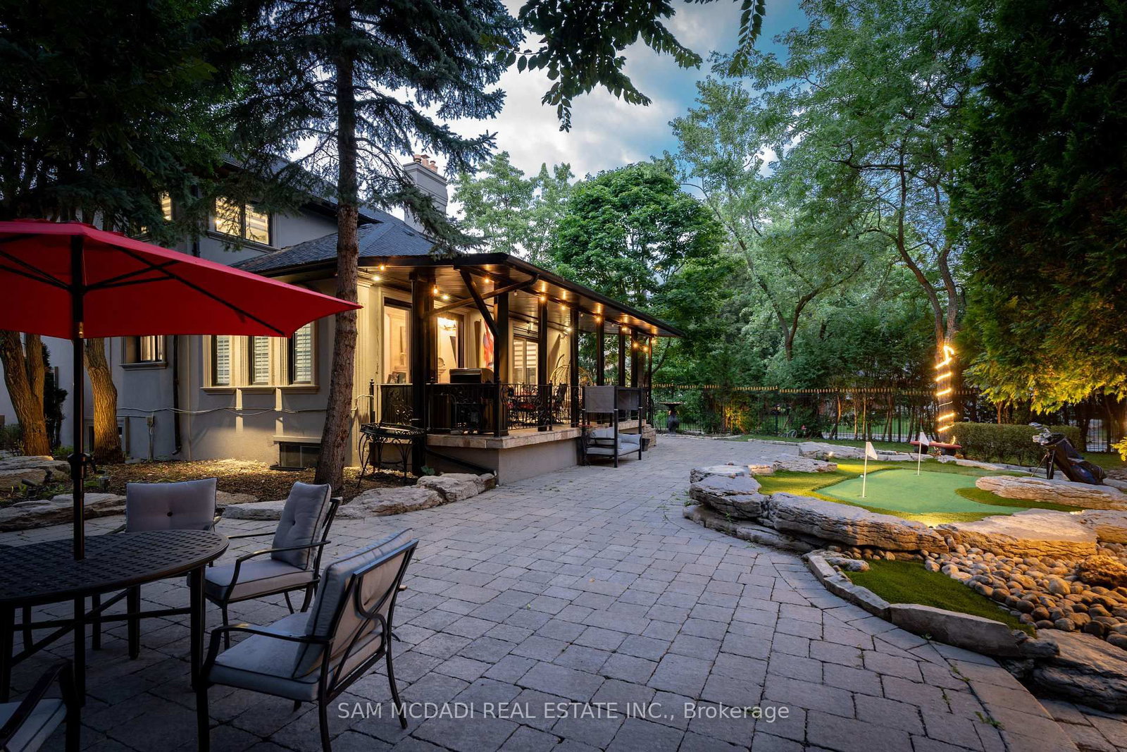
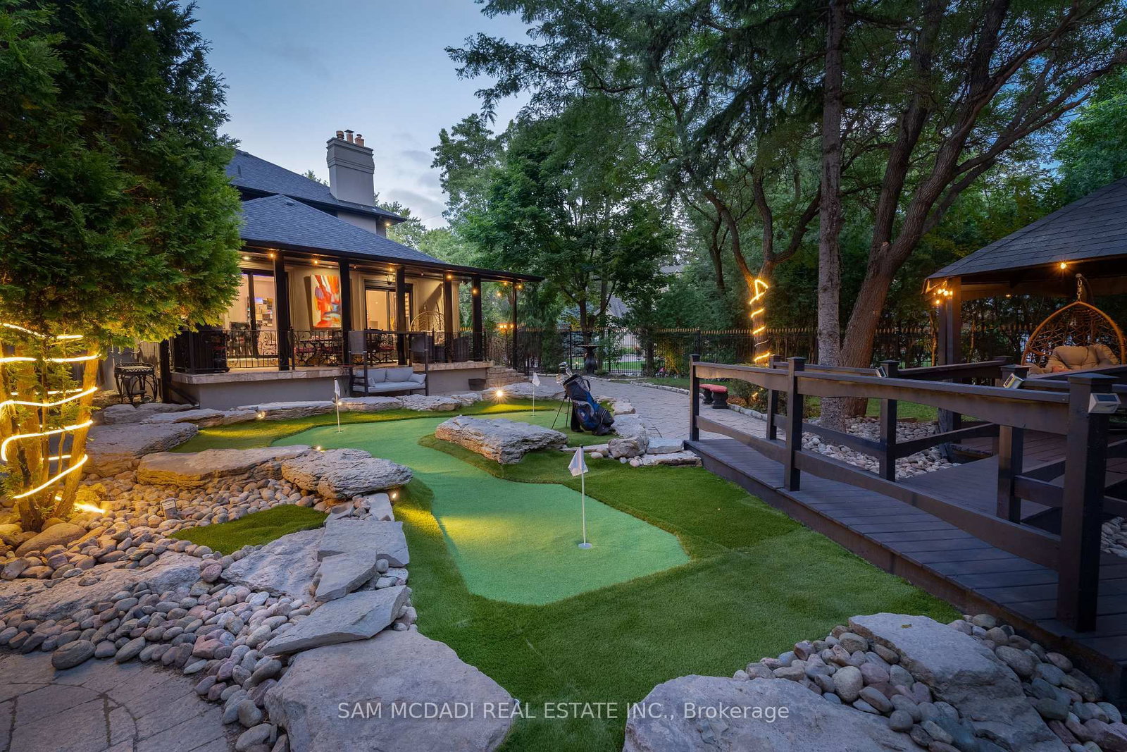
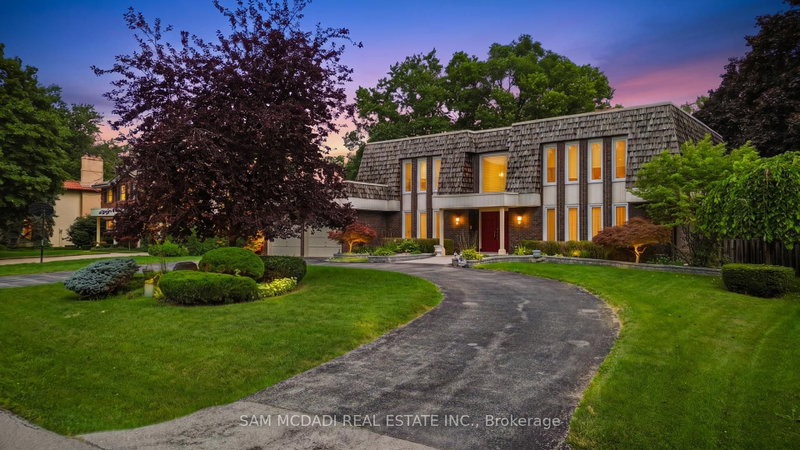
Introducing a rare & unique Lorne Park mansion where scale, craftsmanship & resort-style living come together on an impressive half-acre lot. Set behind wrought iron gates & a 7' wrought iron fence, this completely remodelled 5+1 bedroom, 6-bath residence makes an immediate impression with its grand proportions, 8 ft tall wood doors, 16 chandeliers, 10'-16' raised ceilings & expansive windows. The interiors are rich in custom millwork, crown moulding, pot lights & original book-matched Italian tiles, creating a sense of character & permanence rarely found in today's homes. At the centre of it all, the chef's kitchen features a large island, B/I S/S appliances, stone countertops & extensive cabinetry, opening naturally to the home's generous living & dining spaces. The owner's suite offers raised ceilings, a large W/I closet & luxurious 5pc ensuite, while two additional bedrooms share a 4pc bath & a private junior suite adds its own 5pc ensuite & W/I closet. A rare in-law suite with a full-size kitchen, living room, bedroom & 3pc ensuite adds exceptional flexibility for extended family or guests. Below, the entertainer's level delivers a large recreation area, gym, wet bar, dining area, ample storage & a versatile den that can serve as a 6th bedroom. Outside, the backyard is where this property truly separates itself: an in-ground pool, multiple fountains, covered deck, beautiful cabana & 4-hole mini-golf course create a private setting designed for everything from summer entertaining to everyday family life. Mature trees, natural rock formations & a striking stone driveway complete the grounds. For buyers searching Mississauga's Lorne Park for a substantial lot, exceptional interiors & amenities rarely found together, 1540 Mississauga Rd is a property that needs to be experienced.

WHAT'S YOUR HOME WORTH?

Click here to get an instant estimate and track its value over time.

  • Date Listed: Tuesday, September 29, 2026
  • Listing Brokerage: Sam Mcdadi Real Estate Inc. - Disclaimer: The information contained in this listing has not been verified by Sam Mcdadi Real Estate Inc. and should be verified by the buyer.

  • Virtual Tour: View Virtual Tour for 1540 Mississauga Road
  • City: Mississauga

    More 5 bedrooms homes for sale in Mississauga

  • Neighbourhood: Lorne Park
  • Major Intersection: Mississauga Rd & QEW
  • Full Address: 1540 Mississauga Road, Mississauga, L5H 2K1, Canada, ON, Canada
  • Kitchen: Centre Island, B/I Appliances, B/I Appliances
  • Family Room: Open Concept, Gas Fireplace, hardwood floor
  • Living Room: Open Concept, Gas Fireplace, B/I Shelves
  • Family Room: Coffered Ceiling, Gas Fireplace, hardwood floor
  • Amenities:
  • Taxes: $32,701.70 (2026)
Kitchen19 x 13 ft247 sq ft
Breakfast15 x 13 ft195 sq ft
Dining15 x 14 ft210 sq ft
Family15 x 16 ft240 sq ft
Living20 x 27 ft540 sq ft
Family15 x 27 ft405 sq ft
Primary16 x 15 ft240 sq ft
2nd Br14 x 11 ft154 sq ft
3rd Br14 x 11 ft154 sq ft
4th Br13 x 19 ft247 sq ft
5th Br11 x 20 ft220 sq ft
Rec46 x 30 ft1380 sq ft

Recently sold comparables in Lorne Park

Similar homes for sale

WHAT'S YOUR HOME WORTH?

Click here to get an instant estimate and track its value over time.