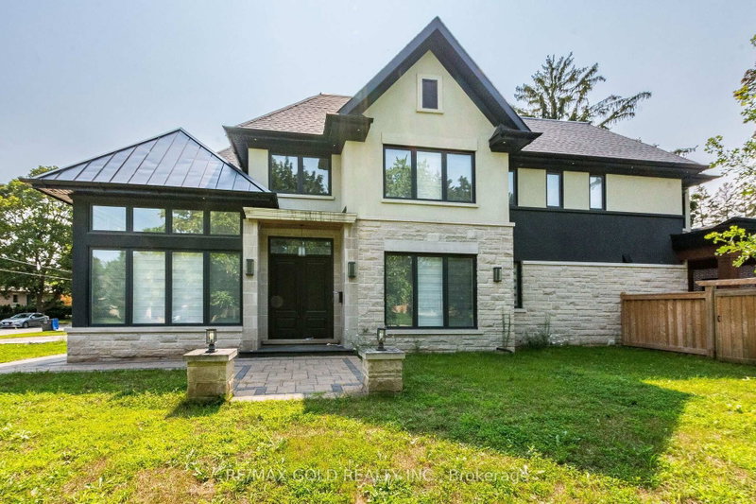
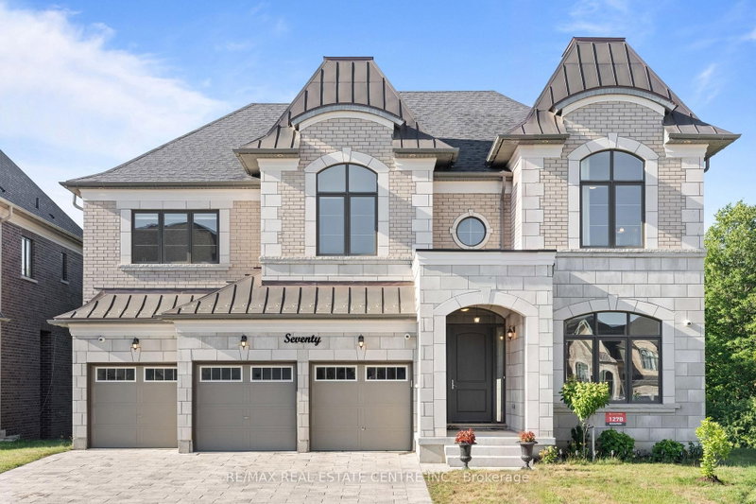
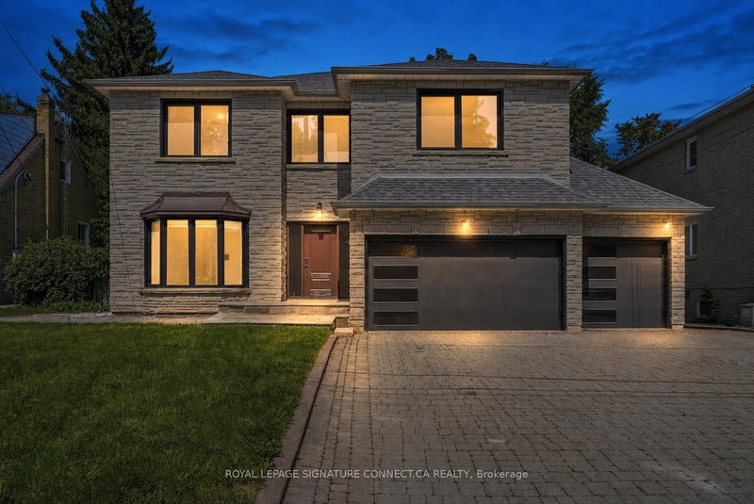
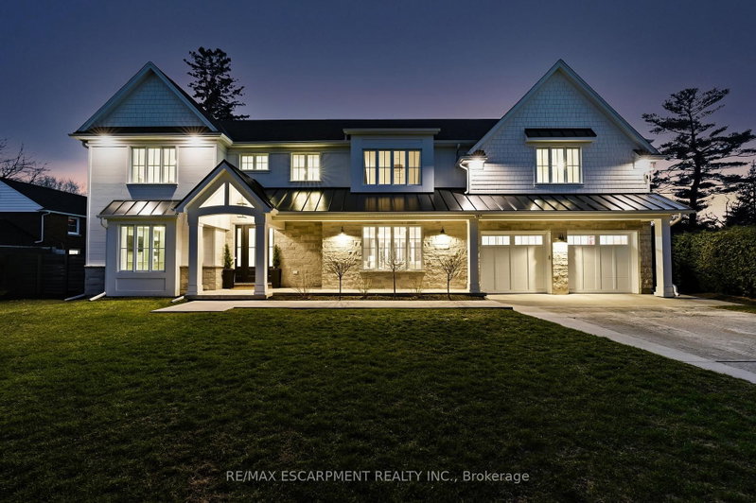
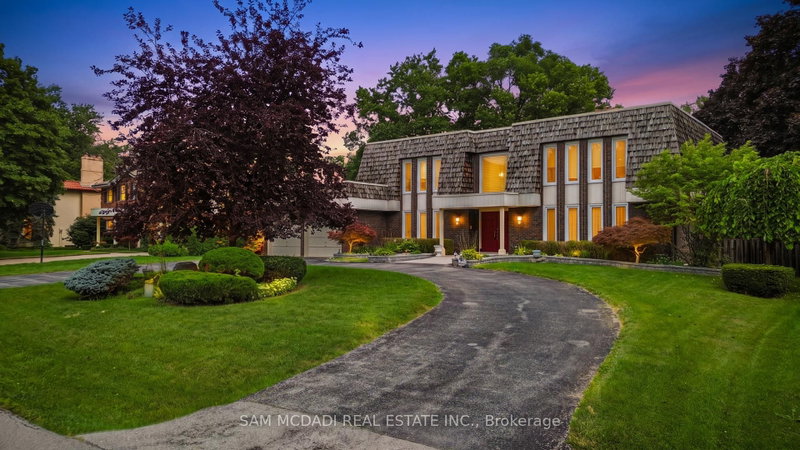
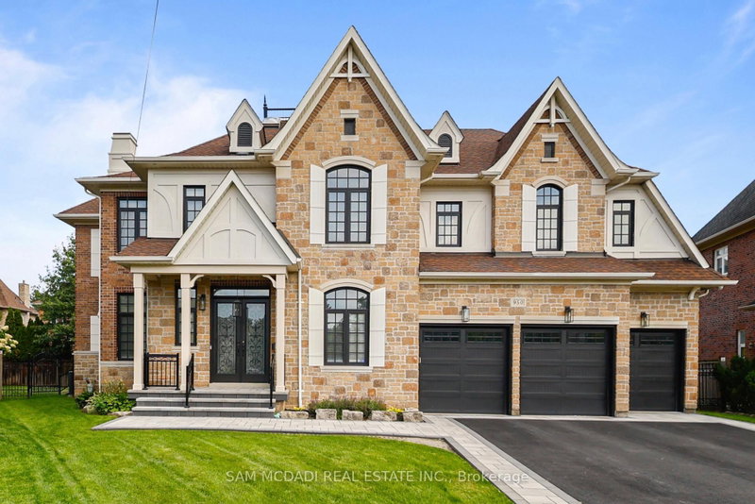
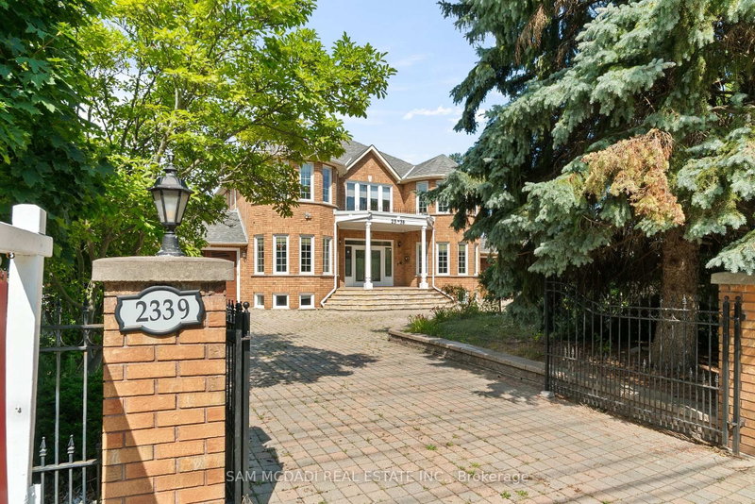
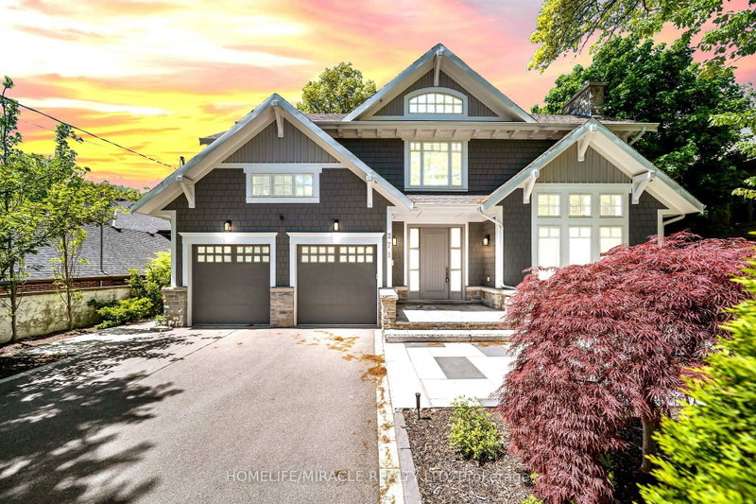
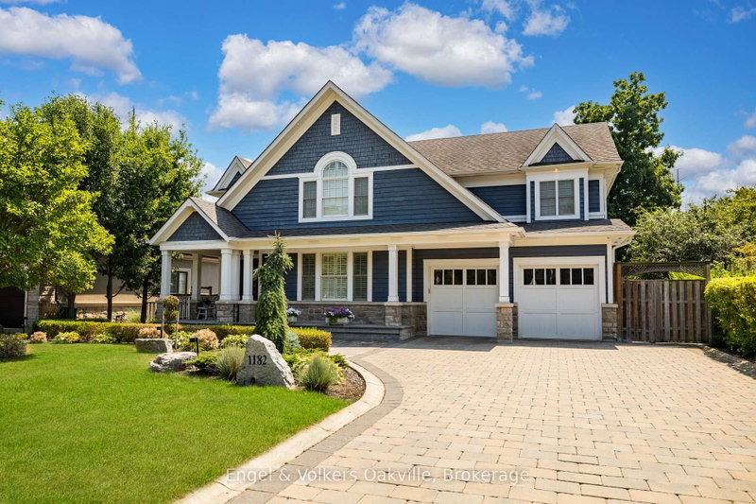
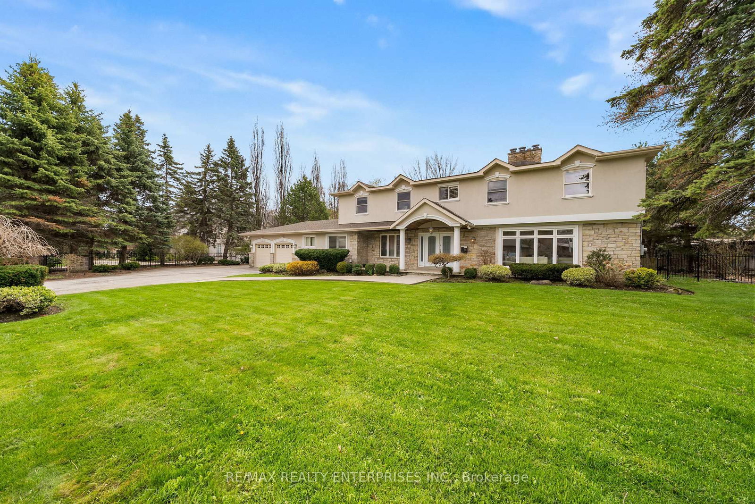
Situated On A Coveted, Family-Oriented Crescent, 2154 Oneida Crescent Presents A Rare Opportunity To Own An Exceptional Custom Residence On A Spectacular 134 X 327 Ft Pvt Lot. Offering Approx 5,737 Sqft Of Beautifully Designed Living Space, This Impressive 2-Storey Home Combines Timeless Elegance W/ The Functionality Required For Modern Family Living. Designed W/ Both Everyday Comfort & Effortless Entertaining In Mind, The Home Features 5 Generously Sized Bedrooms & 4.5 Baths. The Heart Of The Home Is A Stunning Chef's Kitchen Appointed W/ Custom Cabinetry, Premium Appliances, A Dramatic Waterfall-Edge Island, Contemporary Lighting, & Built-In Ceiling Speakers. A Thoughtfully Designed Mudroom W/ Side Entrance, Walk-In Pantry & Direct Access To The Garage Enhances Daily Convenience. The Main Level Showcases Elegant Principal Rooms, Including A Formal Living Room, Dedicated Dining Area & A Welcoming Family Room Centred Around A Wood-Burning F/P W/ Views Over The Expansive Backyard. A Private Main-Floor Office Provides An Ideal Space For Working From Home. Upstairs, 5 Spacious Bedrooms Offer Exceptional Comfort & Privacy. The Primary Suite Serves As A Luxurious Retreat, Complete W/ Dual Walk-In Closets, Skylights & A Cozy F/P That Creates A True Sense Of Relaxation. The Finished Lower Level Adds Remarkable Versatility W/ A Large Recreation Area, An Additional Bedroom, A Full Bathroom & Abundant Storage Space, Making It Ideal For Guests, Extended Family, Or Multi-Purpose Living. Step Outside To An Extraordinary Backyard Sanctuary Featuring An In-Ground Pool, Fire Pit & Extensive Stone Patio, All Surrounded By Mature Trees That Provide Complete Privacy & A Tranquil Muskoka-Inspired Atmosphere Rarely Found Within The City. Ideally Located Just Minutes From Erindale Park, Top-Ranked Schools, The University Of Toronto Mississauga, Shopping & Major Highways, This Distinguished Home Offers An Exceptional Lifestyle In One Of Mississauga's Most Desirable Neighbourhoods.
Listing Brokerage: Re/Max Realty Enterprises Inc. - Disclaimer: The information contained in this listing has not been verified by Re/Max Realty Enterprises Inc. and should be verified by the buyer.


 Share



 5+1
 5+1
 2
 134 x 327 ft lot