By

CALL
TOUR PROPERTY
×

6586 Snow Goose Lane in Mississauga for lease

Asking price
$5,000
MLS #:
W13835996
Type:
Detached, 2-Storey
Approx. SQFT:
1500-2000
Basement:
Fin W/O
3+2 3+2
2 Peel
PROPERTY HISTORY
SIGN IN REQUIRED
List Date List Price Last Status Sold Date Sold Price Days On Market
0000-00-00 $00000 New N/A N/A N/A
0000-00-00 $00000 Sld Apr 21, 2023 $1,430,000
0000-00-00 $00000 Sld Aug 03, 2010 $564,000
0000-00-00 $00000 Sld Oct 29, 2008 $524,000
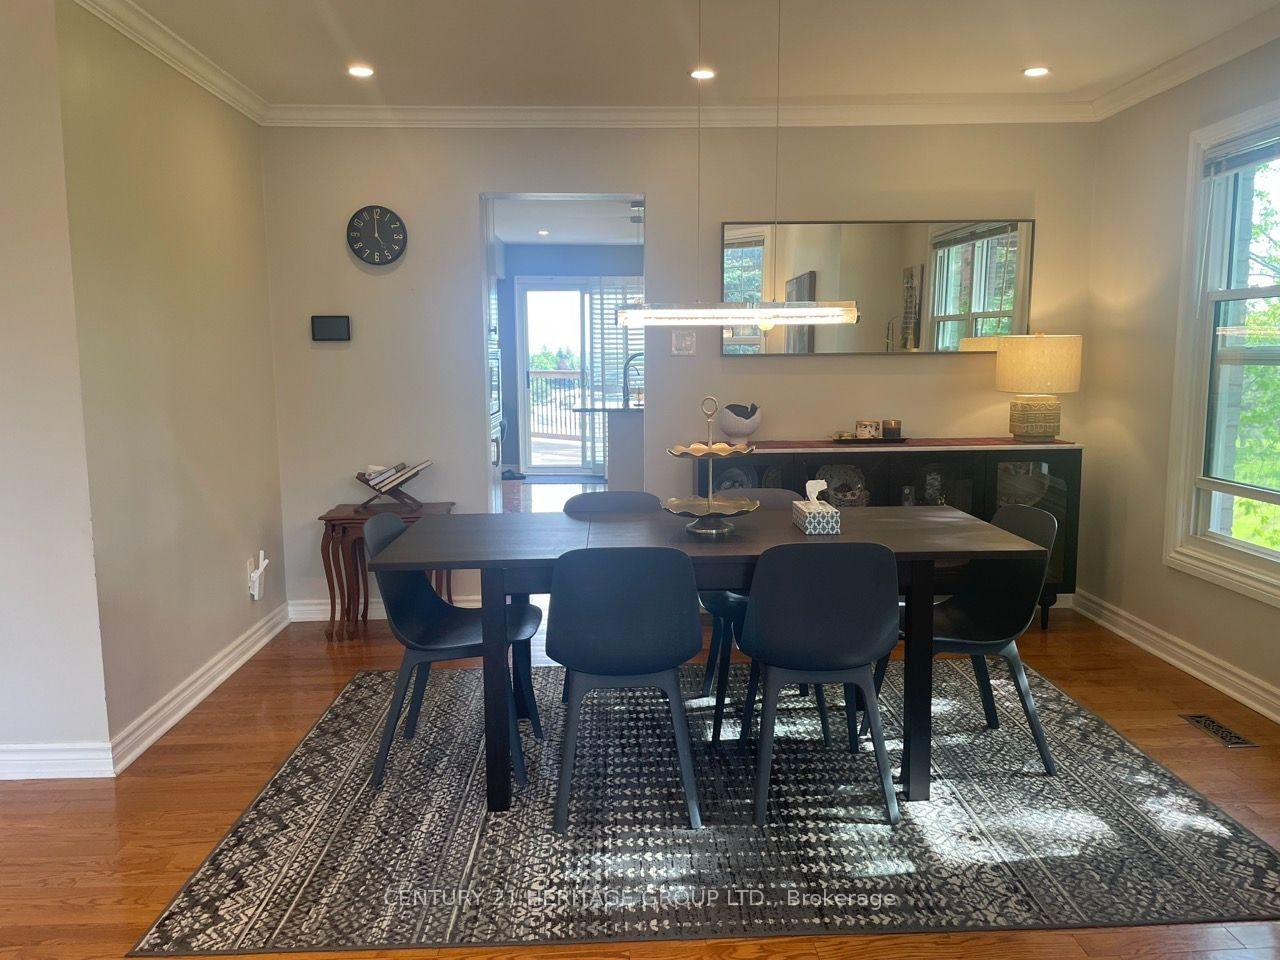
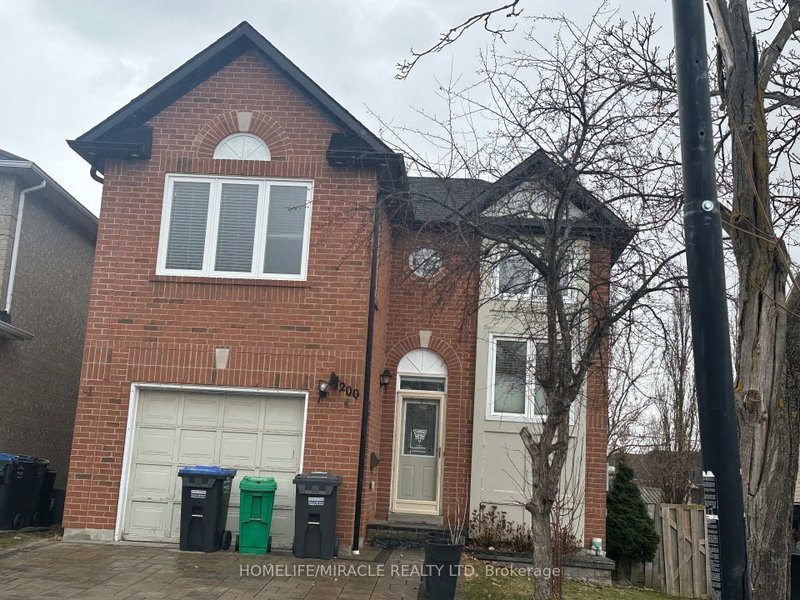
A beautiful large sun-filled family home available for rent immediately! With 3 spacious bedrooms upstairs, 2 full bathrooms, a separate family and living room on the main level there is ample space for everyone! The newly built legal walkout basement has 2 additional bedrooms, an upgraded kitchen with stainless steel appliances, a full bathroom and another set of laundry. The upgraded main level kitchen has a reverse osmosis system, a water purifier and overlooks the backyard and park behind making cooking a breeze. The house is situated on a quiet cul-de-sac with park access from the backyard. Many upgrades in the home including granite countertops, built-in oven, stainless steel appliances, pot lights and more! Upstairs carpet has been removed and replaced with vinyl flooring.The backyard and deck are newly renovated as well as the bathrooms (including heated floors in the primary!). Stair lift included from main level to basement.

WHAT'S YOUR HOME WORTH?

Click here to get an instant estimate and track its value over time.

  • Date Listed: Monday, September 28, 2026
  • Listing Brokerage: Century 21 Heritage Group Ltd. - Disclaimer: The information contained in this listing has not been verified by Century 21 Heritage Group Ltd. and should be verified by the buyer.
  • City: Mississauga

    More 3 bedrooms homes for lease in Mississauga

  • Neighbourhood: Lisgar
  • Major Intersection: Tenth Line & Trelawny Circle
  • Full Address: 6586 Snow Goose Lane, Mississauga, L5N 5H4, Canada, ON, Canada
  • Living Room:
  • Family Room:
  • Living Room: Combined W/Dining
  • Amenities:
  • Taxes: $0.00 (null)
Living14 x 12 ft168 sq ft
Dining14 x 11 ft154 sq ft
Family17 x 11 ft187 sq ft
Br19 x 15 ft285 sq ft
Primary15 x 13 ft195 sq ft
2nd Br15 x 13 ft195 sq ft
3rd Br12 x 11 ft132 sq ft
Living28 x 18 ft504 sq ft
4th Br14 x 12 ft168 sq ft
5th Br12 x 9 ft108 sq ft

Recently leased comparables in Lisgar

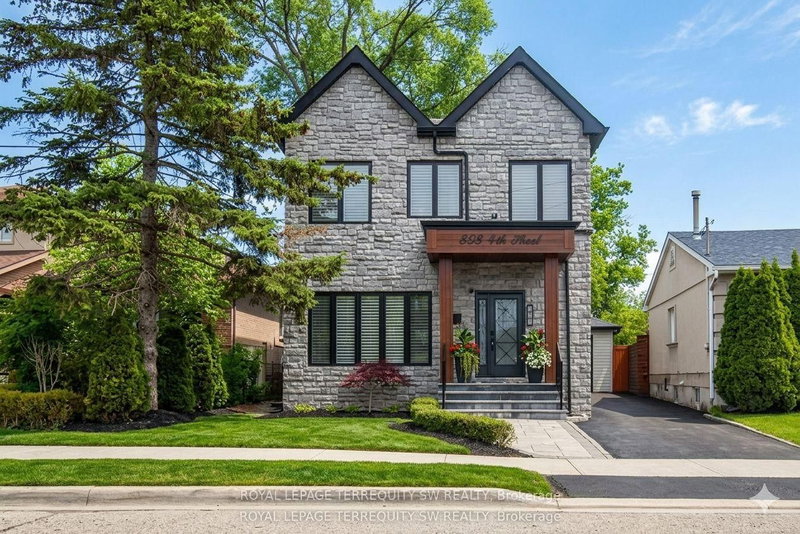
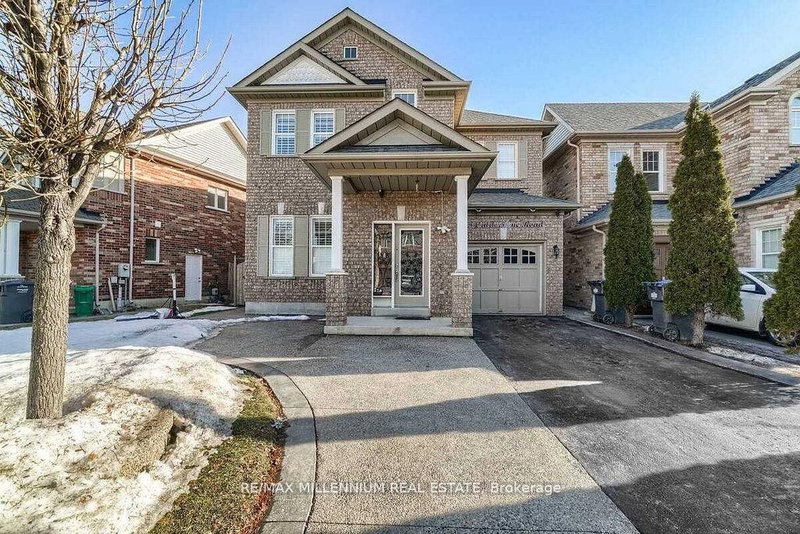
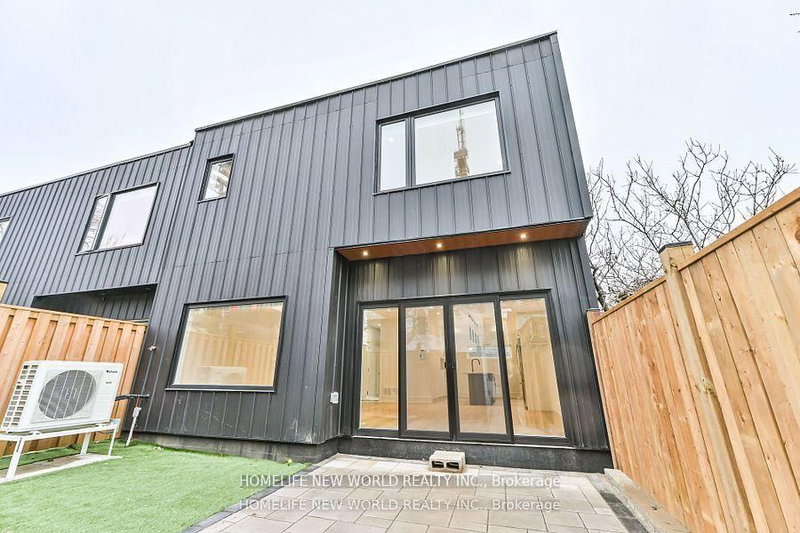
Similar homes for lease

WHAT'S YOUR HOME WORTH?

Click here to get an instant estimate and track its value over time.