
Local real estate rules require that you sign in to view sold property information.
| List Date | List Price | Last Status | Sold Date | Sold Price | Days On Market |
|---|---|---|---|---|---|
| 0000-00-00 | $00000 | New | N/A | N/A | N/A |
| 0000-00-00 | $00000 | Sus | N/A | N/A | N/A |
| 0000-00-00 | $00000 | Ter | N/A | N/A | N/A |
| 0000-00-00 | $00000 | Sld | May 03, 2019 | $980,000 | |
| 0000-00-00 | $00000 | Ter | N/A | N/A | N/A |
| 0000-00-00 | $00000 | Ter | N/A | N/A | N/A |
| 0000-00-00 | $00000 | Ter | N/A | N/A | N/A |
| 0000-00-00 | $00000 | Sld | Apr 16, 2009 | $417,000 |
Listed by Royal Lepage Real Estate Services Ltd., Brokerage.
1484 Princeton Crescent is a Detached, 2-Storey and is currently for Lease @ $4,450. Taxes in null were $0.00.
More homes for lease under 4.5k in Oakville
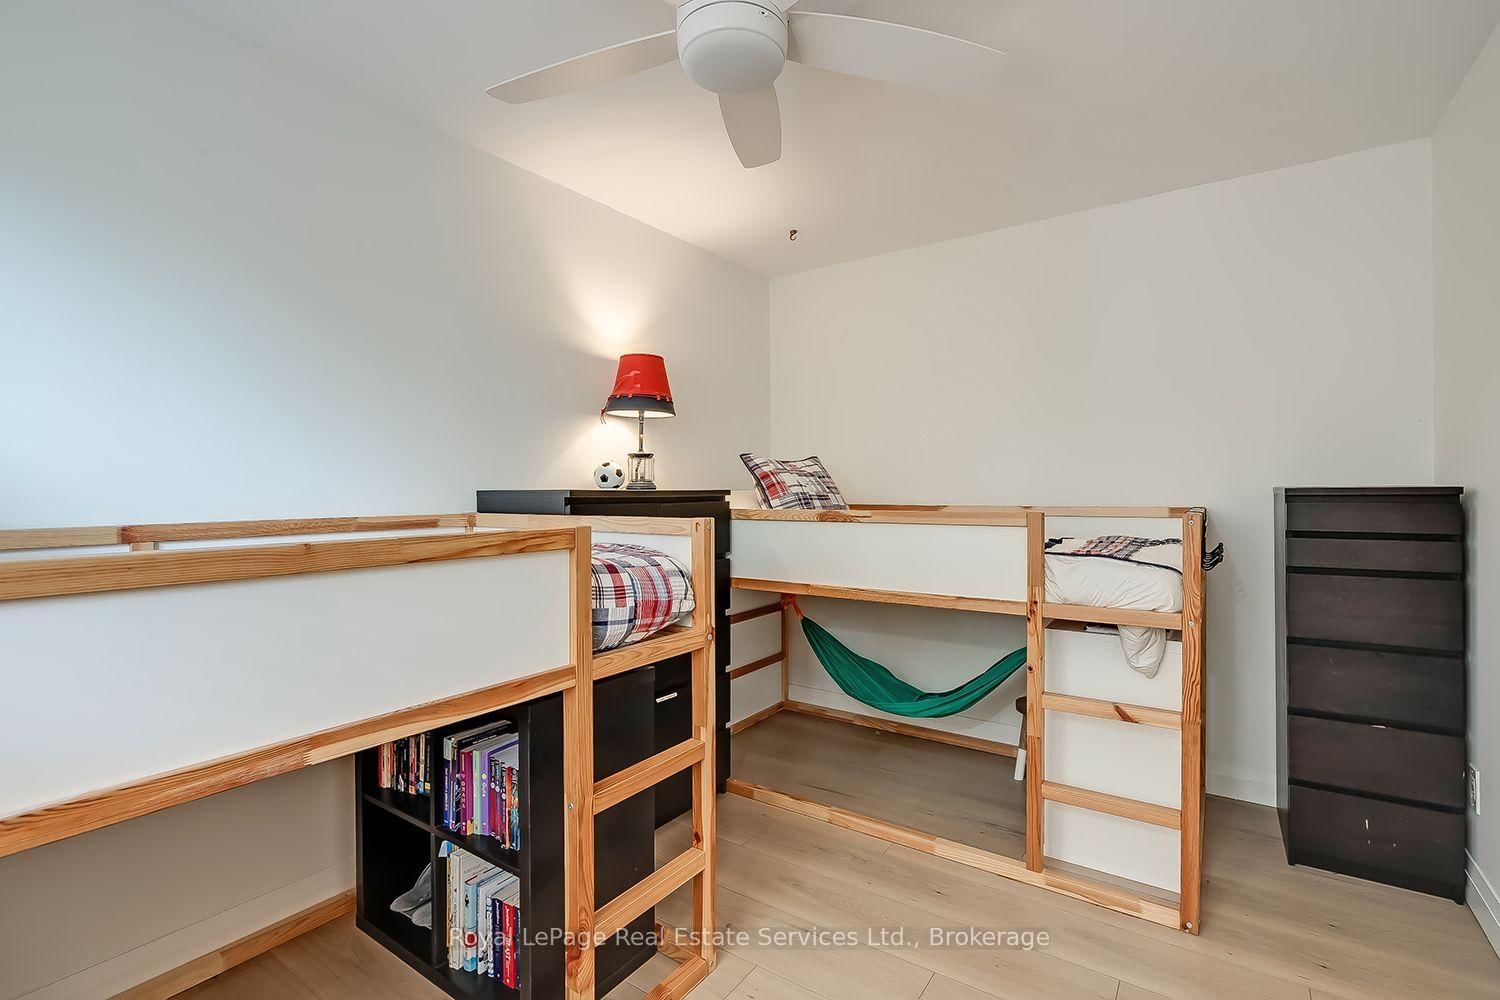
Comes Fully Furnished! Beautifully maintained and tastefully updated, this spacious two-storey family home offers apprx 2,600 square feet of finished living space on a quiet, tree-lined street in one of Oakville's most desirable neighbourhoods. The 2-Storey on 1484 Princeton Crescent has 3 bedrooms, 3 bathrooms, and is located on a 104.99 x 49.21 ft lot in the community of College Park . Ideally located just steps from Sheridan College, parks, walking trails, and public transit, with convenient access to major highways, shopping, and amenities.The traditional floor plan features a bright living and dining room, a sun-filled eat-in kitchen with vaulted ceilings, stainless steel appliances, ample counter space, and walkout access to the backyard. The cozy family room includes a wood-burning fireplace, while the main floor laundry room provides additional convenience and side-yard access.Upstairs, you will find three generously sized bedrooms, a four-piece main bathroom, and a spacious primary suite complete with a walk-in closet and private four-piece ensuite. The finished basement offers a large open-concept recreation area that is ideal for a home office, gym, playroom, or additional living space.Set on a large, mature lot, the home also features a double-car garage, an interlocking front walkway, a beautifully landscaped backyard with an interlocking patio and perennial gardens, and numerous updates throughout, including newer windows, roof, bathrooms, lighting, and interior finishes.Located within the sought-after Sunningdale and White Oaks school district, this exceptional rental combines space, comfort, and a prime Oakville location.
Use of existing appliances and furnishings.
The address 1484 Princeton Crescent was listed for lease (MLS# W13551904) on Friday, July 10, 2026.




 Share
Share




 3
3 3
3 2
2 49.21 x 104.99 ft lot