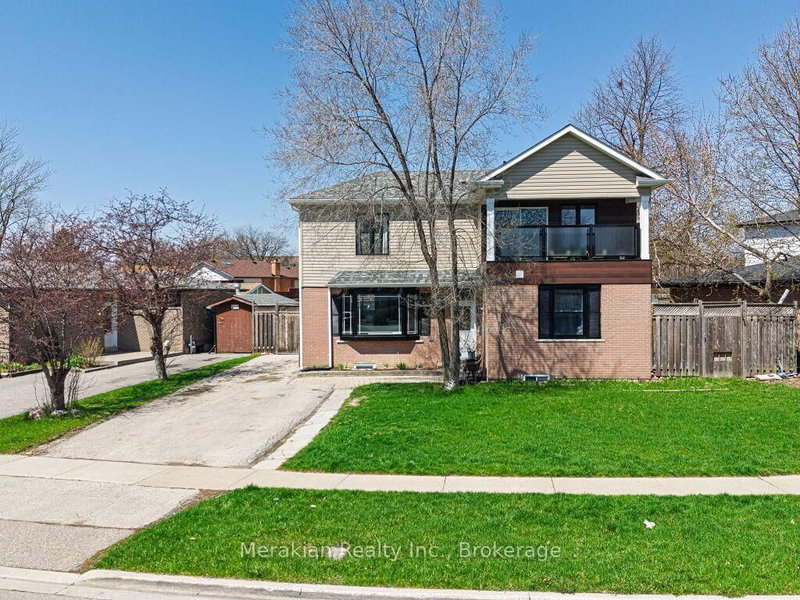
MLS #: W13875324Type: Detached, 2-StoreyApprox. SQFT: 1500-2000Basement: Part Fin
44
268.56 x 100 ft lot
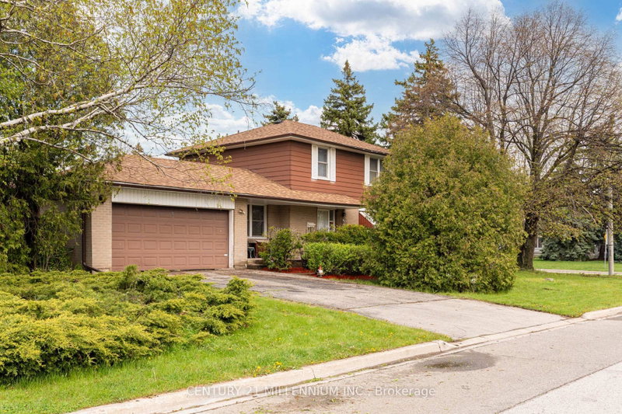
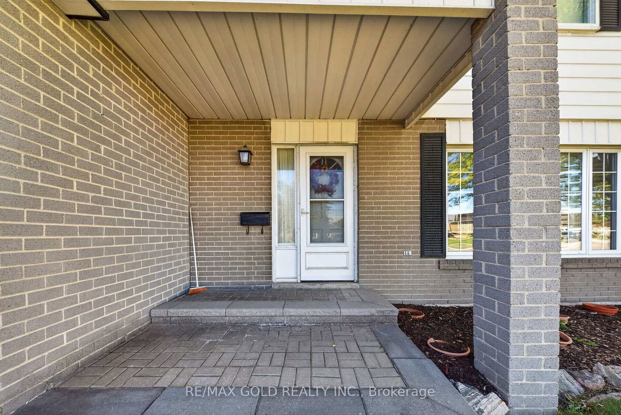
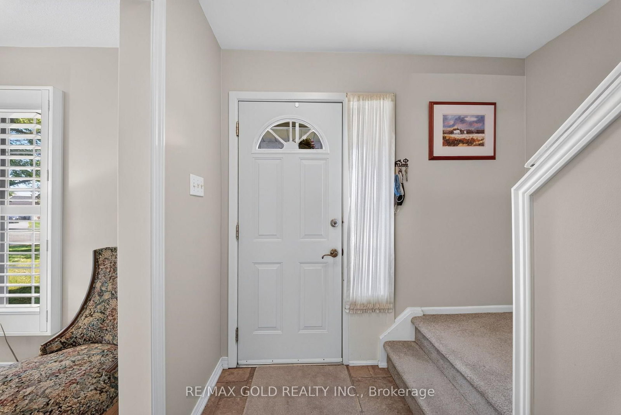
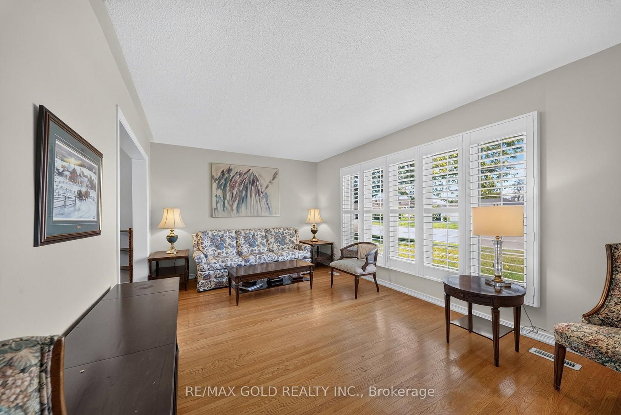
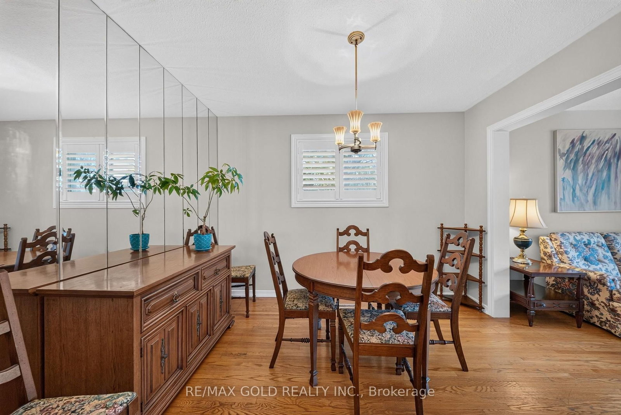
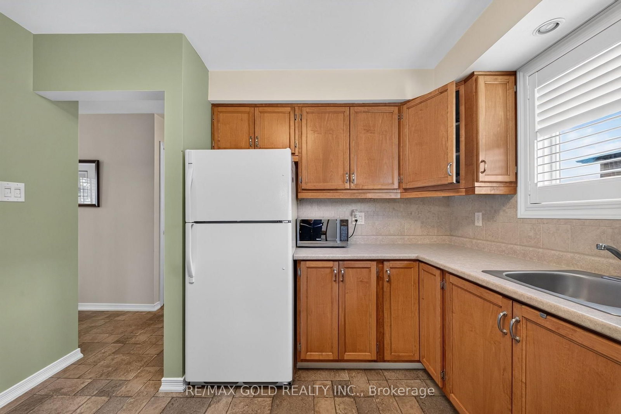
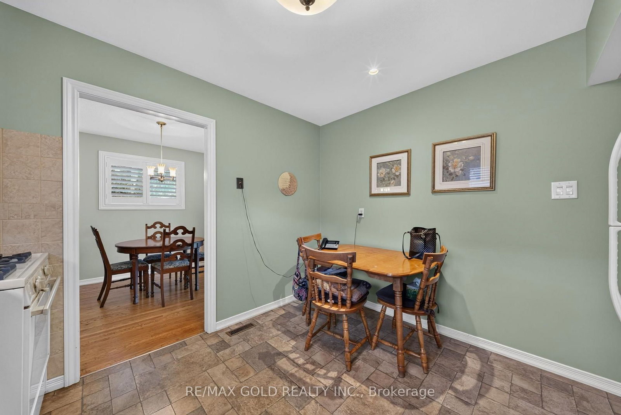
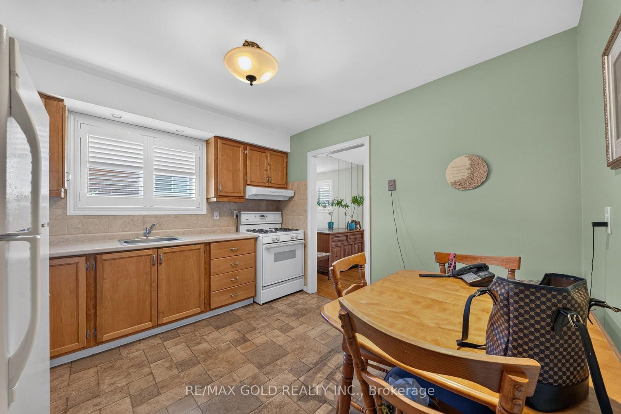
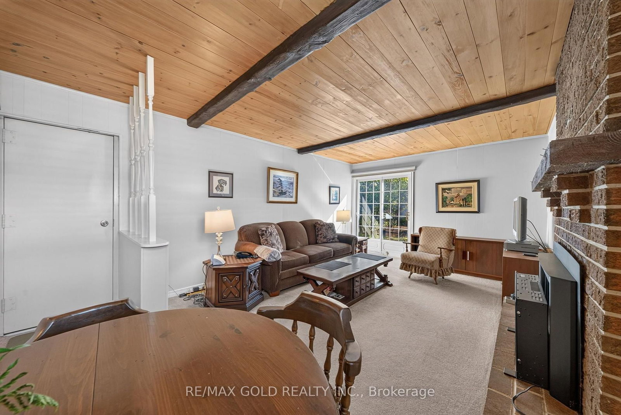
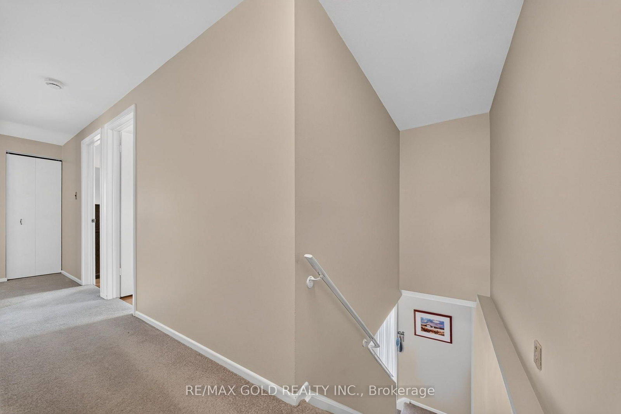
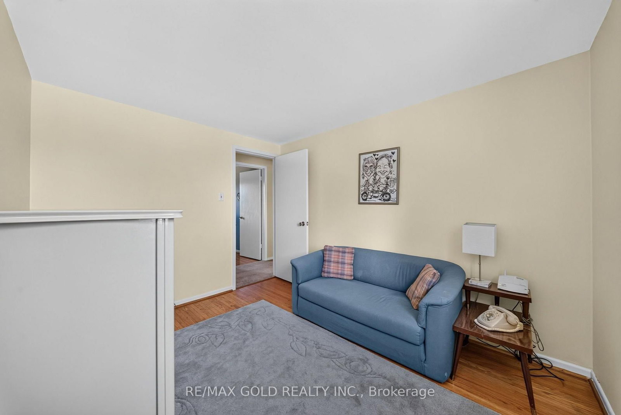
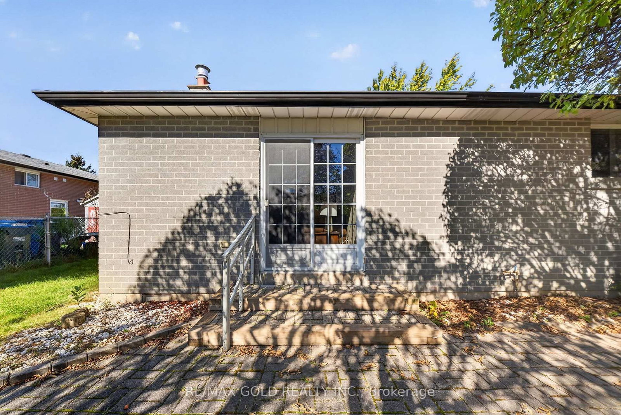
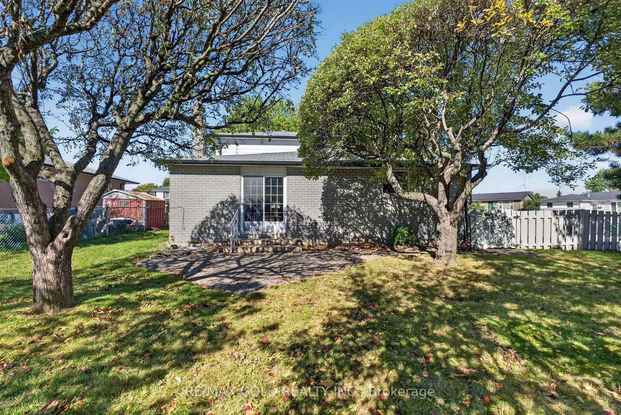
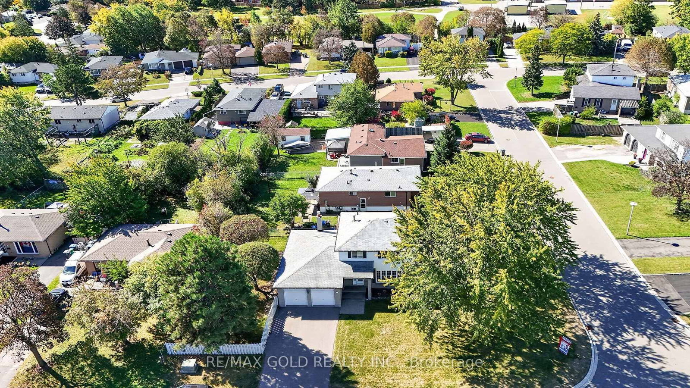
Welcome to 45 Fidelia Cres., Brampton Located on Corner Lot with Manicured Font Yard with No Side Walk Features Spacious 2-storey home with functional layout and plenty of potential to make it your own...The main floor features a bright and spacious living room, separate dining room, cozy family room with fireplace perfect for family time walks out to Privately Fenced Backyard with Stone Patio and large garden area...eat-in kitchen with breakfast area providing plenty of space...2nd floor features 4 generous sized bedrooms full of natural light...2Washrooms...The partially finished basement provides additional usable space with the opportunity to create a recreation room, office, gym, or hobby area...Double car garage with 4parking on Driveway...A great opportunity for buyers looking for space, character, and potential in a well-established Neighbourhood... Bring your vision and transform this home into your dream home close to all amenities such as schools, parks, Go station, public transit, place of worship and much more...
Listing Brokerage: Re/Max Gold Realty Inc. - Disclaimer: The information contained in this listing has not been verified by Re/Max Gold Realty Inc. and should be verified by the buyer.





 Share
Share



















 4
4 4
4 2
2 68.56 x 100 ft lot