Local real estate rules require that you sign in to view sold property information.
| List Date | List Price | Last Status | Sold Date | Sold Price | Days On Market |
|---|---|---|---|---|---|
| 0000-00-00 | $00000 | Ter | N/A | N/A | N/A |
| 0000-00-00 | $00000 | Sld | Aug 17, 2022 | $1,030,000 |
Listed by Re/Max Rouge River Realty Ltd..
36 Nimrod Crescent is a Detached, 2-Storey and is currently for Sale @ $829,900. Taxes in 2026 were $6,505.05.
More homes for sale under 800k in Brampton
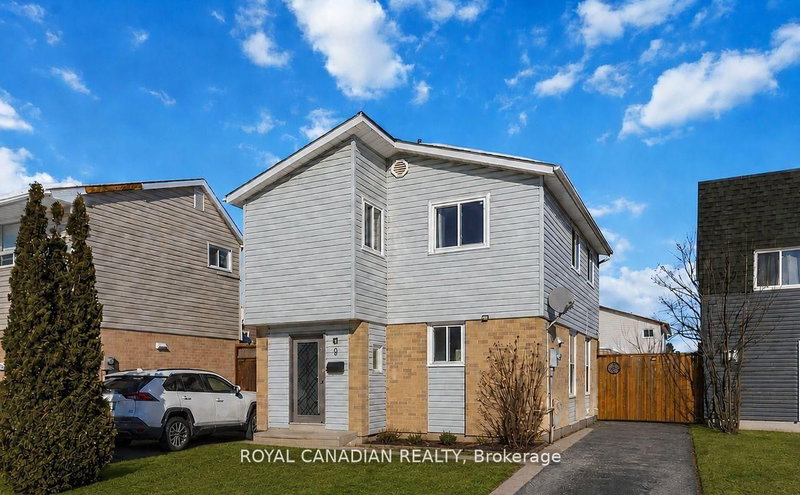
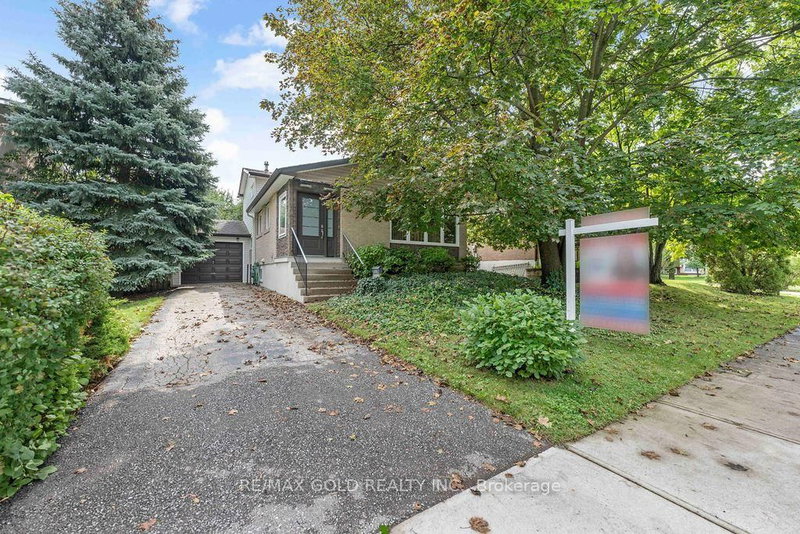
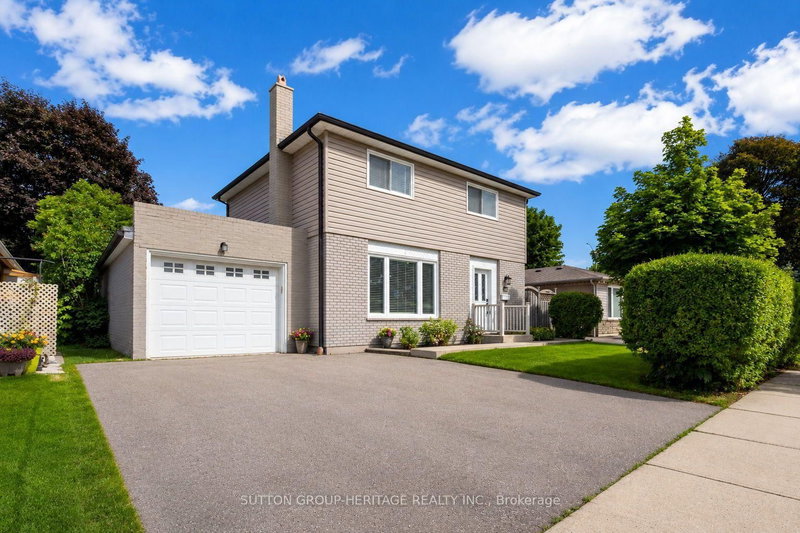
4-Bed Family Home Backing Onto Park. The 2-Storey on 36 Nimrod Crescent has 4 bedrooms, 4 bathrooms, and is located on a 100.08 x 35.52 ft lot in the community of Westgate . Meticulously upgraded 4-bedroom home in sought-after Westgate. From the moment you arrive, the elegant stone porch and front steps set the tone with unmistakable curb appeal, welcoming you into a bright, open-concept foyer. Rich hickory hardwood floors flow through the sun-filled living and dining rooms, while stunning Italian travertine marble flooring elevates the grand entrance. Chef's dream kitchen w/ sleek granite countertops, a generous breakfast island, and abundant custom cabinetry combine with a striking built-in buffet - granite-topped to match offering extra storage. Unwind in the main floor family room, where gleaming hickory hardwood, a charming bay window overlooks the private backyard w/fully built-in entertainment centre with surround sound. Main floor laundry with direct garage access adds everyday convenience. Upstairs, the spacious primary retreat features laminate flooring and a private 3-piece ensuite, while three additional bedrooms shine with warm oak hardwood and share a well-appointed 4-piece bathroom. Professionally finished basement is an entertainer's dream - complete with a cozy gas fireplace, custom built-ins, a stylish bookcase, integrated surround sound, a dedicated home office, and flexible space that easily doubles as a 5th bedroom. Enlarged egress windows flood the space with natural light while boosting safety. Home is fully wired with Ethernet and TV cabling for seamless connectivity, plus upgraded attic insulation for year-round comfort and energy efficiency. Just minutes from top-rated schools, parks, shopping, transit, recreation centers, and major highway.
Fridge,Stove, Microwave, Dishwasher, Washer& Dryer, Ent Cabinet/Bookcase In Bsmt, Built in Speakers, Basement TV. All Elfs, Window Coverings
The address 36 Nimrod Crescent was listed for sale (MLS# W13622482) on Thursday, July 30, 2026.




 Share
Share


 4
4 4
4 1
1 35.52 x 100.08 ft lot