By

Sign In
Sign In to view listing's details
×

79 Gatesgill Street in Brampton has been sold

MLS #:
W13736676
Type:
Detached, 2-Storey
Approx. SQFT:
1500-2000
Basement:
Apartment, Sep Entrance
4+1 4+1
2 35.65 x 100.07 ft lot
PROPERTY HISTORY
List Date List Price Last Status Sold Date Sold Price Days On Market
0000-00-00 $00000 Ter N/A N/A N/A
0000-00-00 $00000 Sld Sep 29, 2005 $294,000
0000-00-00 $00000 Sus N/A N/A N/A
0000-00-00 $00000 Sld Oct 23, 2003 $285,000
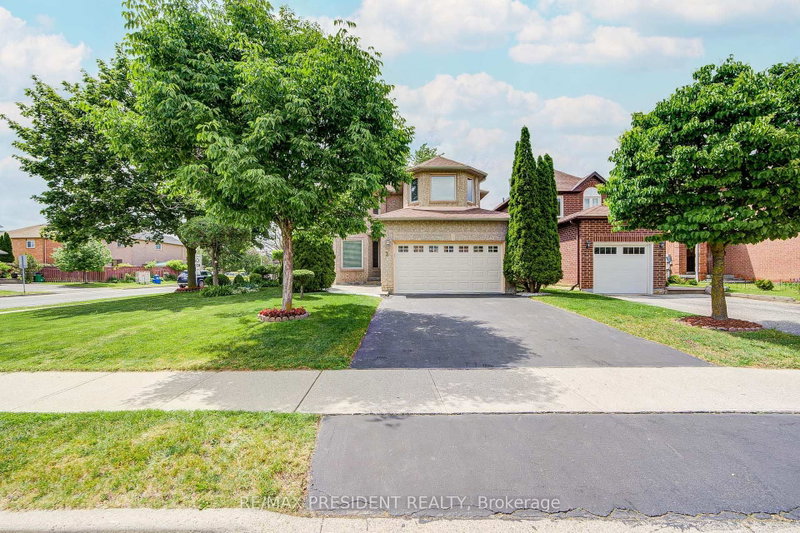
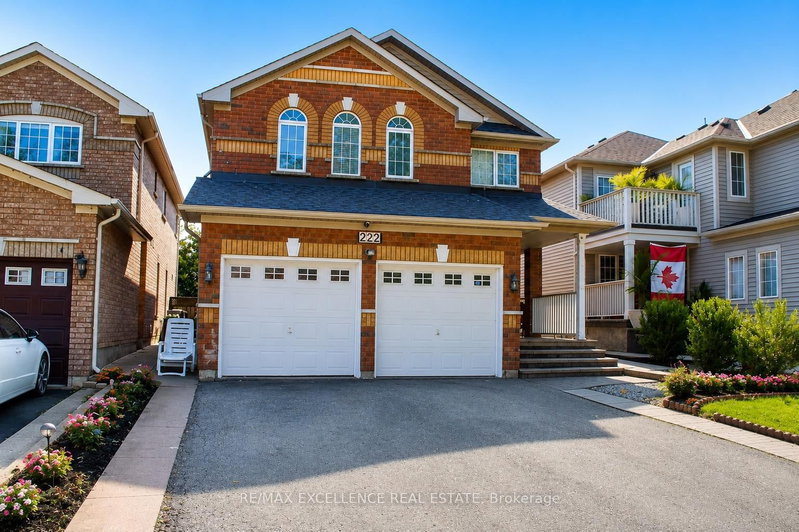
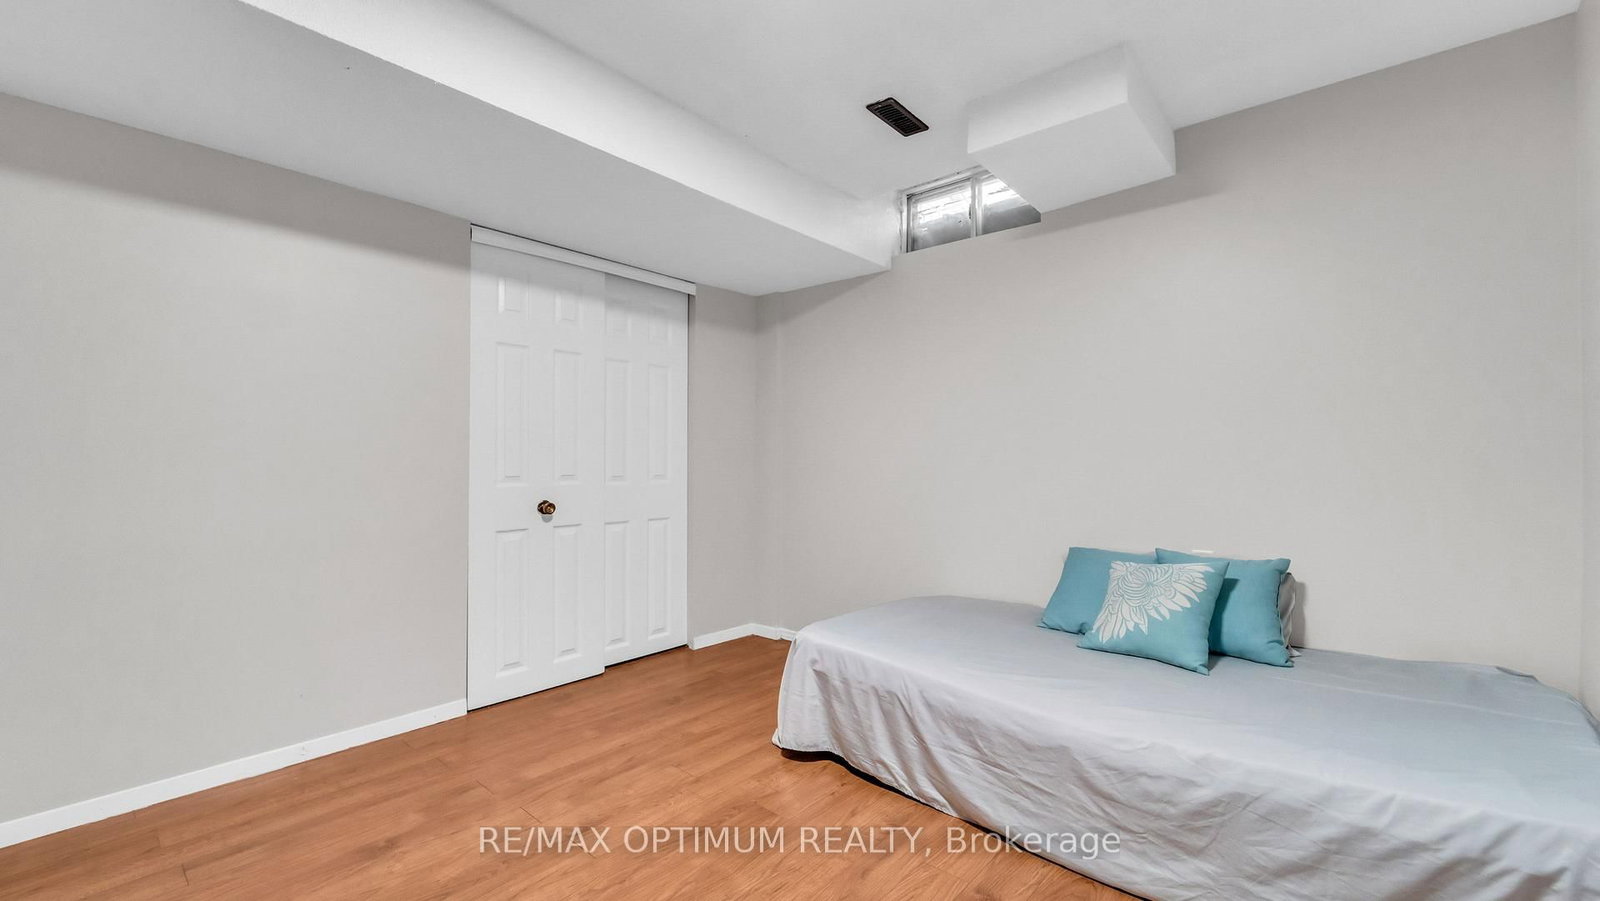
Welcome to this spacious 4+1 bedroom, 4-bathroom detached home situated on a desirable corner lot in a Brampton's family-friendly neighbourhood. Freshly painted and offering a functional layout, this home features a combined living/dining area, separate family room, and a beautiful kitchen with ample cabinetry and workspace. Generously sized bedrooms provide plenty of room for the whole family. The finished basement with a separate entrance offers excellent additional living space and flexibility for extended family. Enjoy the large private backyard with deck, perfect for entertaining and summer gatherings. Double-car garage and an oversized driveway provide ample parking. Conveniently located close to Walmart, plazas, schools, parks, public transit, Hwy 410 and numerous everyday amenities. A great opportunity for families looking for space, comfort and convenience in Brampton. This is the deal not to be missed.

WHAT'S YOUR HOME WORTH?

Click here to get an instant estimate and track its value over time.

  • Date Listed: Wednesday, September 02, 2026
  • Listing Brokerage: Re/Max Optimum Realty - Disclaimer: The information contained in this listing has not been verified by Re/Max Optimum Realty and should be verified by the buyer.

  • Virtual Tour: View Virtual Tour for 79 Gatesgill Street
  • City: Brampton

    More 4 bedrooms homes for sale in Brampton
  • Neighbourhood: Brampton West
  • Major Intersection: Bovaird Dr W / Main St N
  • Full Address: 79 Gatesgill Street, Brampton, L6X 3T1, Canada, ON, Canada
  • Living Room: Laminate, Combined W/Dining
  • Kitchen: Ceramic Floor, Eat-In Kitchen
  • Family Room: Laminate, Fireplace, W/O To Yard
  • Living Room: Laminate, Open Concept, Pot Lights
  • Amenities:
  • Taxes: $5,790.62 (2026)
Living14 x 10 ft140 sq ft
Dining11 x 10 ft110 sq ft
Kitchen16 x 10 ft160 sq ft
Family11 x 10 ft110 sq ft
Primary19 x 13 ft247 sq ft
2nd Br13 x 10 ft130 sq ft
3rd Br11 x 10 ft110 sq ft
4th Br10 x 9 ft90 sq ft

Similar homes for sale