Local real estate rules require that you sign in to view sold property information.
Listed by Re/Max Realty Services Inc..
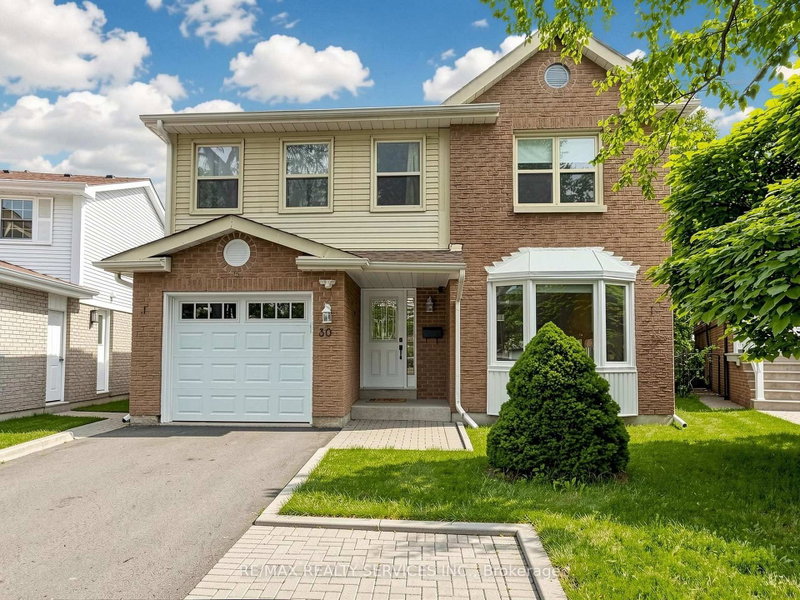
12 Ladin Drive is a Detached, 2-Storey and is currently for Sale @ $789,900. Taxes in 2026 were $5,715.42.
More homes for sale under 800k in Brampton
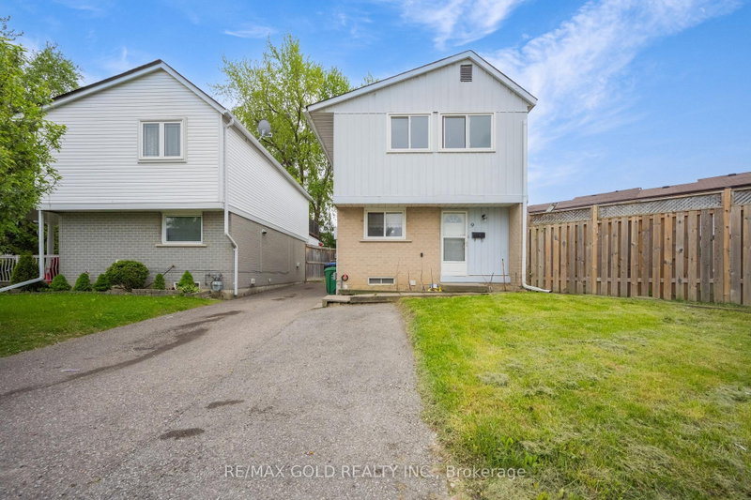
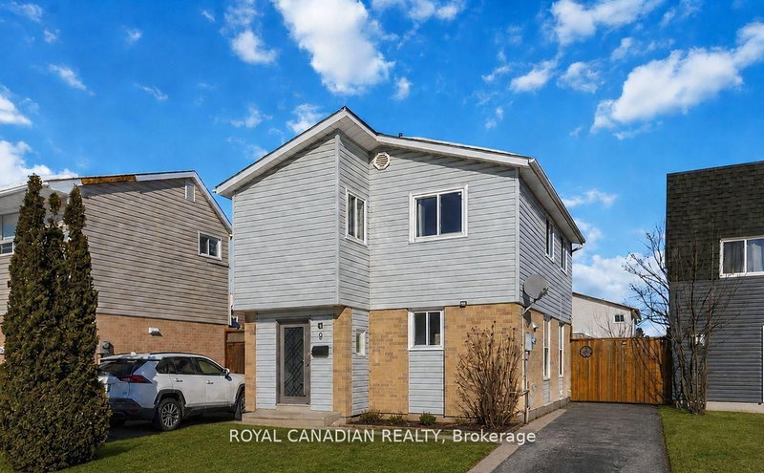
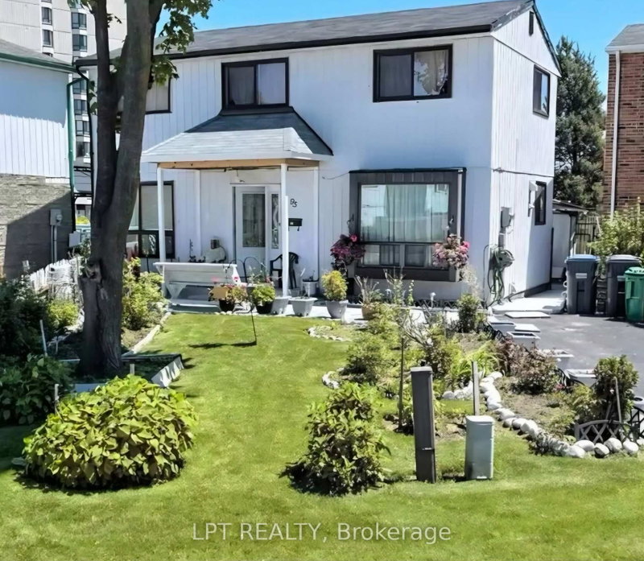
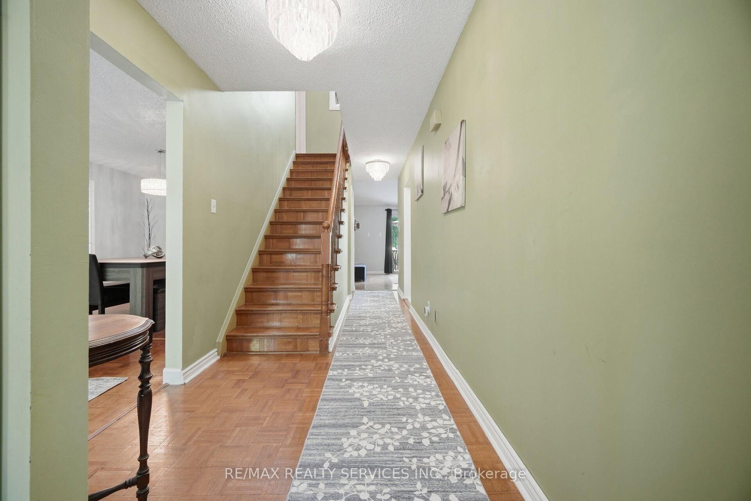
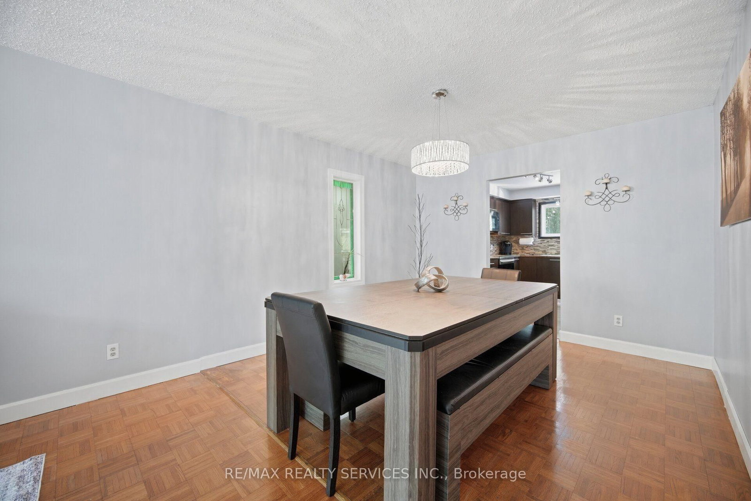
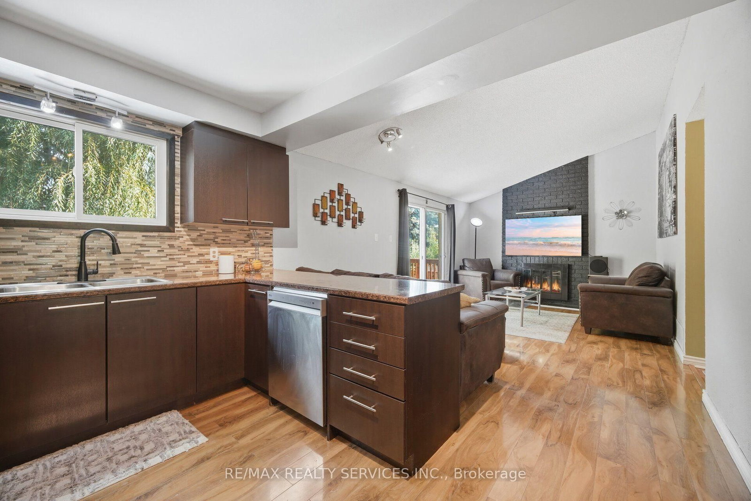
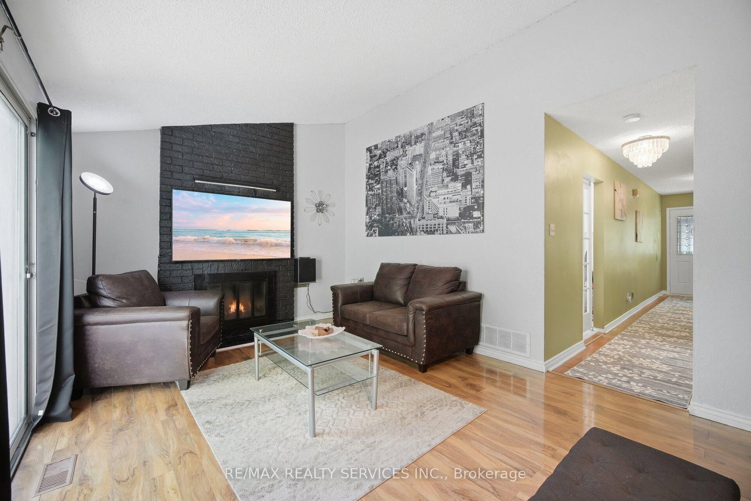
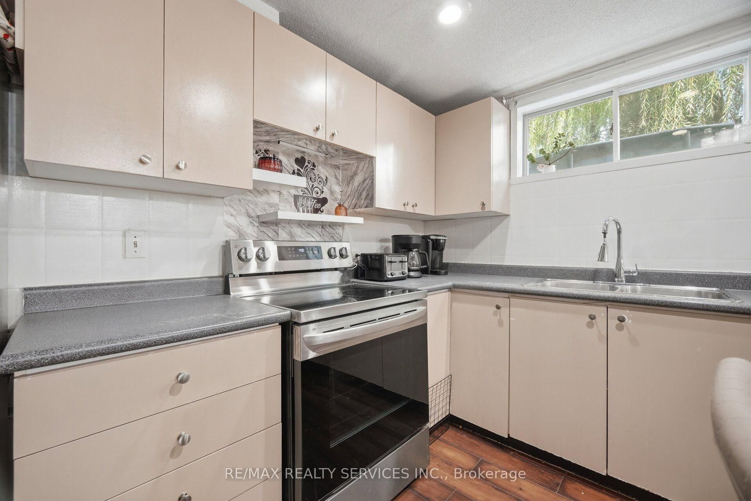
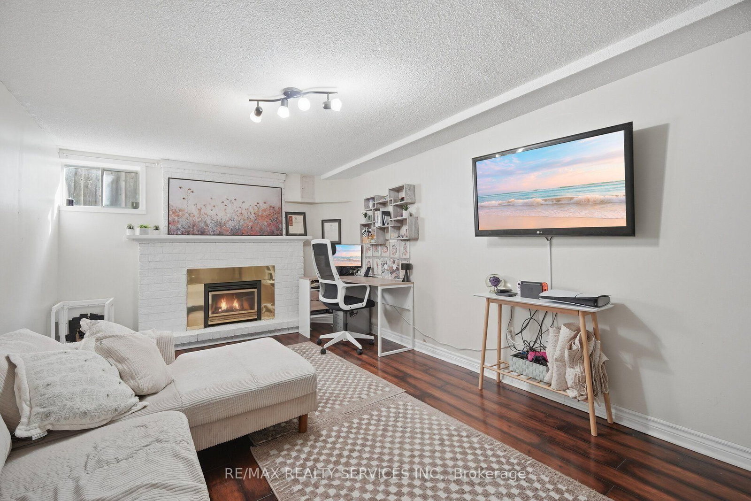
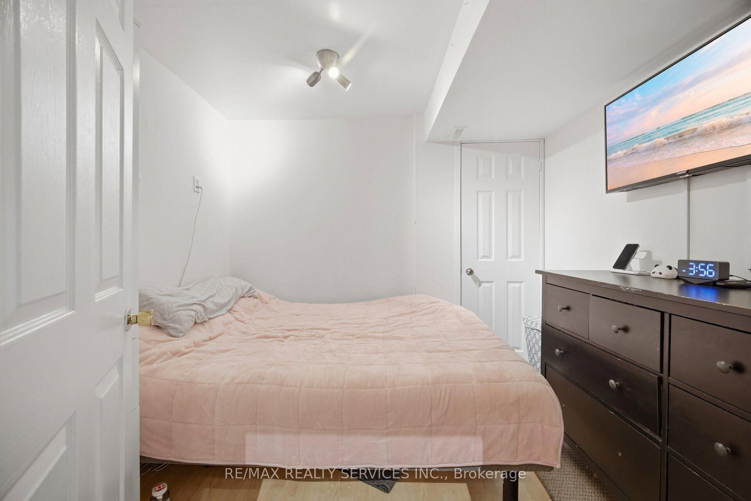
COMPARE! COMPARE! COMPARE! Simply a super multigenerational large home, in a very good state! 4 Bedroom, detached, 3-bedroom lower level with (2) kitchen and an easy fix to separate an entrance for the lower level! No homes behind completely private with a fantastic park to enjoy! Super great location, literally 2 miutes to the 410, shopping transit, and schools. The 2-Storey on 12 Ladin Drive has 4 bedrooms, 4 bathrooms, and is located on a 99.24 x 30.59 ft lot in the community of Westgate . This home has all good appliances, newer furnaces and A/C Roof, Eves trough, all within the last 10 years! Priced very well! Priced at Under 800k can get you this great home!
2 stoves, 2 fridges, 2 dishwashers, washer, dryer
The address 12 Ladin Drive was listed for sale (MLS# W13772862) on Friday, September 11, 2026.




 Share
Share

















 4+3
4+3 4+3
4+3 1
1 30.59 x 99.24 ft lot