By

CALL
TOUR PROPERTY
×

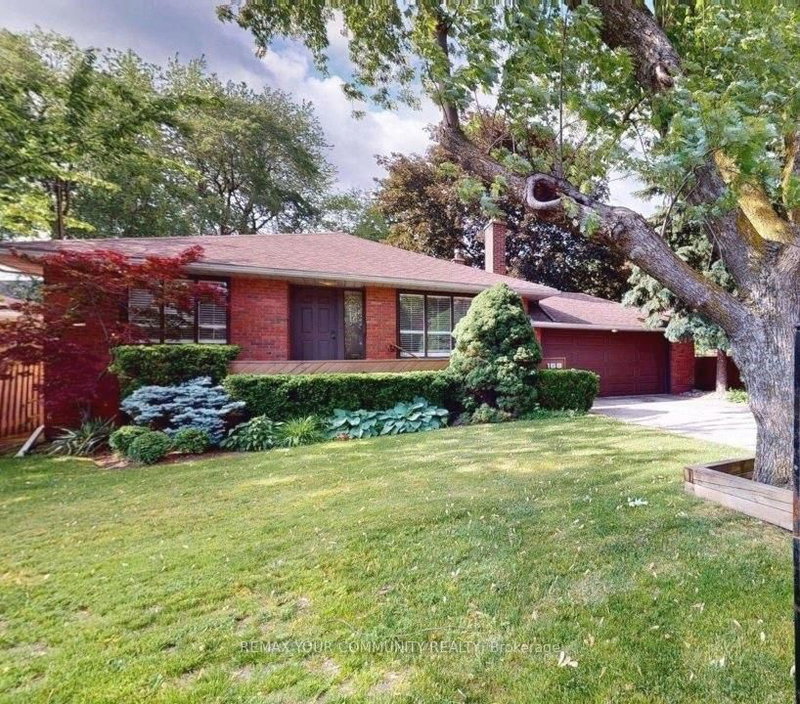
35 Sunvale Drive in Toronto for sale

Asking price
$1,599,000
Estimate (Sep 28)
$1,557,449
MLS #:
W13835172
Type:
Detached, Bungalow
Approx. SQFT:
1500-2000
Basement:
Fin W/O
3+1 3+1
2 50.06 x 156.77 ft lot
PROPERTY HISTORY
SIGN IN REQUIRED
List Date List Price Last Status Sold Date Sold Price Days On Market
0000-00-00 $00000 Exp N/A N/A N/A
0000-00-00 $00000 Ter N/A N/A N/A
0000-00-00 $00000 Exp N/A N/A N/A
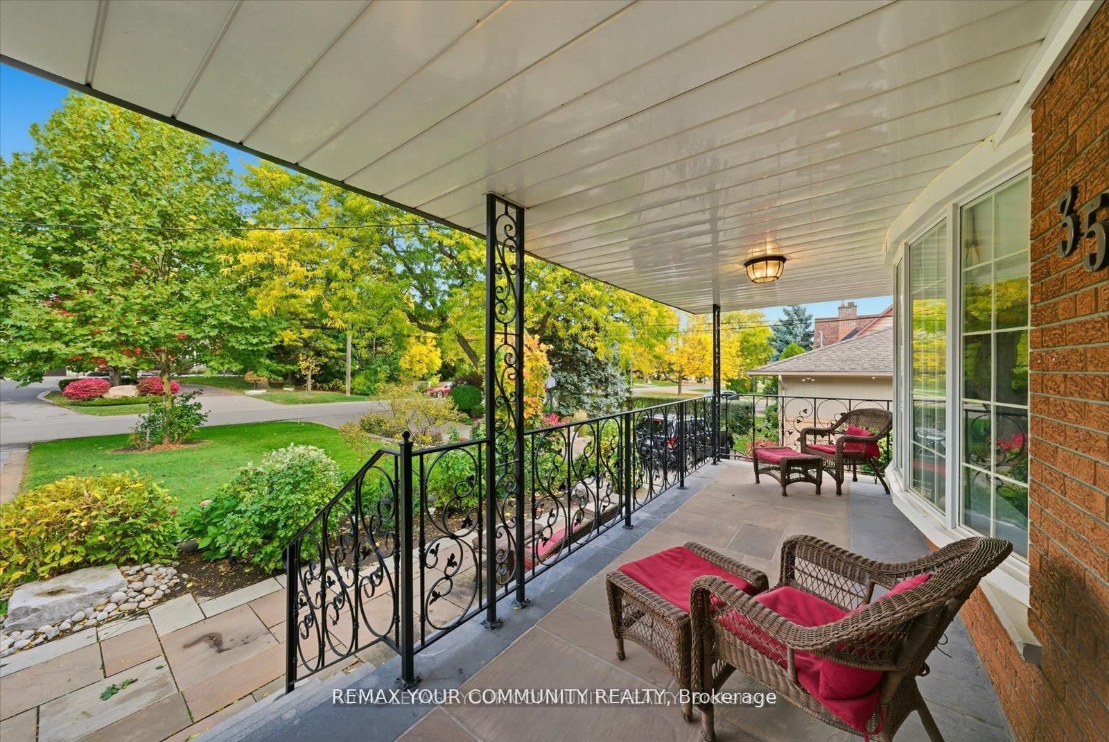
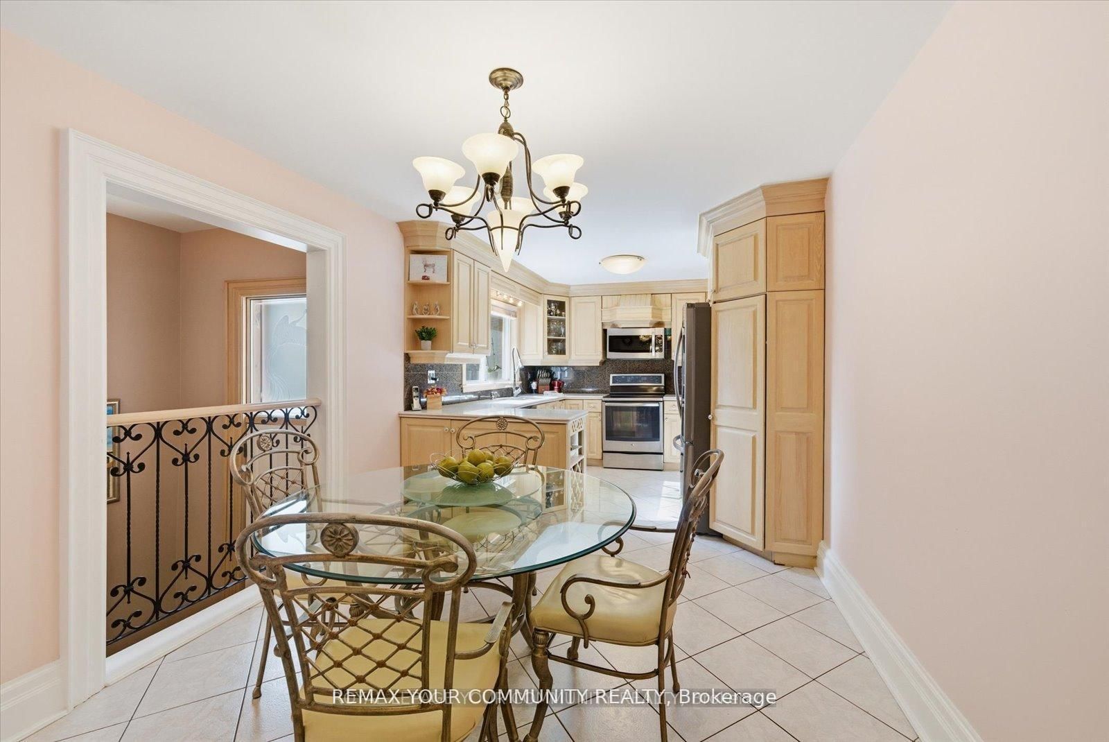
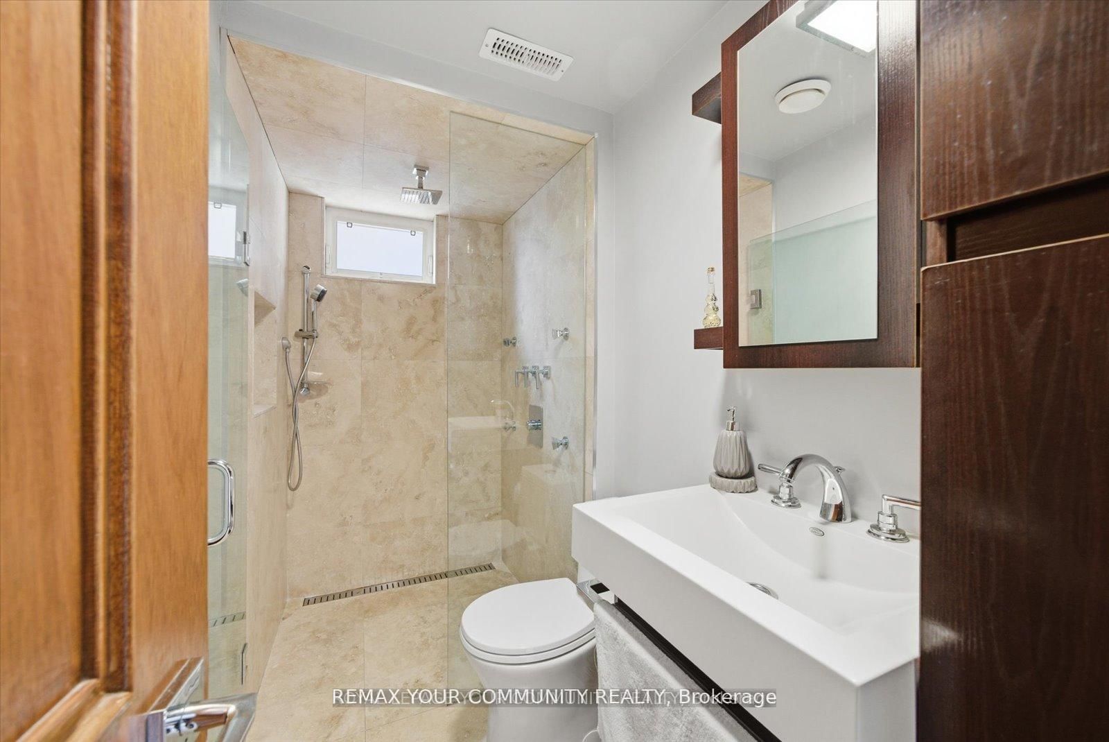
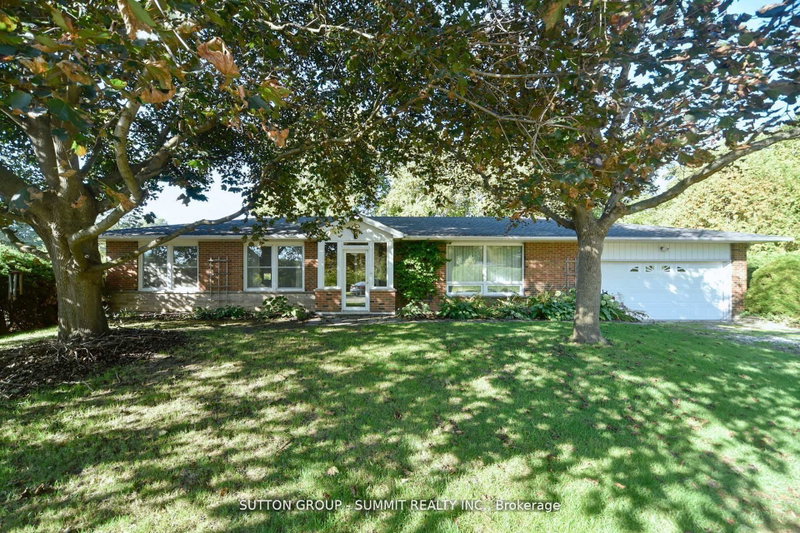
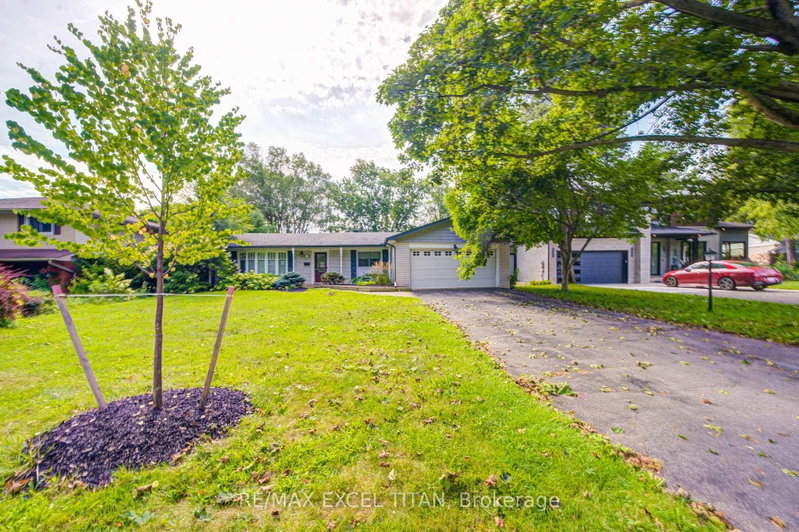
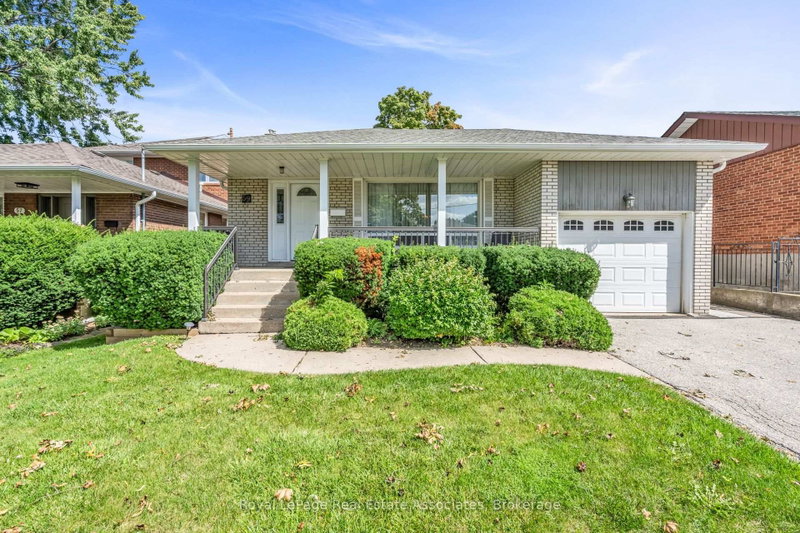
Welcome to This Lovely Bungalow in desirable Etobicoke with limitless potential to make your own, renovate, or build custom. Step into this Lovingly Maintained, Charming Bungalow in Desirable Etobicoke, situated on an Expansive Lot where your own beautiful new memories can be made. Approx. 2500 sf above ground, between Upper and Lower Levels, 4 beds, 2 baths, 2 Kitchens, with Separate Entrances and a Walk-Out Lower Level. Family-Friendly Neighbourhood, Beautiful Tree-Lined Street, Good Proximity To Excellent Schools and Great Community Spirit with Numerous Parks and Community Centres. Easy Access to Major Highway, Public Transit, Peaceful and Convenient , Offering the Best of Suburban Living In The City.

WHAT'S YOUR HOME WORTH?

Click here to get an instant estimate and track its value over time.

  • Date Listed: Monday, September 28, 2026
  • Listing Brokerage: Remax Your Community Realty - Disclaimer: The information contained in this listing has not been verified by Remax Your Community Realty and should be verified by the buyer.
  • City: Toronto

    More 3 bedrooms homes for sale in Toronto

  • Neighbourhood: Willowridge-Martingrove-Richview
  • Major Intersection: Kipling/Westway/Eglinton
  • Full Address: 35 Sunvale Drive, Toronto, M9R 1Z4, Canada, ON, Canada
  • Living Room: hardwood floor, Bay Window, O/Looks Dining
  • Kitchen: Ceramic Floor
  • Family Room: Wood Floor, Fireplace, Sliding Doors
  • Kitchen: Ceramic Floor, Window
  • Amenities:
  • Taxes: $5,112.71 (2026)
Foyer6 x 6 ft36 sq ft
Living15 x 18 ft270 sq ft
Dining15 x 10 ft150 sq ft
Kitchen11 x 10 ft110 sq ft
Breakfast8 x 10 ft80 sq ft
Primary15 x 11 ft165 sq ft
2nd Br12 x 10 ft120 sq ft
3rd Br10 x 11 ft110 sq ft
Family28 x 13 ft364 sq ft
Kitchen12 x 10 ft120 sq ft
Breakfast9 x 10 ft90 sq ft
4th Br14 x 15 ft210 sq ft
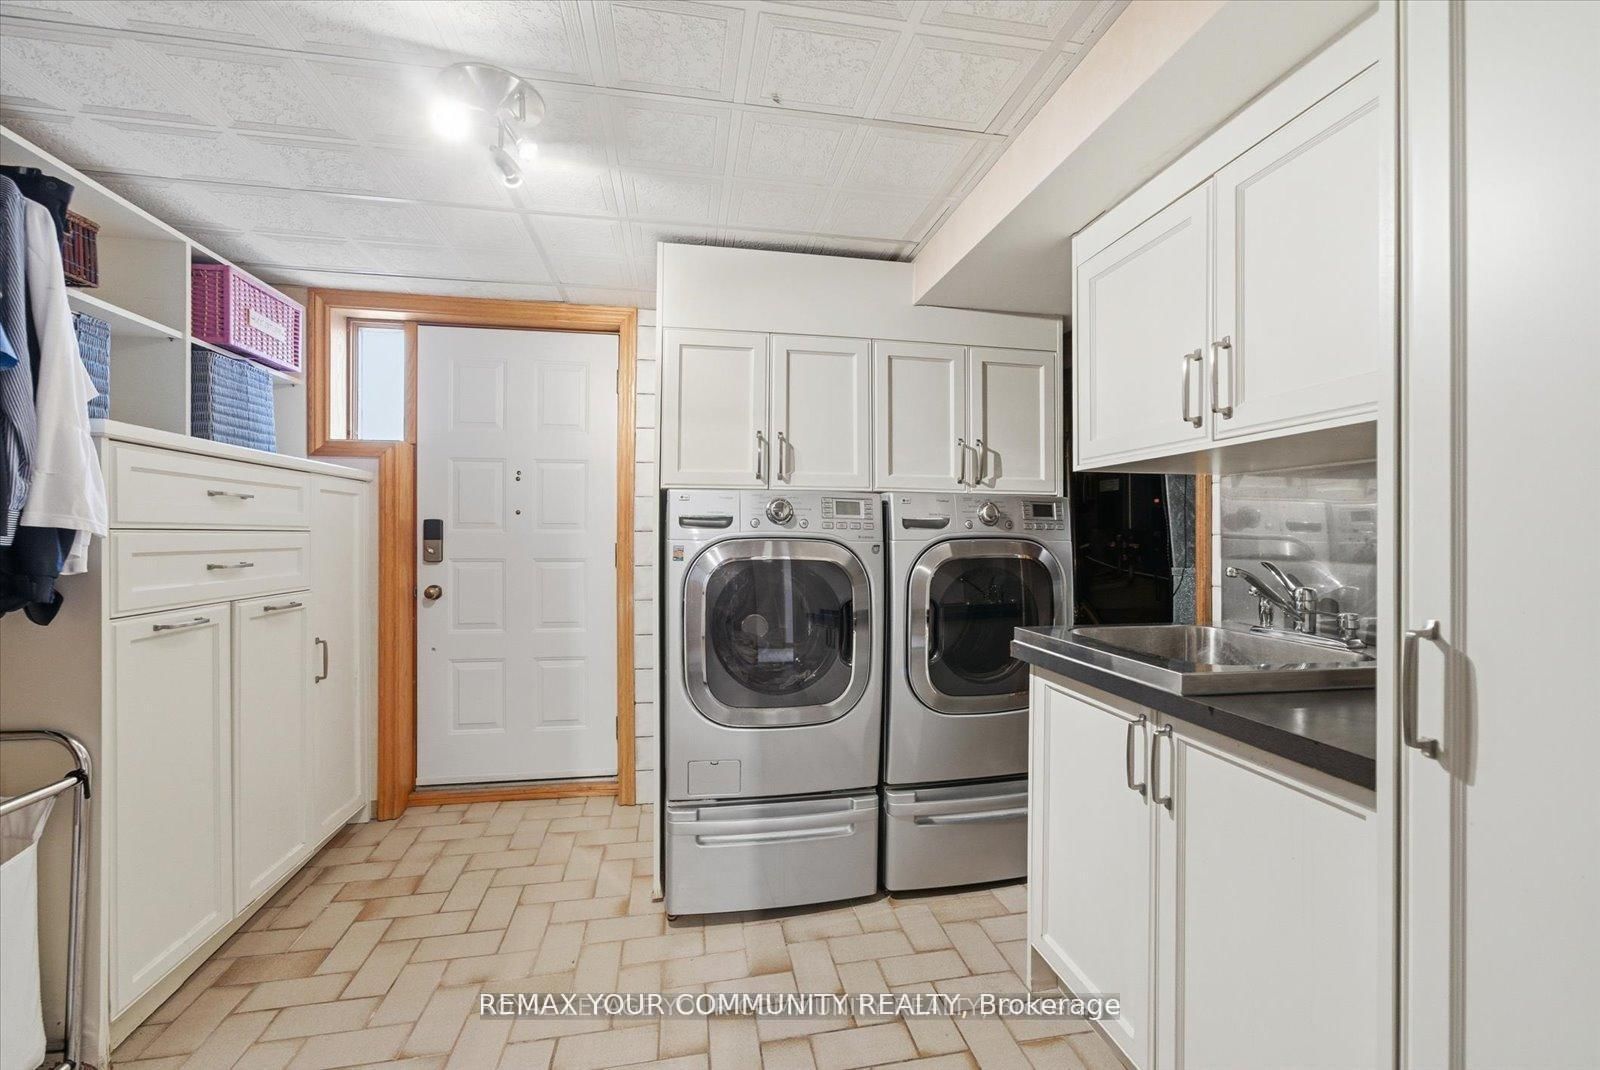
Laundry14 x 11 ft154 sq ft

Recently sold comparables in Willowridge-Martingrove-Richview

Similar homes for sale

WHAT'S YOUR HOME WORTH?

Click here to get an instant estimate and track its value over time.