By

CALL
TOUR PROPERTY
×

6322 Lisgar Drive in Mississauga for sale

Asking price
$1,215,800
Estimate (Sep 25)
$1,222,806
MLS #:
W13829804
Type:
Detached, 2-Storey
Approx. SQFT:
2500-3000
Basement:
Unfinished
4 4
2 39.37 x 109.91 ft lot
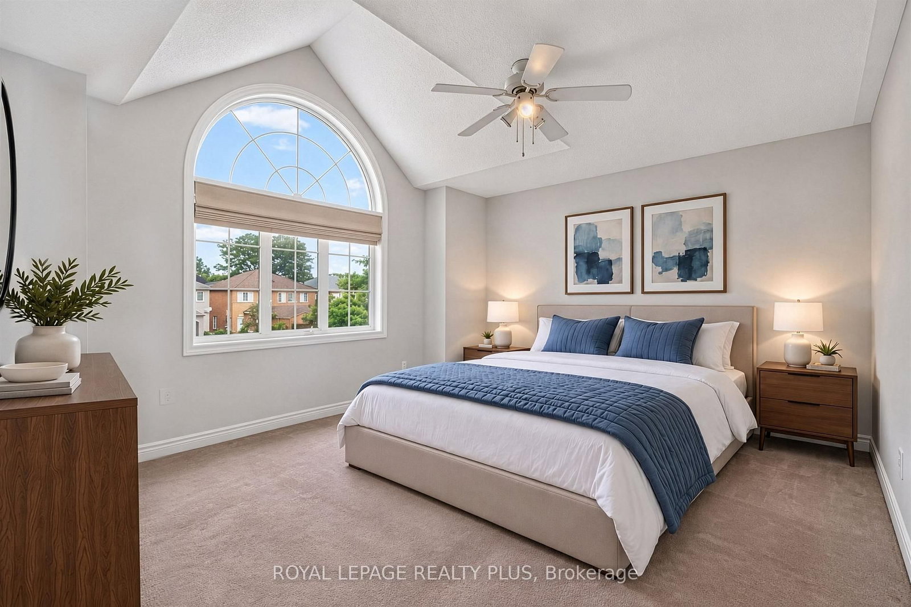
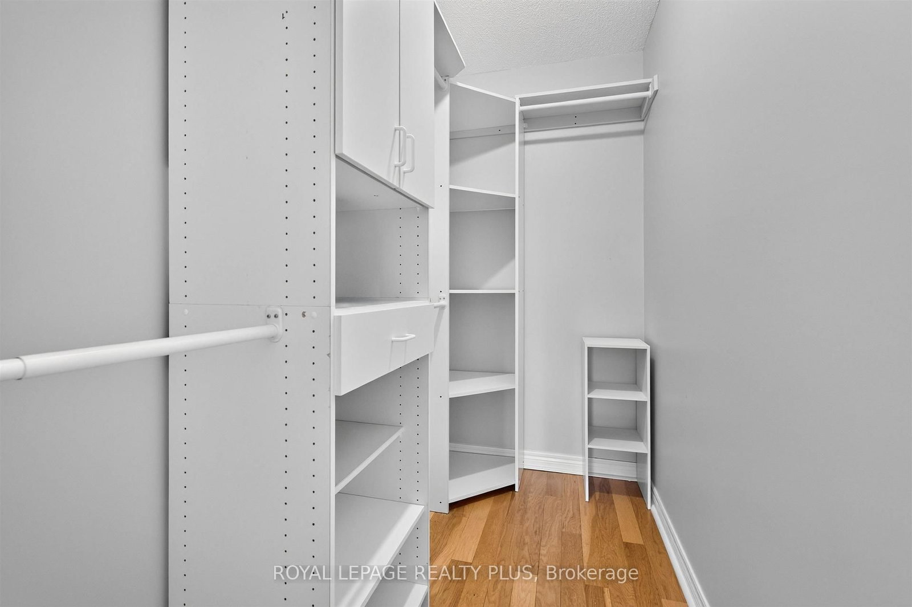
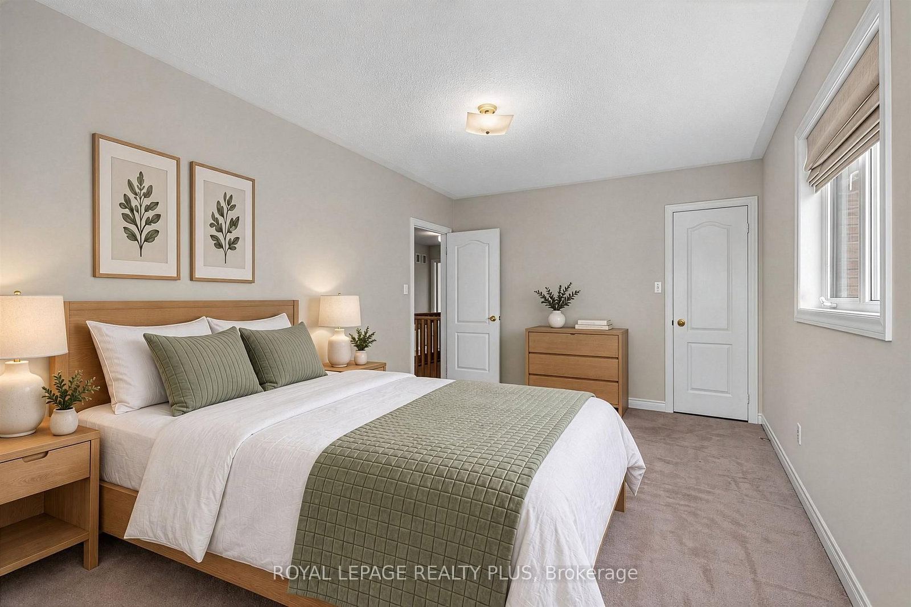
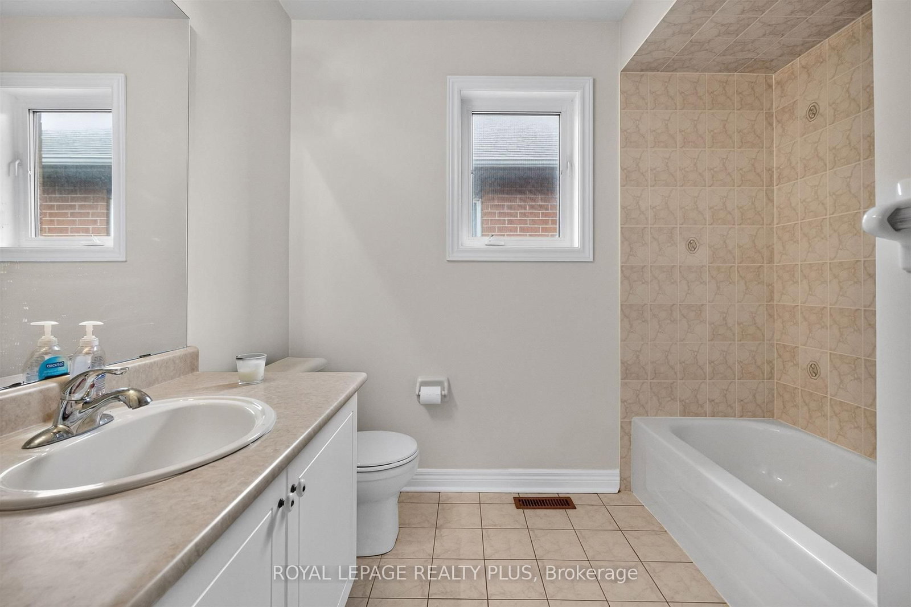
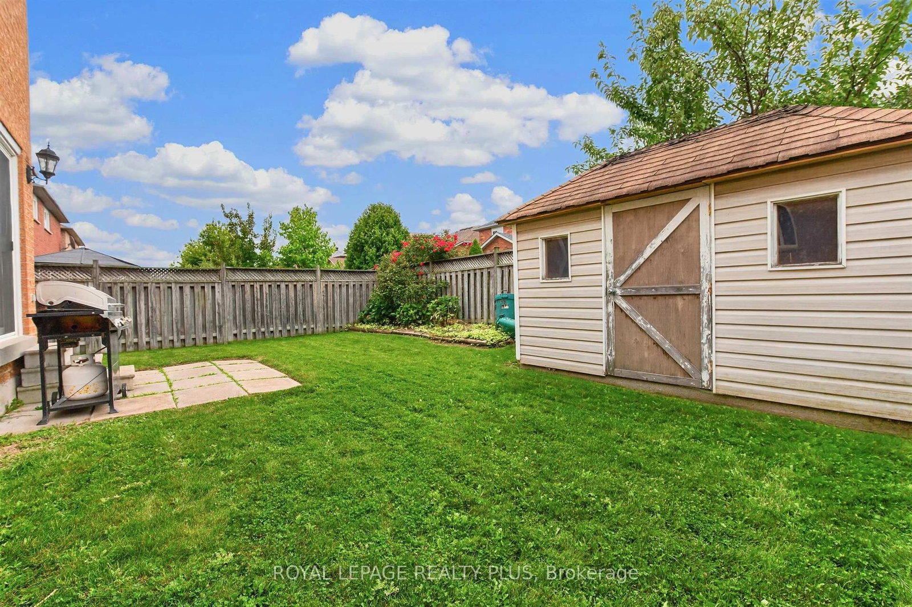
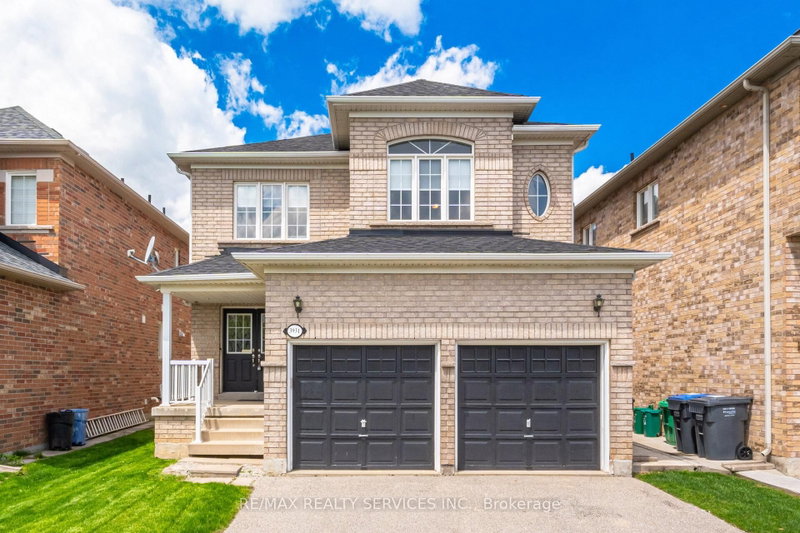
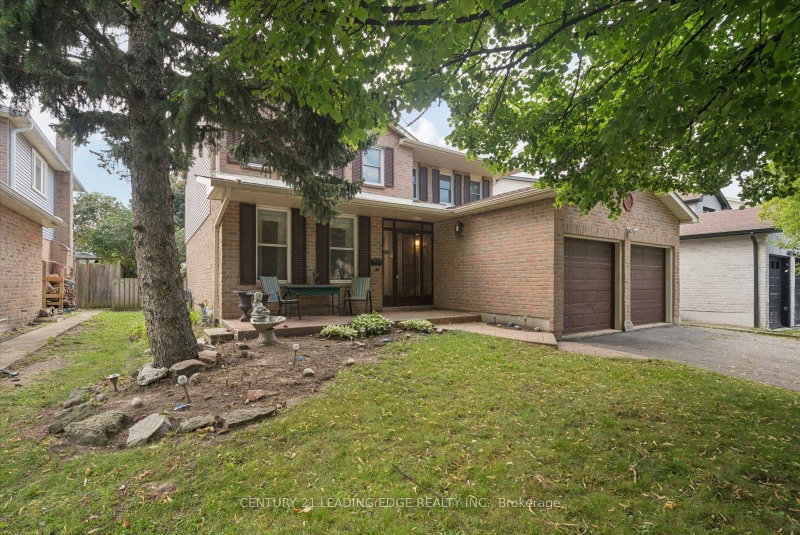
Welcome to Lisgar, the most coveted neighbourhood in West Mississauga! This home- First Time Offered- features an open concept layout, 9 ft ceilings on the main floor, a combined living and dining room, main floor family room with a gas fireplace (as is), main floor laundry with garage access and potential basement access. Four Generous sized rooms with 2 full bath on the second floor. A huge master suite with a walk in closet and ensuite. A great family neighbourhood to bring up a family. Steps to schools, parks, transit, walking trails, and all major highways. Great Curb appeal- bring your buyers!

WHAT'S YOUR HOME WORTH?

Click here to get an instant estimate and track its value over time.

  • Date Listed: Thursday, September 24, 2026
  • Listing Brokerage: Royal Lepage Realty Plus - Disclaimer: The information contained in this listing has not been verified by Royal Lepage Realty Plus and should be verified by the buyer.

  • Virtual Tour: View Virtual Tour for 6322 Lisgar Drive
  • City: Mississauga

    More 4 bedrooms homes for sale in Mississauga

  • Neighbourhood: Lisgar
  • Major Intersection: Derry / Lisgar
  • Full Address: 6322 Lisgar Drive, Mississauga, L5N 7W1, Canada, ON, Canada
  • Living Room: hardwood floor, Combined W/Dining
  • Family Room: hardwood floor, Fireplace, Formal Rm
  • Kitchen: Ceramic Floor, O/Looks Backyard
  • Amenities:
  • Taxes: $7,996.08 (2026)
Living10 x 15 ft150 sq ft
Dining10 x 13 ft130 sq ft
Family10 x 17 ft170 sq ft
Kitchen10 x 11 ft110 sq ft
Breakfast13 x 15 ft195 sq ft
Primary22 x 17 ft374 sq ft
2nd Br16 x 13 ft208 sq ft
3rd Br11 x 17 ft187 sq ft
4th Br12 x 10 ft120 sq ft

Recently sold comparables in Lisgar

Similar homes for sale

WHAT'S YOUR HOME WORTH?

Click here to get an instant estimate and track its value over time.