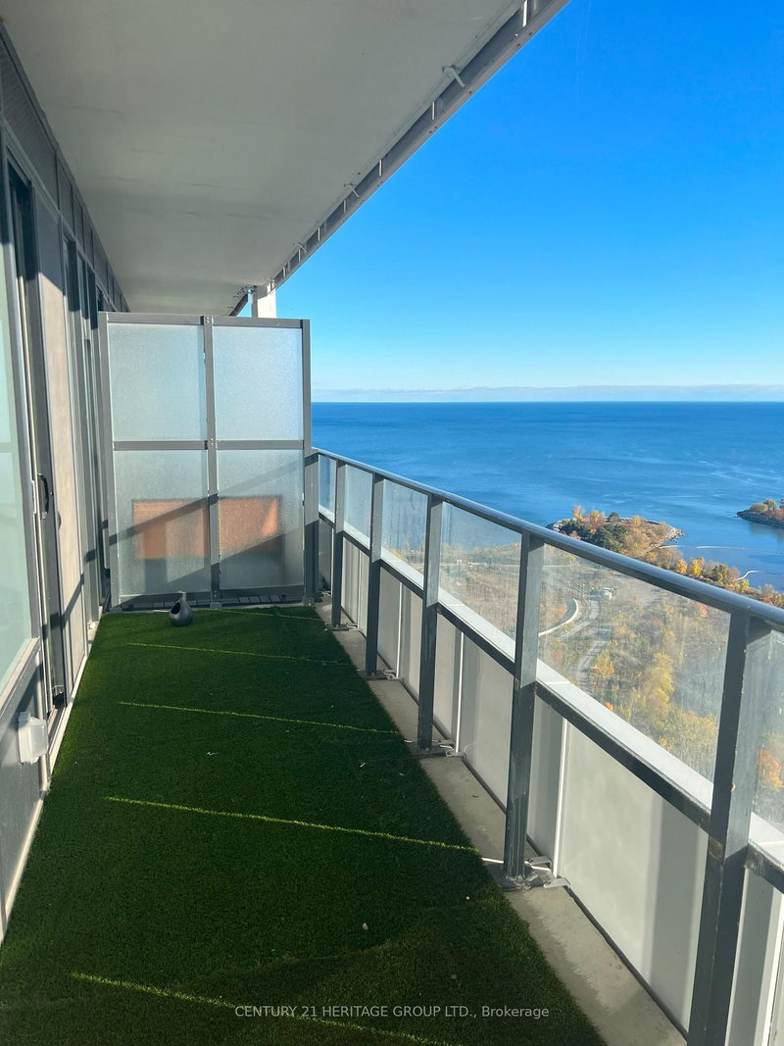
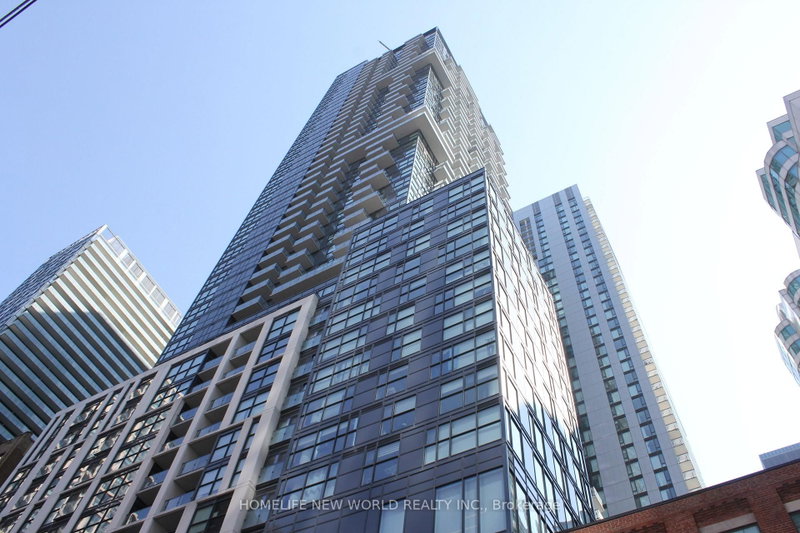
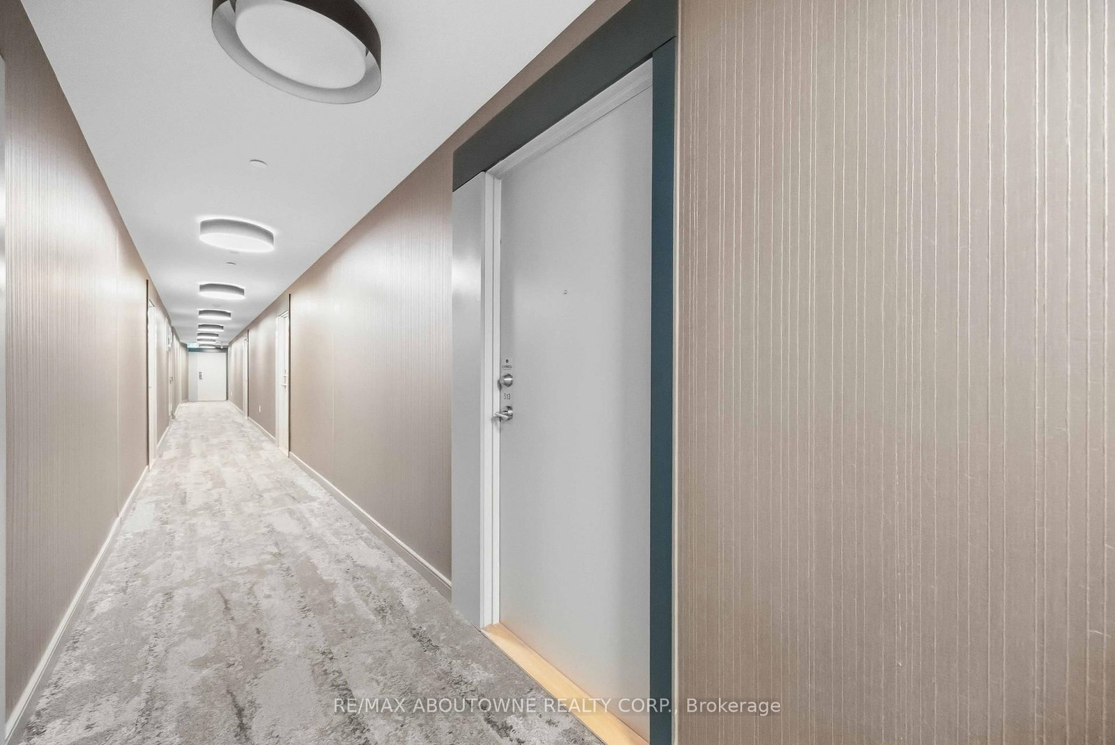
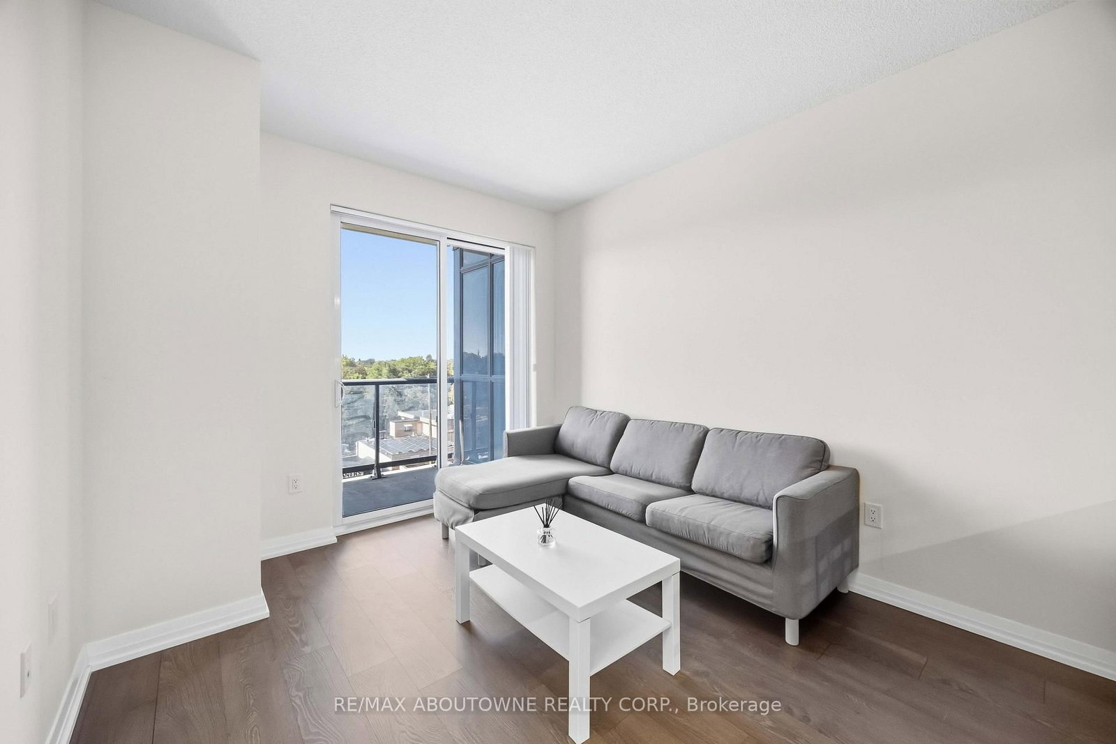
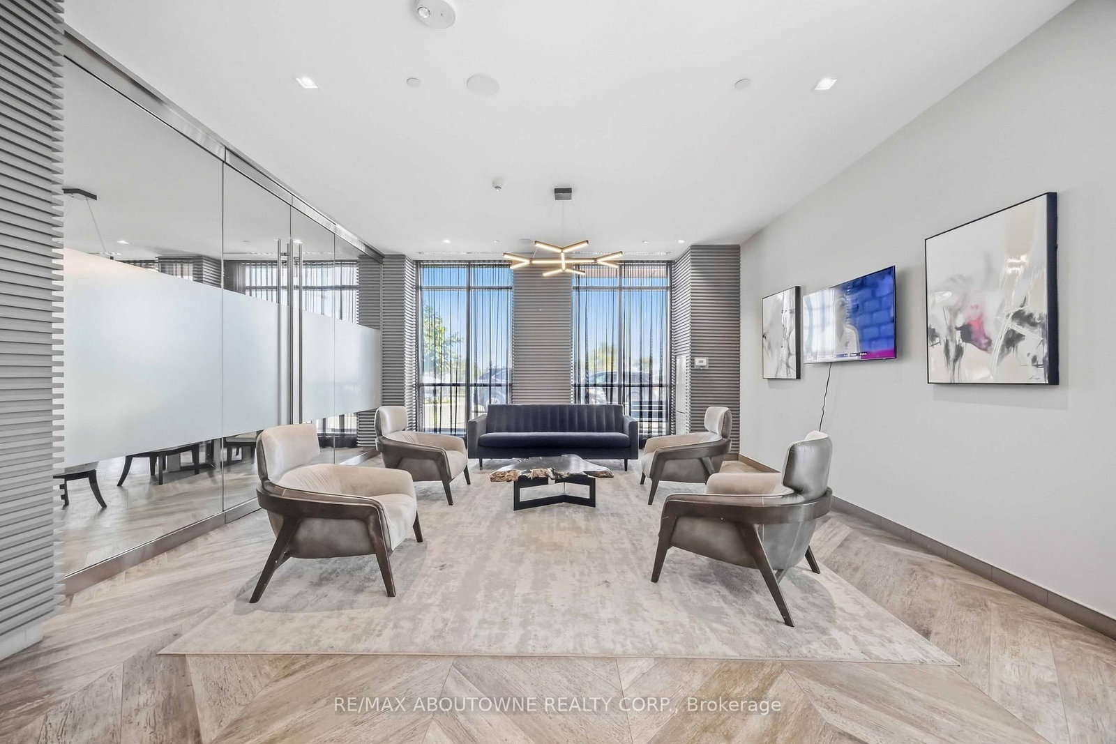
This bright, open-concept 1-bedroom plus den condo offers 601 sq. ft. of modern living space alongside a 45 sq. ft. private balcony. Featuring 9-foot ceilings and floor-to-ceiling windows, the sun-filled layout flows seamlessly from the living and dining areas into a contemporary kitchen equipped with quartz countertops, sleek cabinetry, stainless steel appliances, and a breakfast bar. The spacious bedroom provides ample closet storage, while the versatile separate den makes an ideal home office. In-suite laundry, one large underground parking space, and a conveniently located storage locker situated directly across from the parking spot are all included. Built in 2023, the building provides premium amenities including a 24-hour concierge, fitness centre, yoga studio, rooftop terrace with BBQs, party room, and guest suites. Located steps from the Kipling Transit Hub (TTC, GO, MiWay) and major highways (427, QEW, Gardiner Expressway), commuting across the GTA is an absolute breeze. Enjoy effortless Etobicoke living just minutes from Sherway Gardens, Costco, IKEA, Farm Boy, local parks, and everyday. Some photos have been staged.
Listing Brokerage: Re/Max Aboutowne Realty Corp. - Disclaimer: The information contained in this listing has not been verified by Re/Max Aboutowne Realty Corp. and should be verified by the buyer.
Schedule a private showing of this property with an experienced member of our team.
Islington-City Centre West GUIDE
Want to know more about Islington-City Centre West?
Check out our Neighbourhood Guide and learn more about the schools, parks and people in this neighbourhood.





 Share
Share






 1+1
1+1 1+1
1+1 1
1