MLS #: Type: Approx. SQFT: Basement:
List Date
List Price
Last Status
Sold Date
Sold Price
Days On Market
0000-00-00
$00000
Ter
N/A
N/A N/A
0000-00-00
$00000
Lsd
Jan 20, 2024
$6,350
0000-00-00
$00000
Ter
N/A
N/A N/A
0000-00-00
$00000
Ter
N/A
N/A N/A
0000-00-00
$00000
Lsd
Aug 14, 2022
$5,995
0000-00-00
$00000
Sld
Jul 11, 2022
$1,788,000
0000-00-00
$00000
Lsd
May 06, 2018
$3,950
0000-00-00
$00000
Lsd
Jul 12, 2016
$3,900
0000-00-00
$00000
Sld
Feb 14, 2016
$1,180,000
0000-00-00
$00000
Sld
Feb 26, 2013
$895,000
0000-00-00
$00000
Sus
N/A
N/A N/A
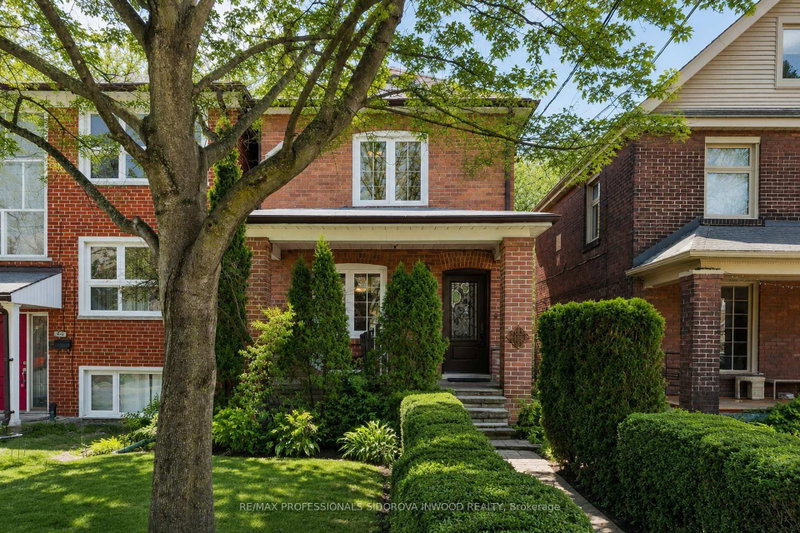
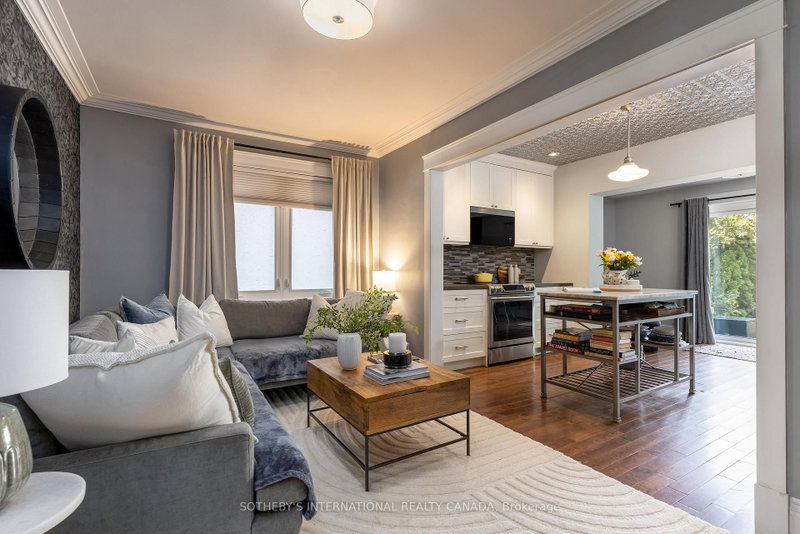
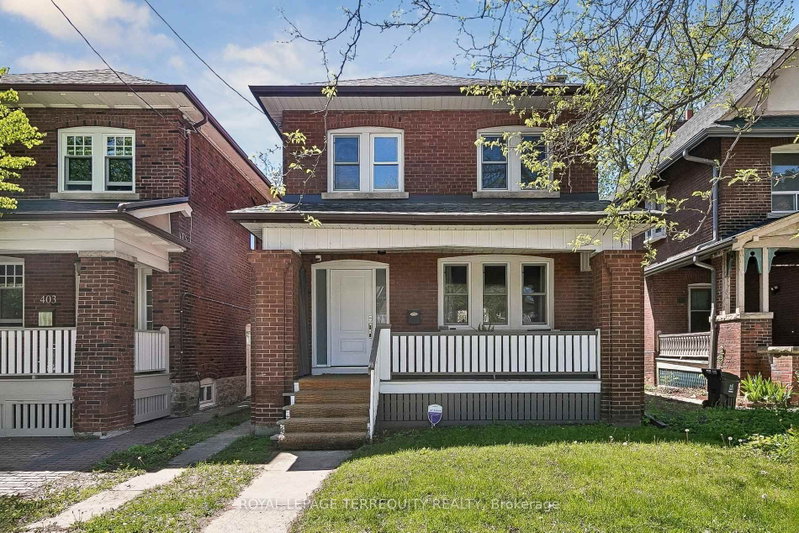
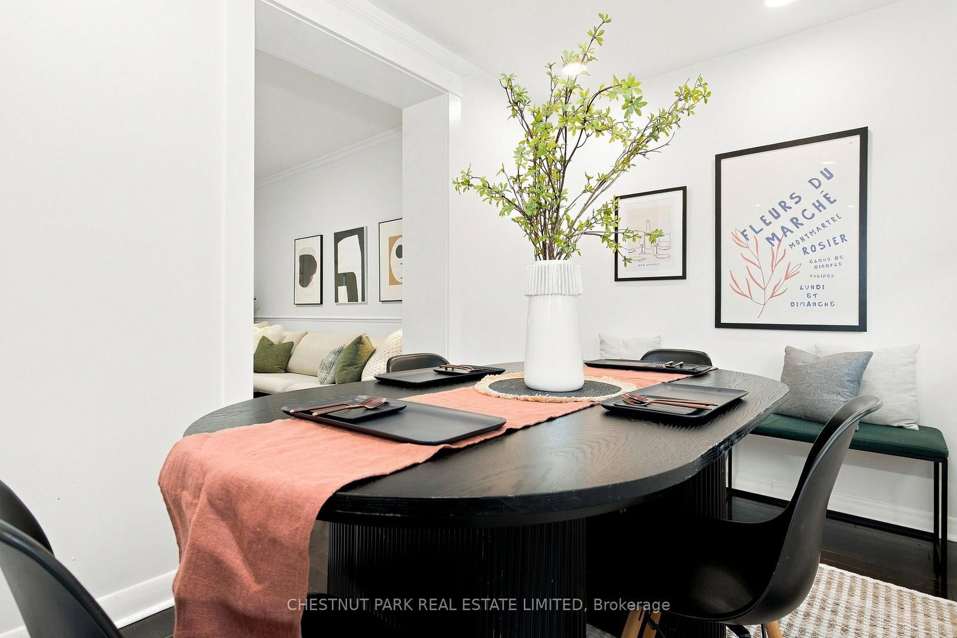
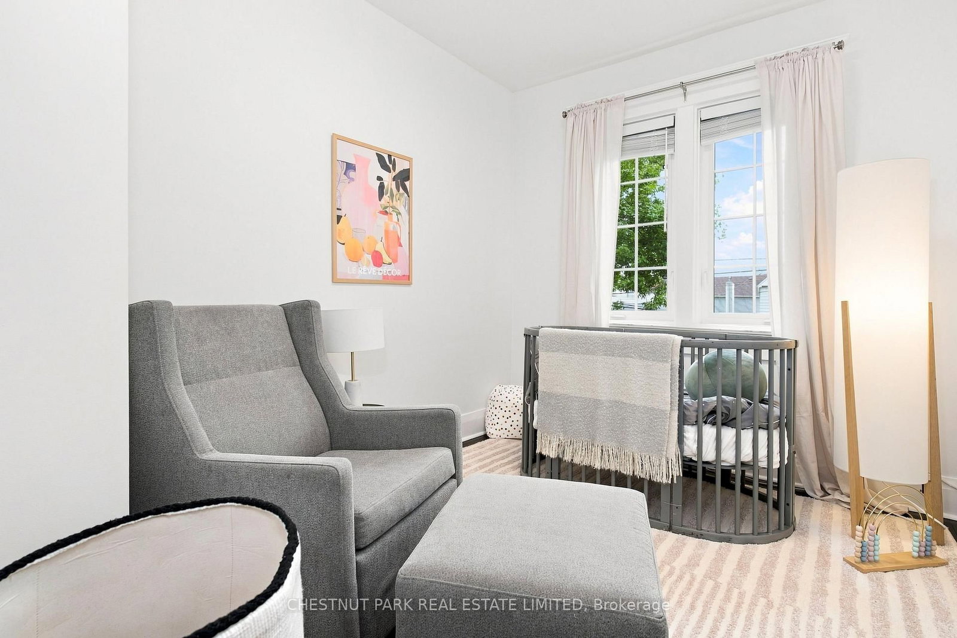
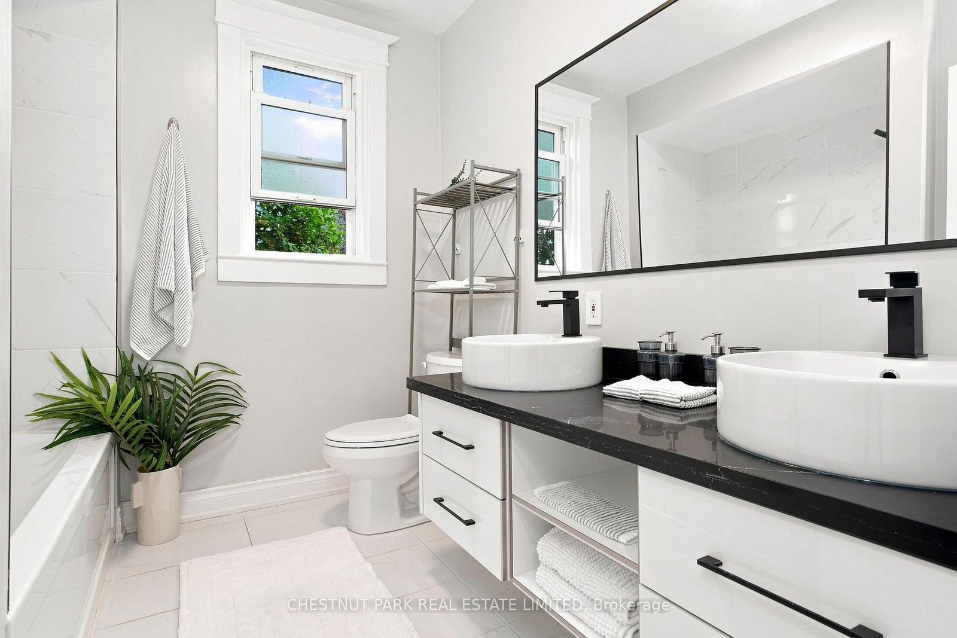
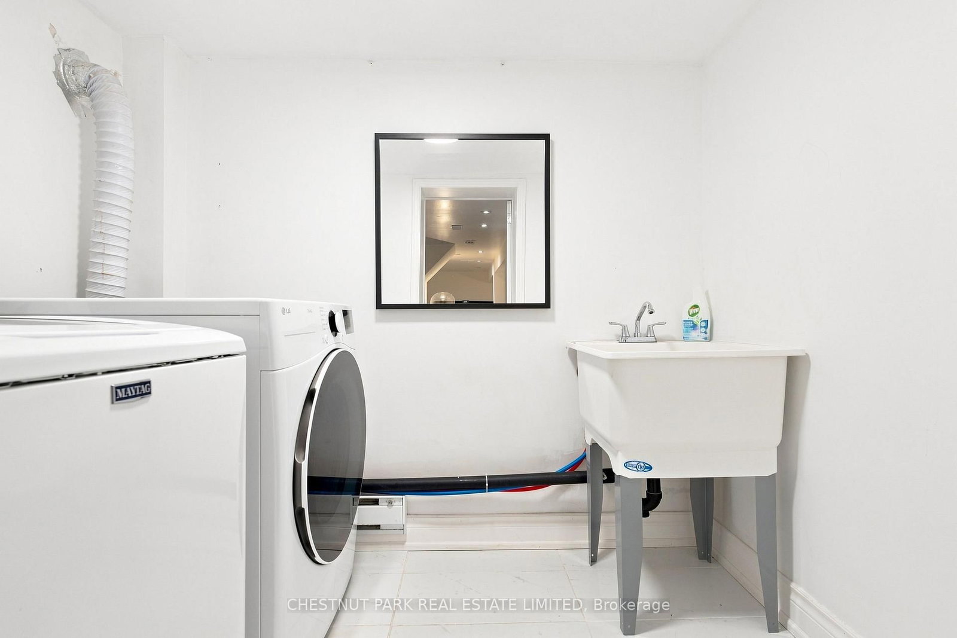
Welcome home to 127 Durie Street in the heart of Bloor West Village! This bright and inviting home offers a functional, open layout with hardwood floors throughout and thoughtful updates. The renovated kitchen features quartz countertops, stainless steel appliances and excellentcabinet space, with a separate breakfast area overlooking the large backyard. Upstairs, features three bedrooms and a 4-piece bath. The finished lower level adds living space with a large rec room, 3-piece bath, laundry, and ample storage. Out back, a generous deck (2026) with pergola creates the perfect setting for entertaining, dining or relaxing. Ideally located just steps to the shops, restaurants, and cafes that Bloor West Village has to offer. Incredible Swansea schools, TTC, and excellent neighbourhood amenities close by. A move-in-ready home in one ofToronto's most sought-after communities.
Date Listed: Friday, September 25, 2026 Listing Brokerage: Chestnut Park Real Estate Limited - Disclaimer: The information contained in this listing has not been verified by Chestnut Park Real Estate Limited and should be verified by the buyer. City: Toronto
More 3 bedrooms homes for sale in Toronto
Neighbourhood: High Park-Swansea Major Intersection: Bloor & Runnymede Full Address: 127 Durie Street, Toronto, M6S 3E7, Canada, ON, Canada Kitchen: Quartz Counter, Stainless Steel Appl, Galley Kitchen Living Room: W/O To Porch, Crown Moulding, hardwood floor Amenities: Taxes: $8,649.00 (2025)
Br 14 x 8 ft 112 sq ft
Den 11 x 8 ft 88 sq ft
Laundry 8 x 6 ft 48 sq ft
Foyer 11 x 8 ft 88 sq ft
Br 13 x 10 ft 130 sq ft
Dining 13 x 10 ft 130 sq ft
Rec 26 x 18 ft 468 sq ft
Utility 15 x 5 ft 75 sq ft
Primary 18 x 8 ft 144 sq ft
Kitchen 24 x 8 ft 192 sq ft
Living 13 x 10 ft 130 sq ft
Recently sold comparables in High Park-Swansea
Sold 9 days ago.
283 South Kingsway null
High Park-Swansea, Toronto #W13807860
3+1 BED3 BATH
$1,828,000
Sold 28 days ago.
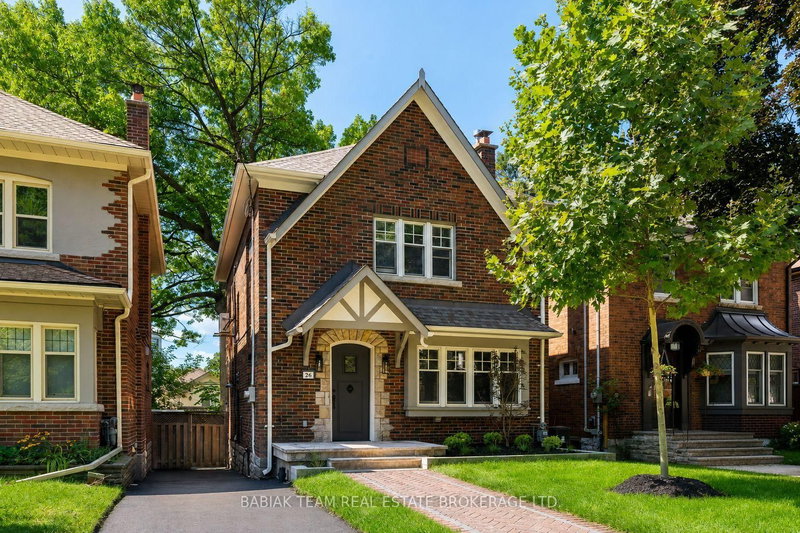
26 Riverview Gdns
Lambton Baby Point, Toronto #W13733606
Sold 16 days ago.
19 Langmuir Crescent
Lambton Baby Point, Toronto #W13771976
3+1 BED3 BATH
$2,125,000
Sold 96 days ago.
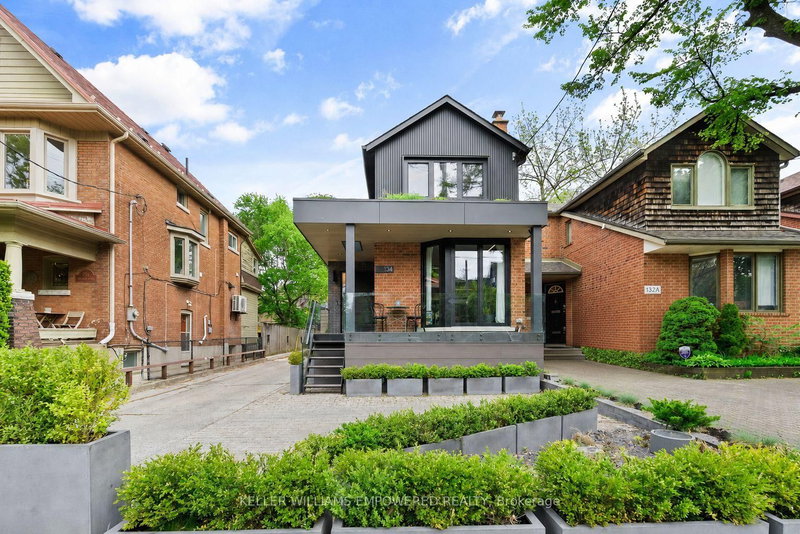
134 Geoffrey Street
High Park-Swansea, Toronto #W13247966
3+1 BED2 BATH
$1,950,000
Sold 71 days ago.
122 Strath Avenue
Kingsway South, Toronto #W13576482
Sold 35 days ago.
494 Roselawn Avenue
Lawrence Park South, Toronto #C13662836
Sold 42 days ago.
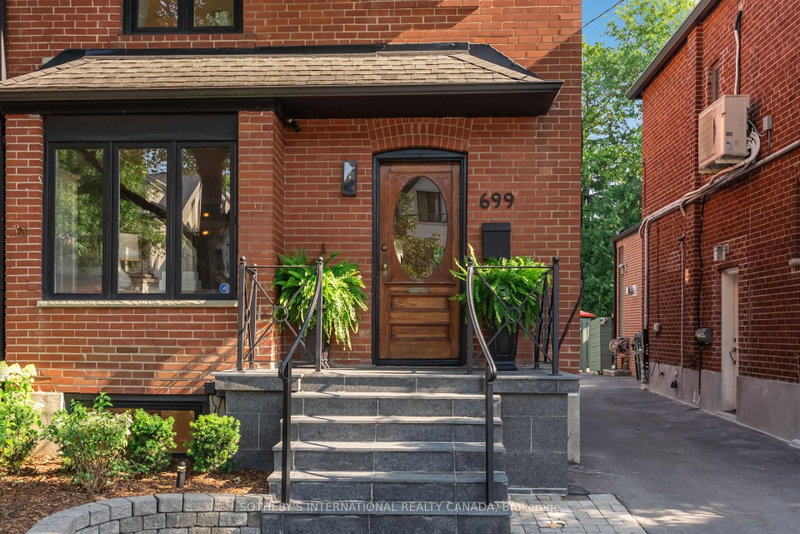
699 Merton Street
Mount Pleasant East, Toronto #C13639368
3+1 BED3 BATH
$1,955,000
Sold 84 days ago.
34 Donegall Drive
Leaside, Toronto #C13479594
Sold 45 days ago.
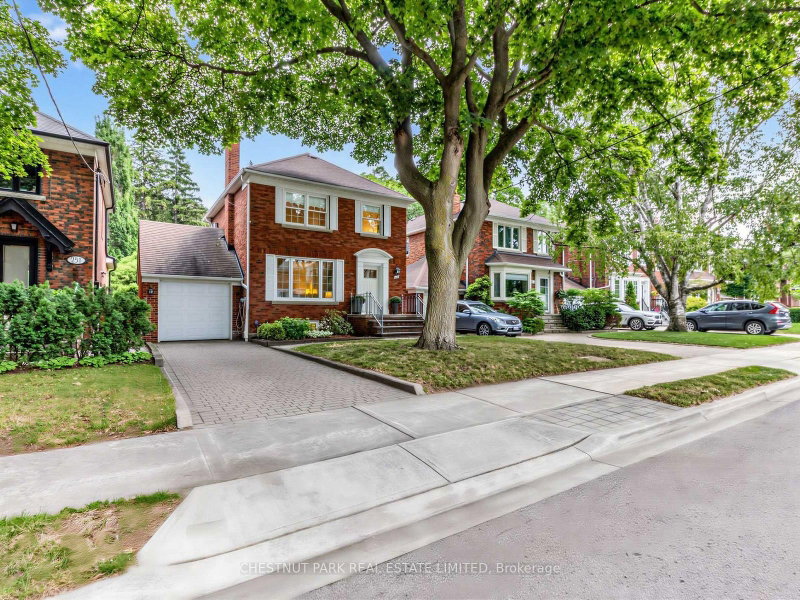
249 Hanna Road
Leaside, Toronto #C13677370
Sold 53 days ago.
192 Wineva Avenue
The Beaches, Toronto #E13632268
Listed 91 days ago.
8 Page Avenue
Runnymede-Bloor West Village, Toronto #W13513090
Estimate (Jul 02) $1,332,861
Listed 20 days ago.
151 Jane Street
Runnymede-Bloor West Village, Toronto #W13773730
Estimate (Sep 11) $1,339,628
Listed 2 days ago.
141 Humbercrest Boulevard
Runnymede-Bloor West Village, Toronto #W13840020
3+1 BED2 BATH
$1,349,000
Estimate (Sep 29) $1,419,945
Listed 16 days ago.
312 Runnymede Road
Runnymede-Bloor West Village, Toronto #W13788742
Estimate (Sep 15) $1,459,530
Listed 38 days ago.
40 Kirk Bradden Road E
Stonegate-Queensway, Toronto #W13706110
Estimate (Aug 24) $1,535,981
Listed 23 days ago.
11 Winfield Avenue
Runnymede-Bloor West Village, Toronto #W13753564
Estimate (Sep 08) $1,487,072
Listed 22 days ago.
2 Rexford Road
Runnymede-Bloor West Village, Toronto #W13762314
Estimate (Sep 09) $1,531,743
Listed 29 days ago.
407 Annette Street
Runnymede-Bloor West Village, Toronto #W13735618
3+1 BED2 BATH
$1,499,000
Estimate (Sep 02) $1,563,599
Listed 20 days ago.
613 Beresford Avenue
Runnymede-Bloor West Village, Toronto #W13771934
Estimate (Sep 11) $1,634,637
Listed 6 days ago.
7 Methuen Avenue
Lambton Baby Point, Toronto #W13830956
3+1 BED2 BATH
$1,549,900
Estimate (Sep 25) $1,600,709





 Share
Share










 3
3 3
3 24.5 x 94.5 ft lot