MLS #: W13733606Type: Detached, 2-StoreyApprox. SQFT: 1100-1500Basement: Full
33
30 x 90 ft lot
PROPERTY HISTORY
List Date
List Price
Last Status
Sold Date
Sold Price
Days On Market
0000-00-00
$00000
Lsd
Jan 11, 2021
$4,300
0000-00-00
$00000
Lsd
Jan 11, 2020
$4,300
0000-00-00
$00000
Lsd
Sep 26, 2016
$3,950
0000-00-00
$00000
Sld
Jun 29, 2016
$1,250,000
0000-00-00
$00000
Sld
Jul 12, 2007
$700,000
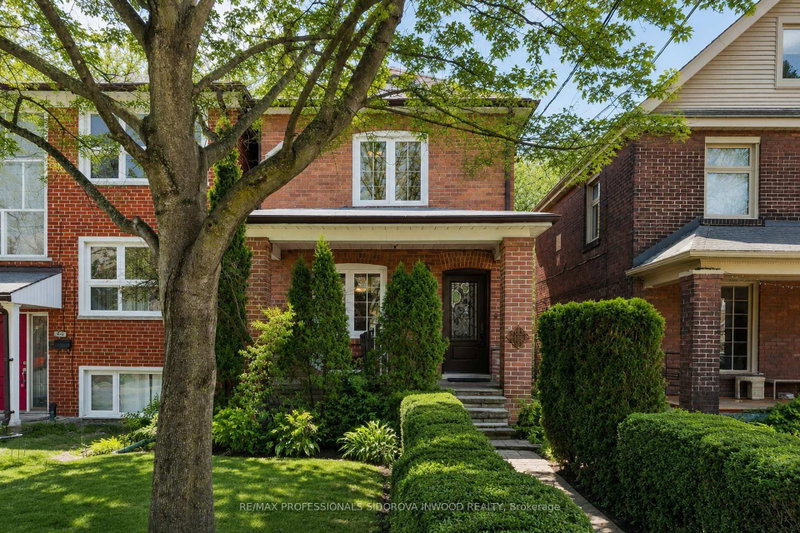
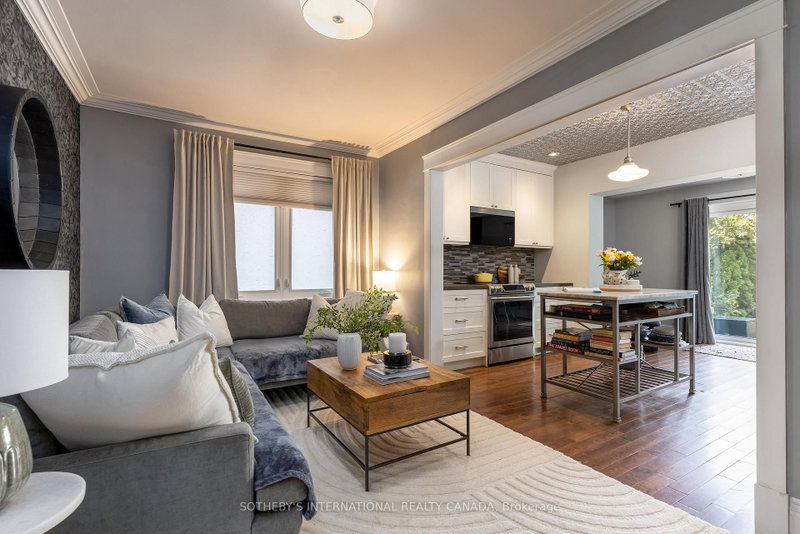
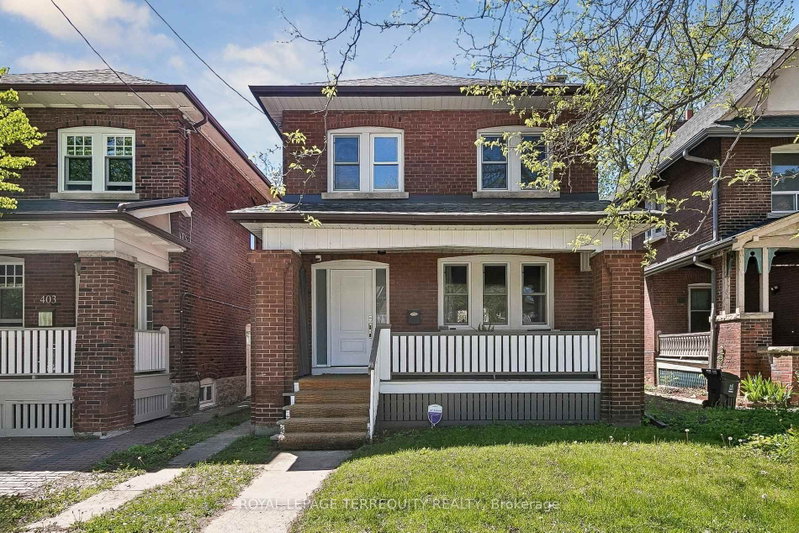
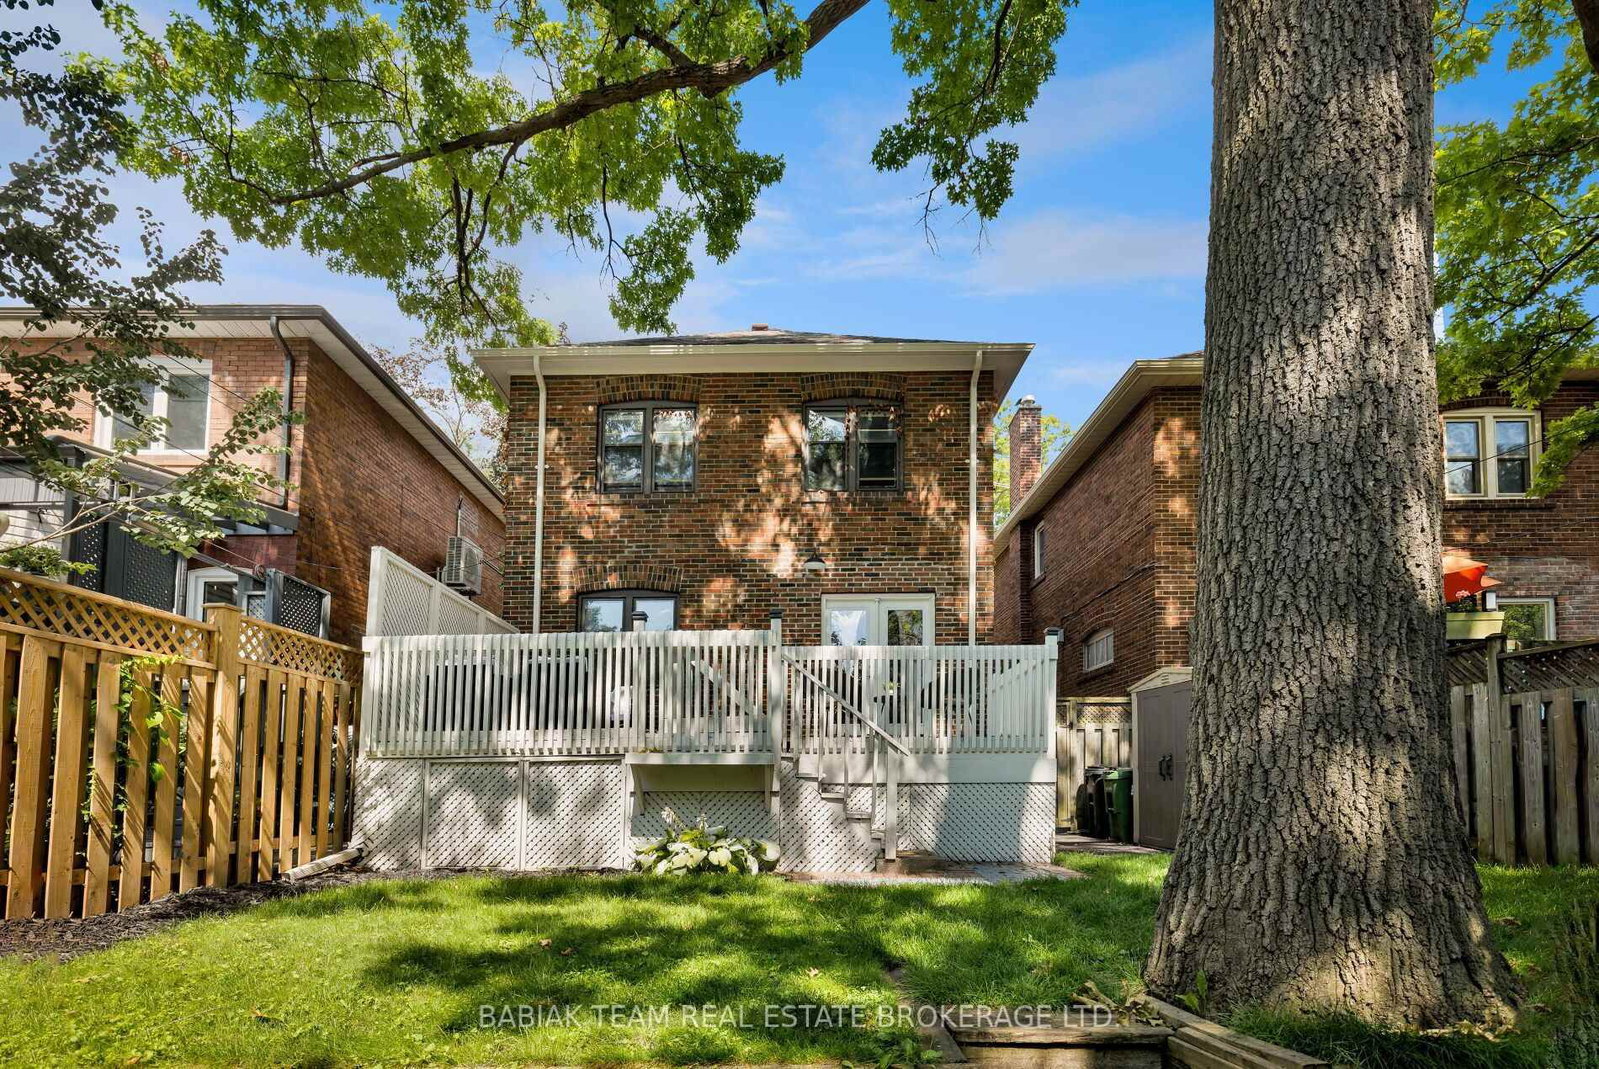
An impressive, fully renovated 3 bedroom residence with private drive and parking for two cars, located in the coveted Old Mill neighbourhood! This move-in ready family home tastefully blends pristine original details with modern updates. The main level features an oversized living room with plentiful natural light, elegant fireplace with fabulous wood mantle, potlights, and crown moulding; adjoining airy dining room with double window, wainscotting, leaded glass feature windows, and French doors open to the living room; designer custom kitchen with all new appliances, integrated fridge and dishwasher, porcelain countertops and backsplash, full glass French doors and walkout to expansive 20' x 11' deck. The second floor offers three bedrooms with closets including a generously sized primary bedroom with multiple windows and space for a seating area; a gorgeous five-piece family bathroom with lovely design details, double sinks, and large vanity for storage; and hallway linen closet. The superb lower level with separate entrance features a recreation room with new broadloom, pot lights, two storage closets, and above-grade windows; office area with window; spectacular laundry room with custom cabinetry and countertops, tile backsplash, undermount sink, and potlights; stylish four-piece bath with double sinks and chic glass shower; and utility room with ample storage. Wonderful curb appeal with meticulous landscaping, herringbone brick walkway, and delightful plantings. Private west-facing backyard with lawns, perennials, and wood deck, perfect for al fresco dining and lounging. A marvelous property close to tremendous amenities! Steps to the Humber River walking & cycling trails, Old Mill Tennis Club, Bloor West Village shops & restaurants, and the subway. Join the The Baby Point Club with tennis and social events! Top local schools include St. Pius X Catholic School & Humbercrest Public School w/French Immersion.
Listing Brokerage: Babiak Team Real Estate Brokerage Ltd. - Disclaimer: The information contained in this listing has not been verified by Babiak Team Real Estate Brokerage Ltd. and should be verified by the buyer.





 Share
Share




 3
3 3
3 30 x 90 ft lot