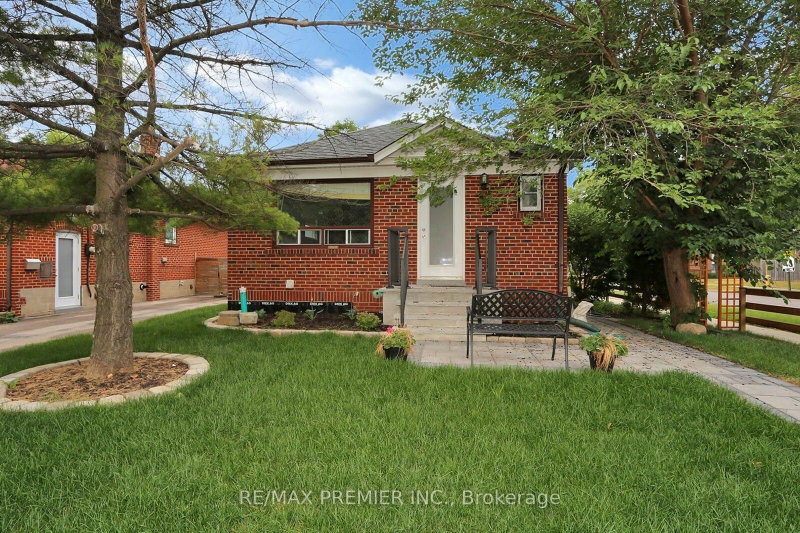
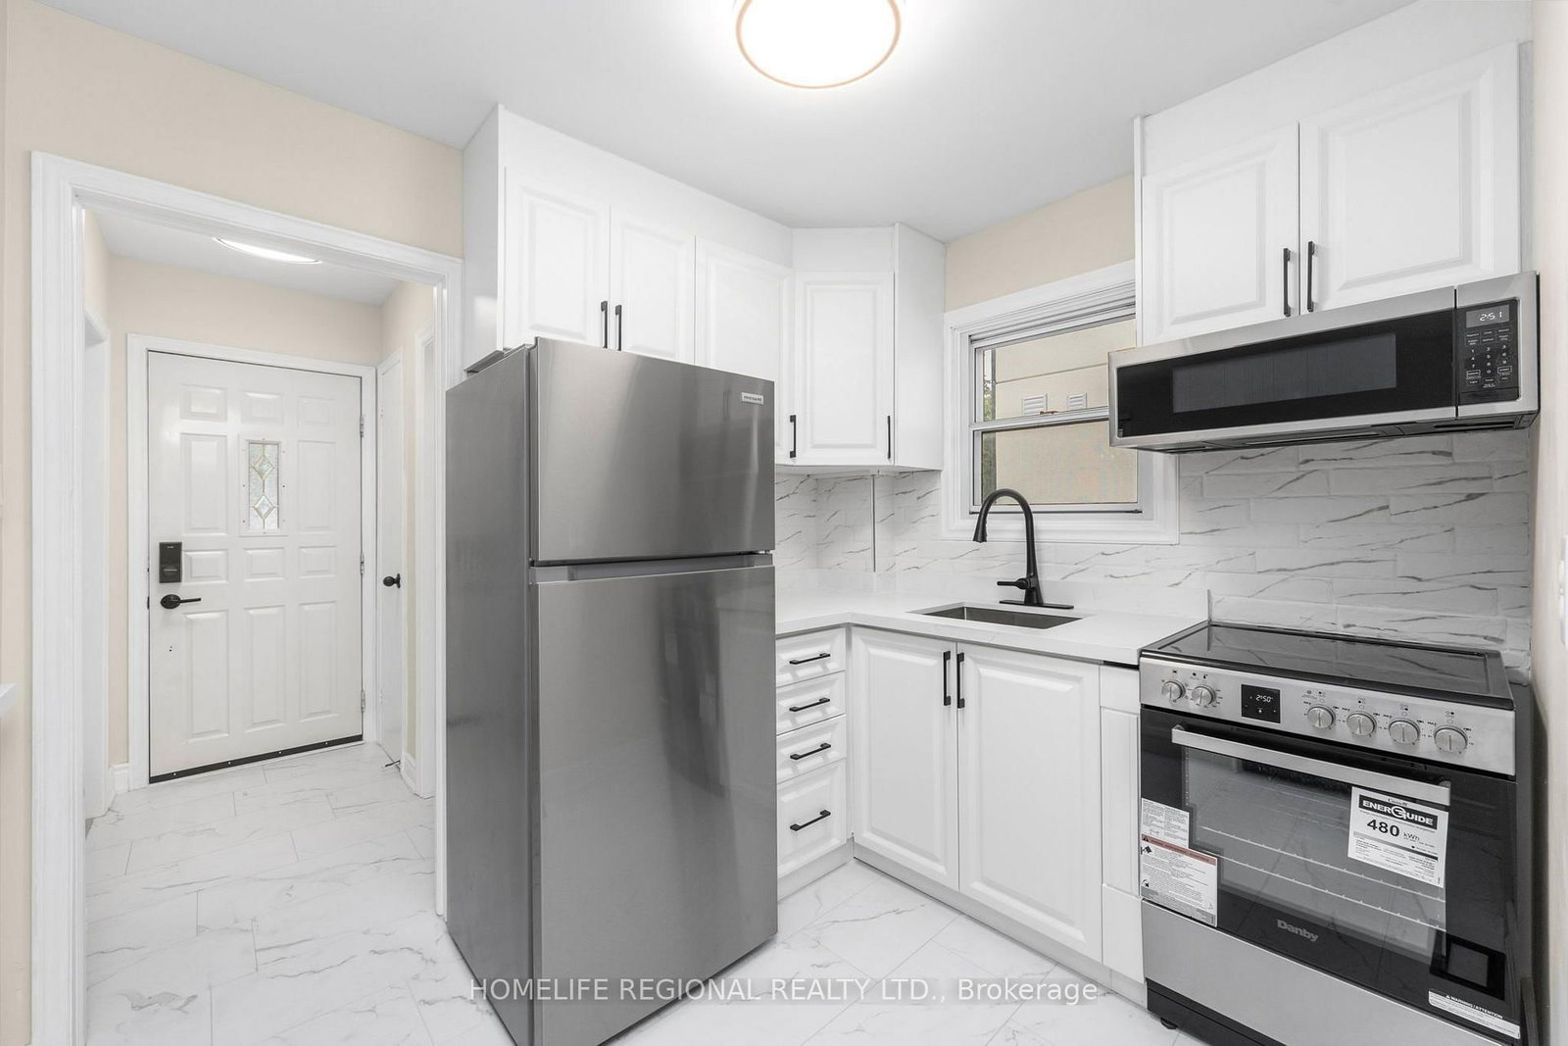
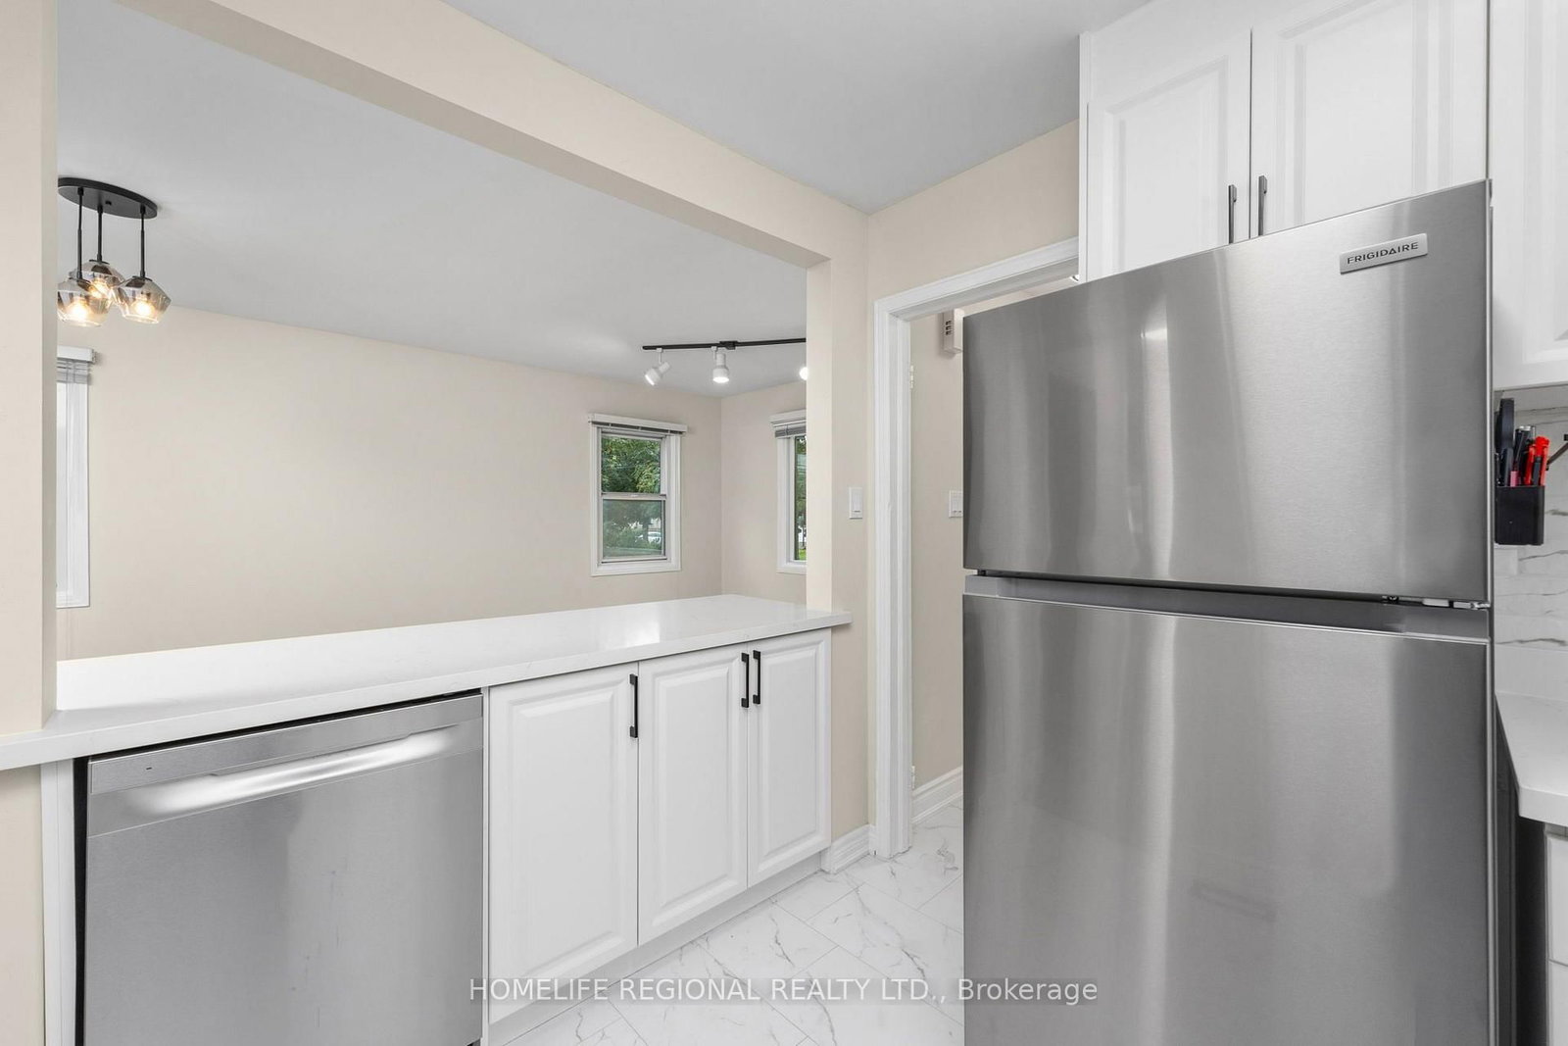
Welcome to 21 Acorn Ave! This beautifully renovated 2-bedroom, 2-bathroom home is an incredible opportunity and completely move-in ready. Renovated in 2025/26, you'll be the first to enjoy this stylish and thoughtfully updated space.The home features a brand-new fridge, stove, dishwasher, microwave, and stackable washer & dryer. Enjoy modern finishes including quartz countertops, keyless entry, and a smart thermostat. A 55" TV in the living room is also included.And there's even more... all utilities and internet are included! The unit also comes with one parking space in the shared driveway and shared use of the backyard. Level 2 charger can be made available in the front of the home.Ideally located close to Kipling Subway Station, the GO Train, Highway 427, Sherway Gardens, Shoppers Drug Mart, Farm Boy and a great selection of shops, restaurants and everyday amenities. Everything you need is close at hand, while still being tucked into a great residential neighbourhood.Beautifully renovated, fully equipped and ready to call home - just move in and enjoy!
Listing Brokerage: Homelife Regional Realty Ltd. - Disclaimer: The information contained in this listing has not been verified by Homelife Regional Realty Ltd. and should be verified by the buyer.
Schedule a private showing of this property with an experienced member of our team.
Islington-City Centre West GUIDE
Want to know more about Islington-City Centre West?
Check out our Neighbourhood Guide and learn more about the schools, parks and people in this neighbourhood.





 Share
Share






 2
2 2
2 33 x 120 ft lot