By

CALL
TOUR PROPERTY
×

3 Elton Crescent in Toronto for sale

Asking price
$1,495,000
Estimate (Sep 24)
$1,480,676
MLS #:
W13826382
Type:
Detached, Bungalow
Approx. SQFT:
1100-1500
Basement:
W/O
2+2 2+2
2 60 x 150 ft lot
PROPERTY HISTORY
SIGN IN REQUIRED
List Date List Price Last Status Sold Date Sold Price Days On Market
0000-00-00 $00000 Lsd Sep 17, 2022 $4,800
0000-00-00 $00000 Lsd May 05, 2020 $4,800
0000-00-00 $00000 Sld Apr 17, 2015 $1,182,500
0000-00-00 $00000 Sld Nov 29, 2012 $957,500
0000-00-00 $00000 Ter N/A N/A N/A
0000-00-00 $00000 Exp N/A N/A N/A
0000-00-00 $00000 Ter N/A N/A N/A
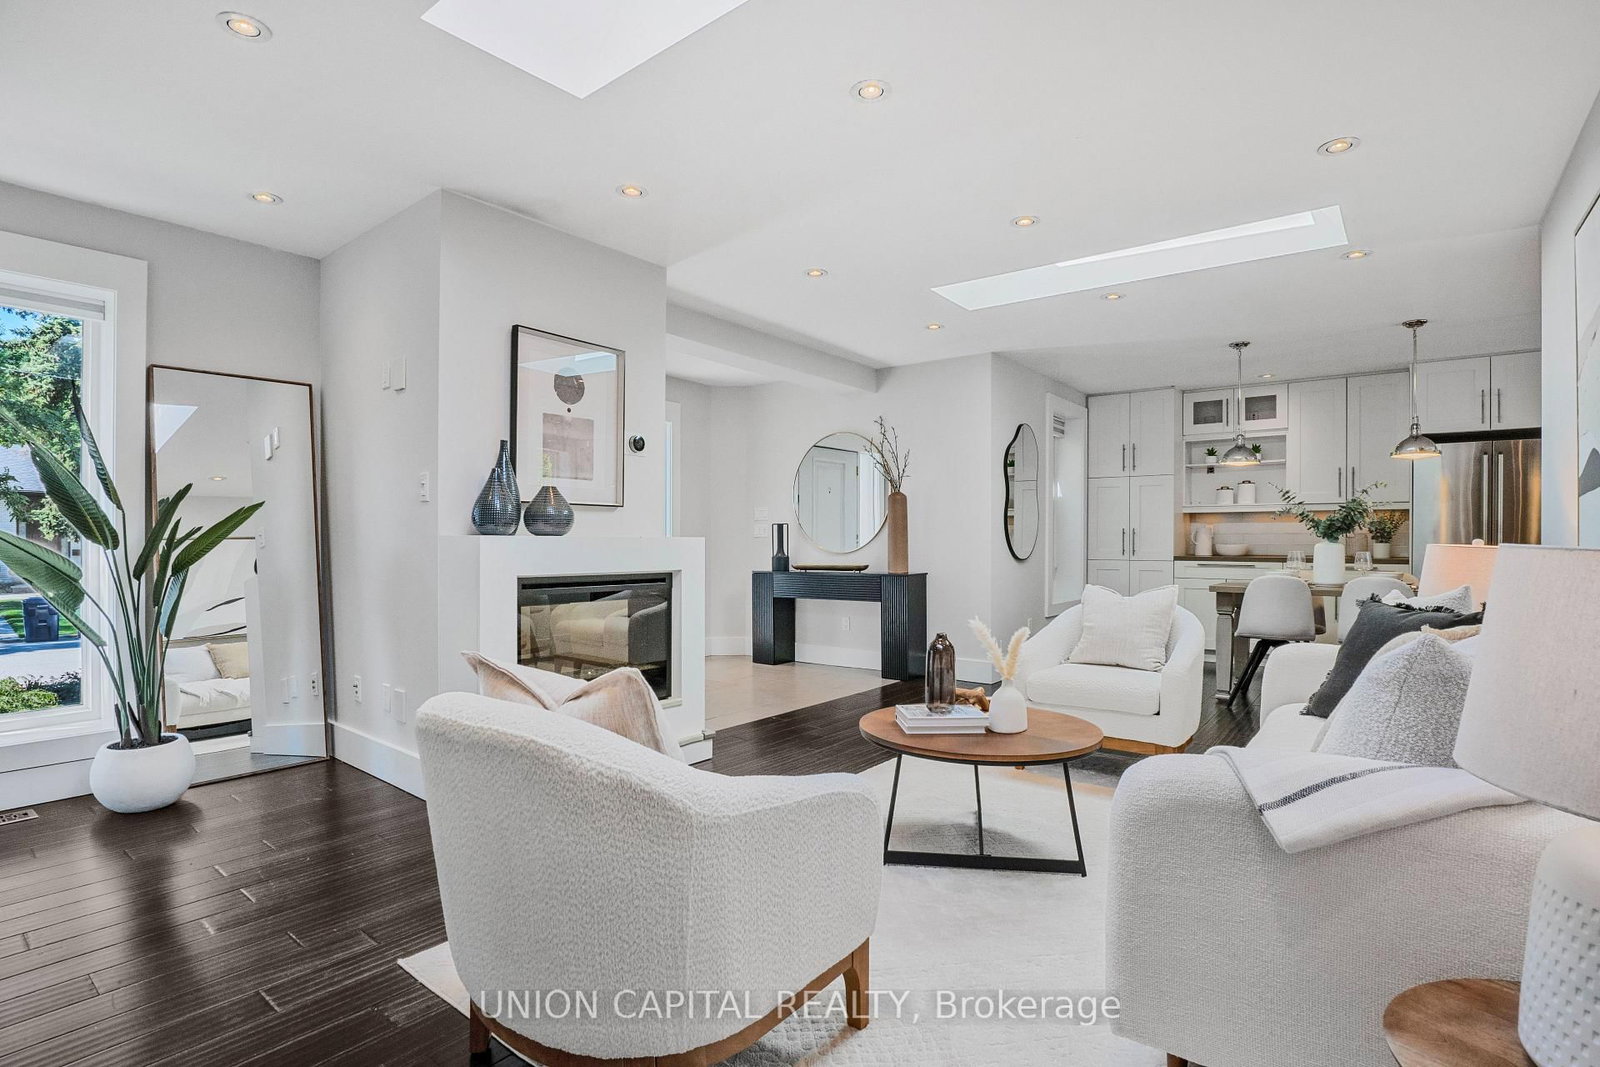
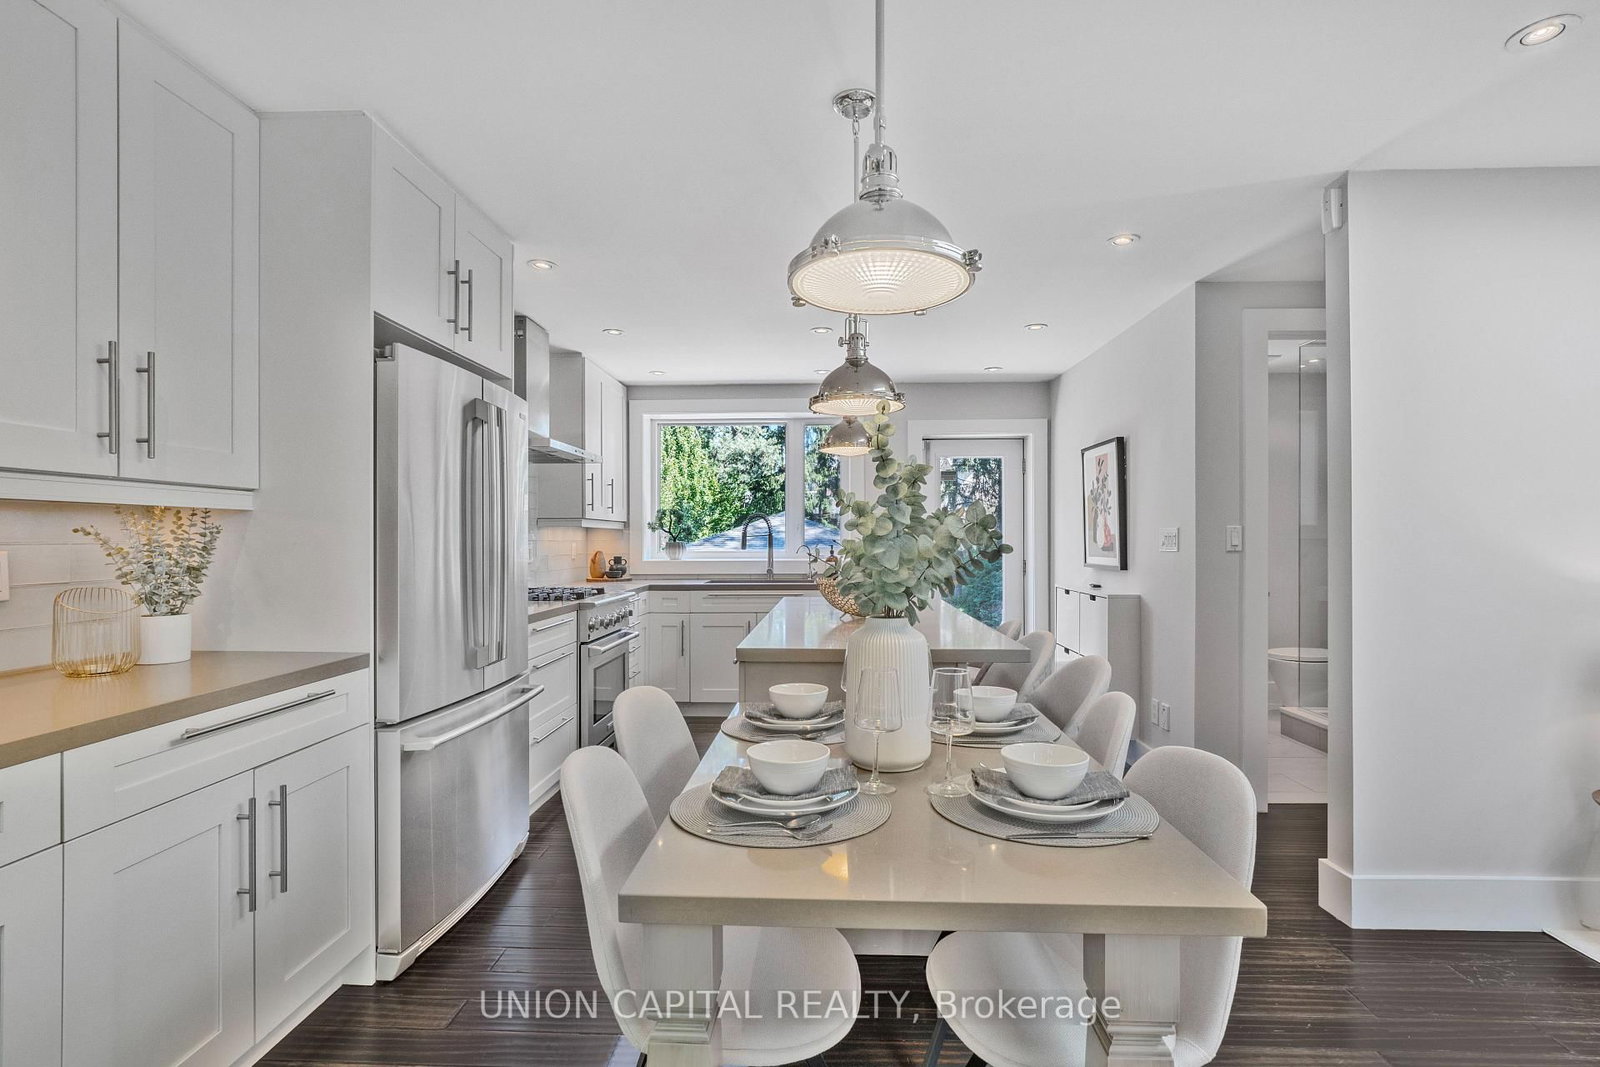
Architecturally distinctive contemporary residence situated on a rare 60 x 150 ft, tree-lined lot in the sought-after Long Branch neighbourhood, just steps from Lake Ontario. Offering over2,500 sq. ft. of beautifully finished living space, this bright and extensively renovated home features an open-concept main floor, bamboo hardwood flooring, and a gourmet custom kitchen with a quartz island. The spacious primary bedroom boasts a private balcony and spa-inspired ensuite, while select bathrooms feature heated floors. The fully finished lower level offers large above-grade windows, a generous recreation room, two additional bedrooms, and a separate entrance. Step outside to a beautifully landscaped, private backyard oasis complete with a hot tub, ideal for outdoor entertaining and relaxation. A unique opportunity to enjoy contemporary living on an exceptionally generous lot in one of Etobicoke's most desirable lakeside communities.

WHAT'S YOUR HOME WORTH?

Click here to get an instant estimate and track its value over time.

  • Date Listed: Thursday, September 24, 2026
  • Listing Brokerage: Union Capital Realty - Disclaimer: The information contained in this listing has not been verified by Union Capital Realty and should be verified by the buyer.

  • Virtual Tour: View Virtual Tour for 3 Elton Crescent
  • City: Toronto

    More 2 bedrooms homes for sale in Toronto

  • Neighbourhood: Long Branch
  • Major Intersection: Lake Promenade/Elton
  • Full Address: 3 Elton Crescent, Toronto, M8W 2X9, ON, Canada
  • Kitchen: Centre Island, W/O To Yard
  • Living Room: Skylight, Pot Lights
  • Amenities:
  • Taxes: $7,277.00 (2025)
Kitchen12 x 11 ft132 sq ft
Living15 x 11 ft165 sq ft
Dining12 x 10 ft120 sq ft
Primary18 x 12 ft216 sq ft
Br11 x 11 ft121 sq ft
Rec20 x 17 ft340 sq ft
Br17 x 14 ft238 sq ft
Br11 x 10 ft110 sq ft
Laundry11 x 11 ft121 sq ft

Recently sold comparables in Long Branch

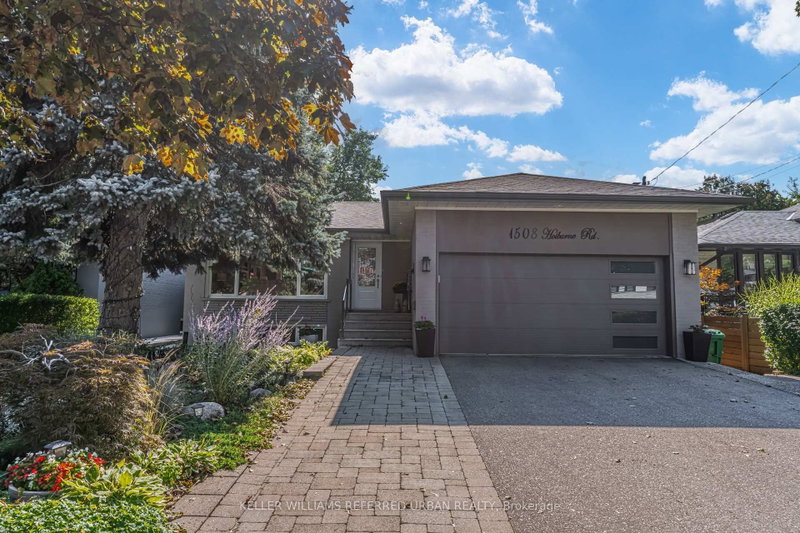
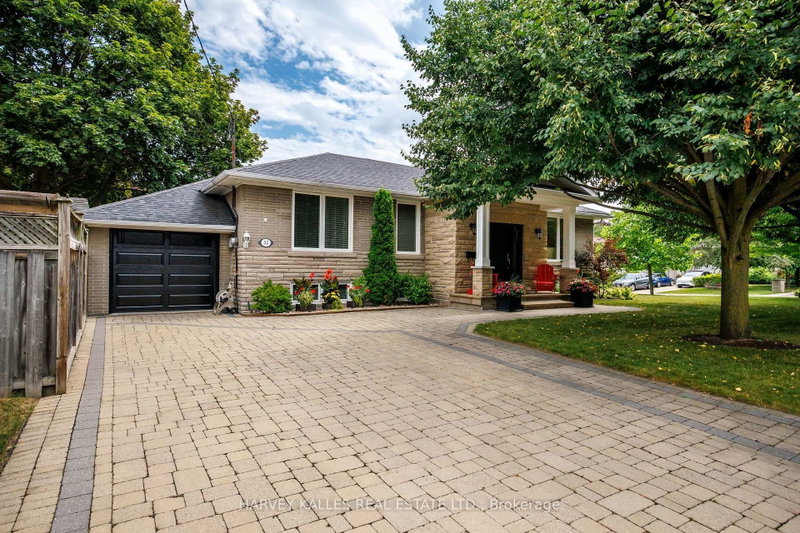
Similar homes for sale

WHAT'S YOUR HOME WORTH?

Click here to get an instant estimate and track its value over time.