MLS #: W13822578Type: Semi-Detached, 2-StoreyApprox. SQFT: 1500-2000Basement: Sep Entrance, Full
33
218 x 132 ft lot
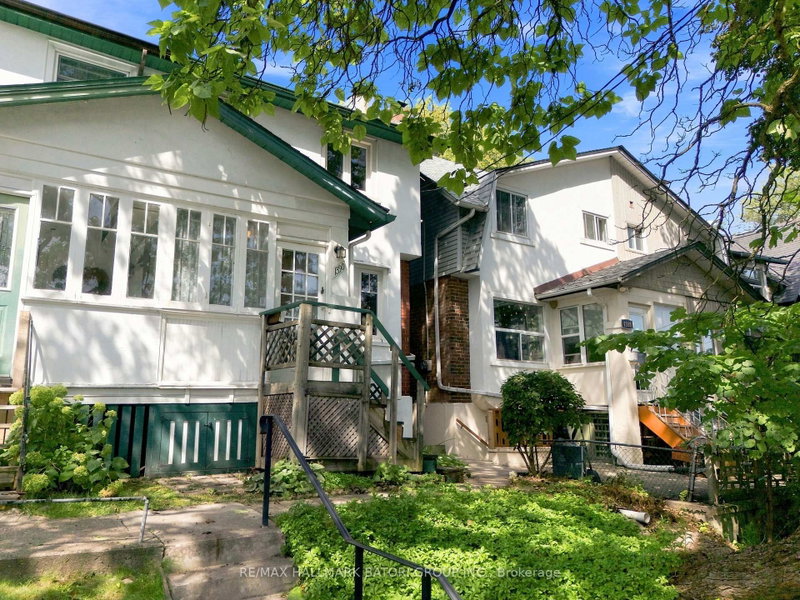
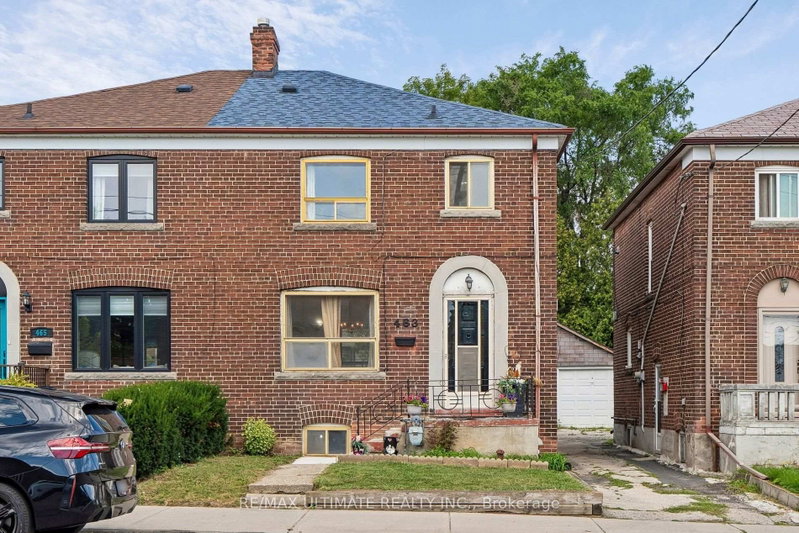
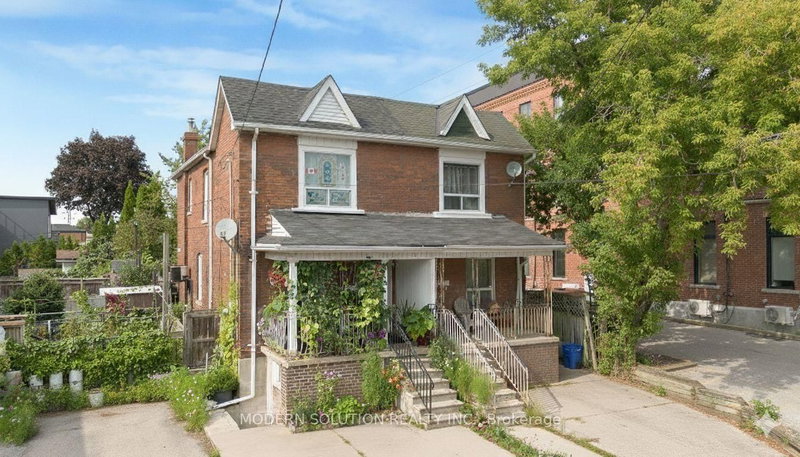
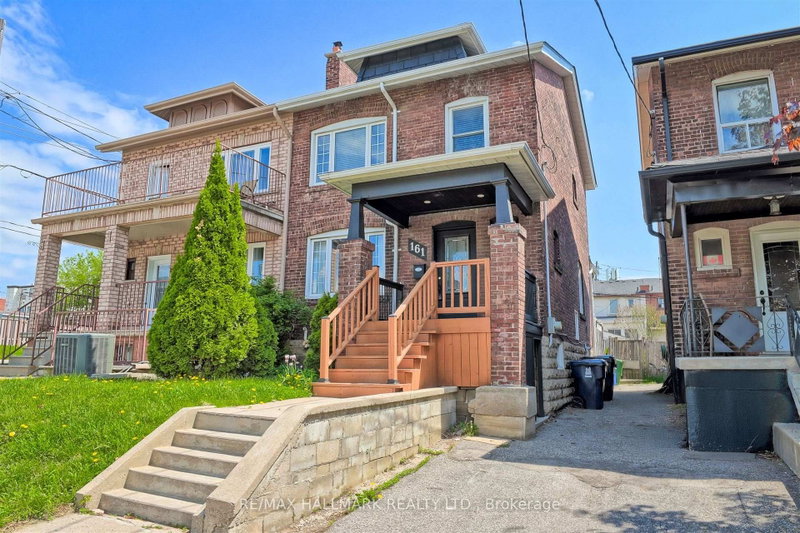
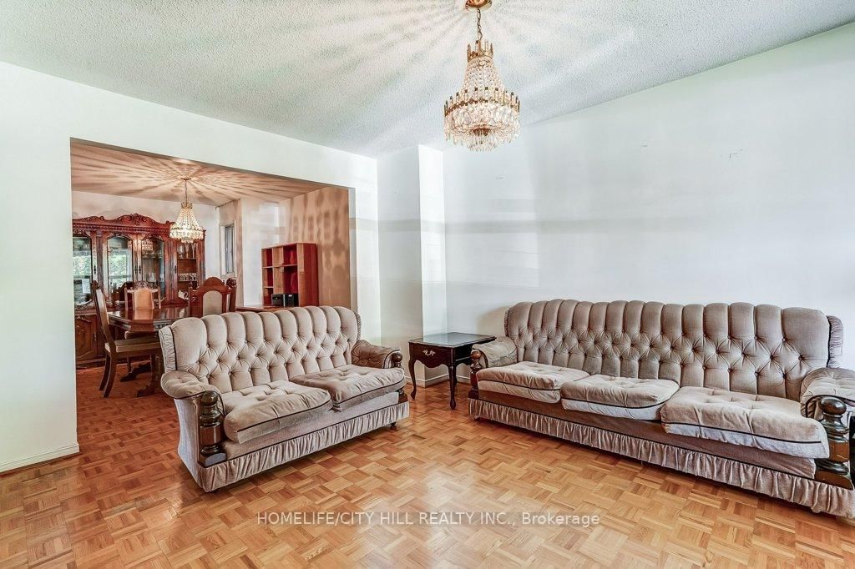
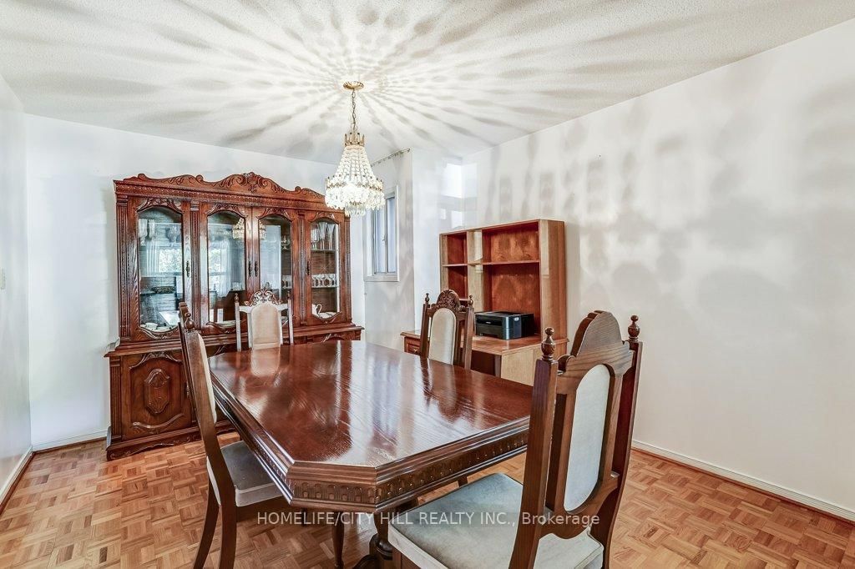
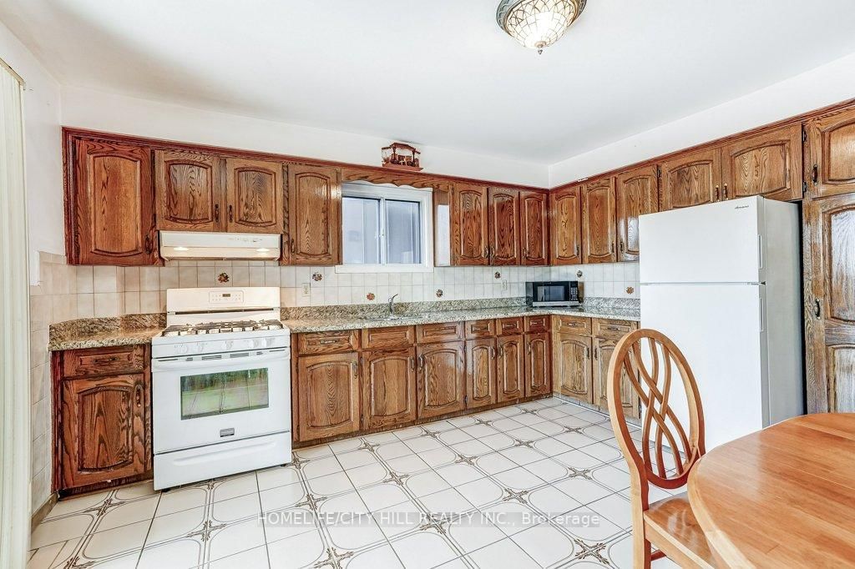
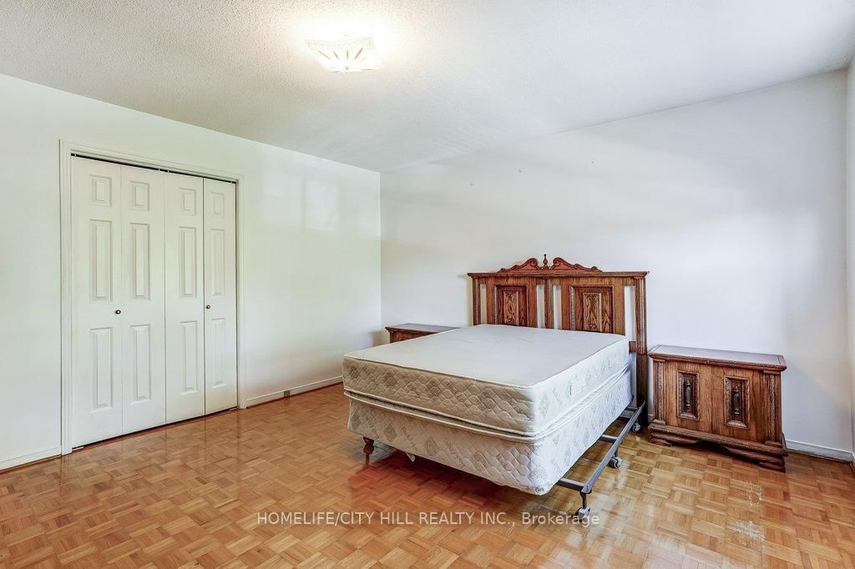
Great Semi-Detached Family Home Nestled In A Fantastic Vibrant neighbourhood with a strong sense of community and cultural heritage. This Home Features Wonderful Living Space, 3 Separate Bedrooms, Lots Of Natural Light, Kitchen glass sliding door Walkout To deck with a beautiful panoramic city westerly view, Finished Basement with nice high ceilings, Separate Side Entrance to Basement and ground floor. Backyard has an opportunity for a nice vegetable Garden or. Great your own backyard oasis, 2 Car Garage with nice height serviced by a spacious laneway, Great amenities including, Great schools, parks with recreational facilities, and a variety of shops and restaurants. Corso Italia-Davenport has great elementary schools, great secondary schools, elementary special programs, and secondary special programs. Parks in this neighbourhood feature playgrounds for kids, sports parks, dog parks, and skating
Listing Brokerage: Homelife/City Hill Realty Inc. - Disclaimer: The information contained in this listing has not been verified by Homelife/City Hill Realty Inc. and should be verified by the buyer.
Schedule a private showing of this property with an experienced member of our team.
Corso Italia-Davenport GUIDE
Want to know more about Corso Italia-Davenport?
Check out our Neighbourhood Guide and learn more about the schools, parks and people in this neighbourhood.





 Share
Share









 3
3 3
3 2
2 18 x 132 ft lot