By

CALL
TOUR PROPERTY
×

Upper-6197 Duford Drive in Mississauga for lease

Asking price
$3,695
MLS #:
W13815950
Type:
Detached, 2-Storey
Approx. SQFT:
2500-3000
4+1 4+1
2 Peel
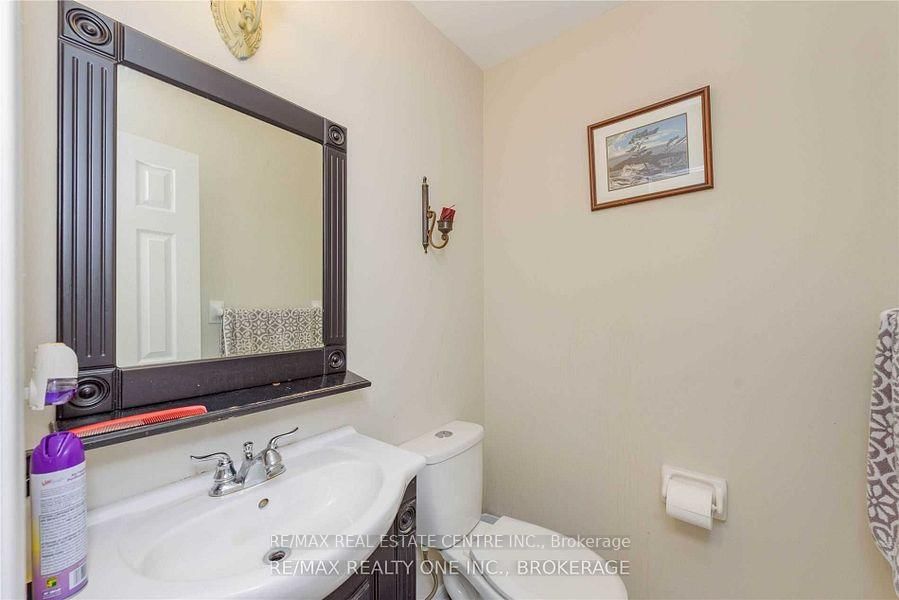
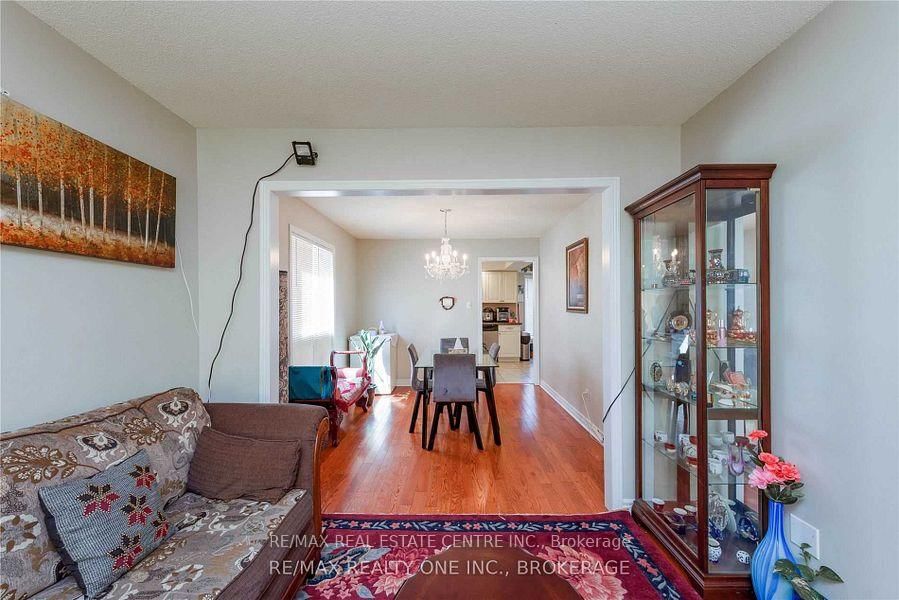
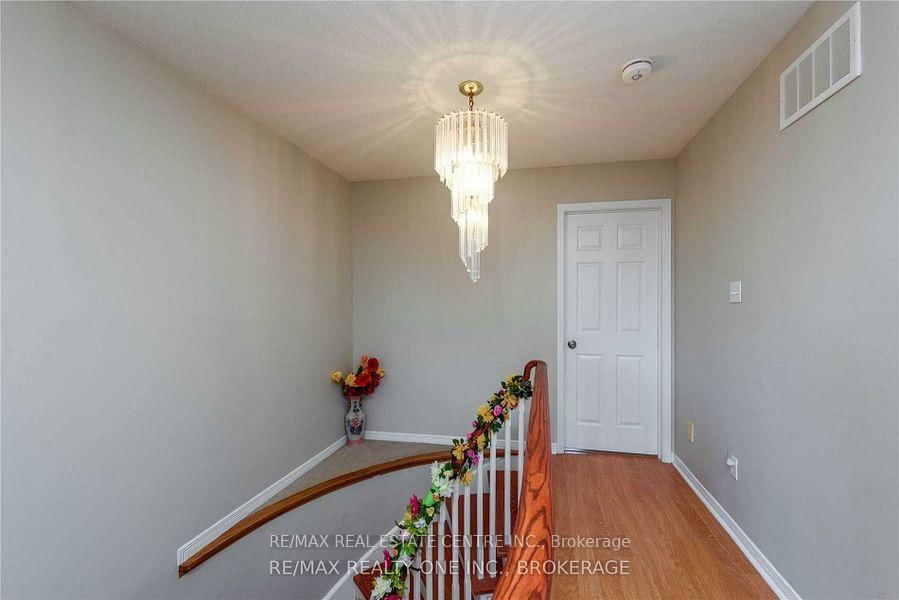
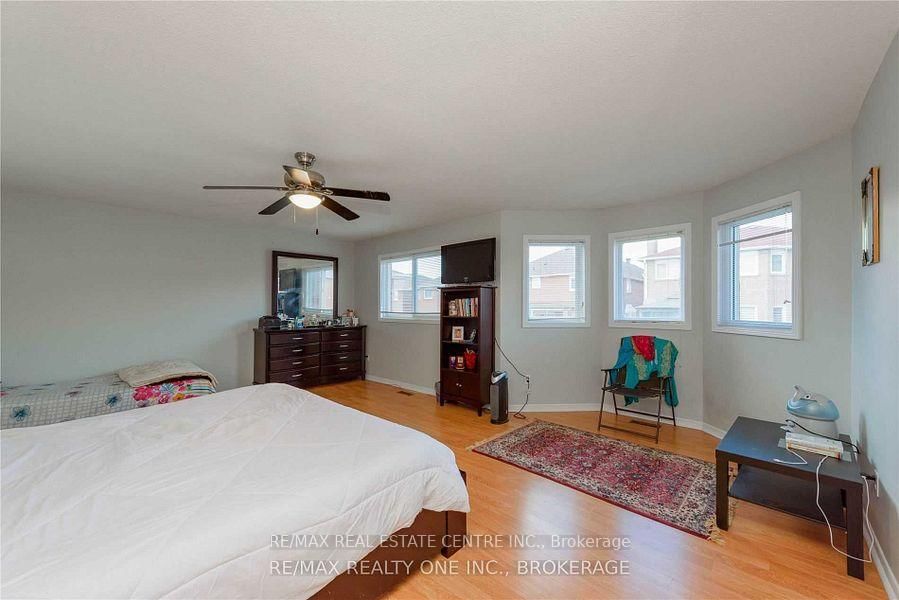
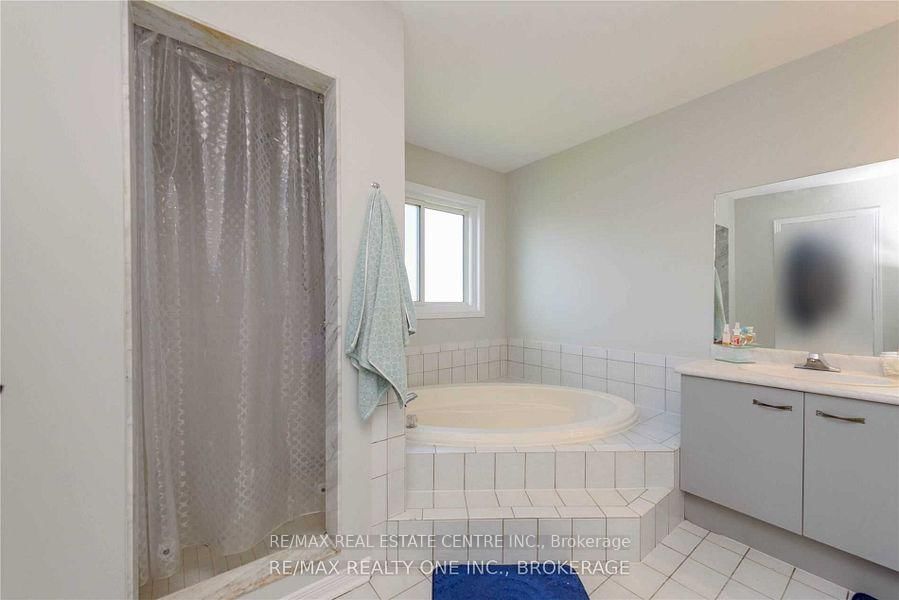
Beautiful Family Home Nestled in the Desirable East Credit Community! This Gorgeous approx.2,854 sq. ft. above-grade home offers 4 bedrooms and an abundance of natural light throughout. The main floor features a bright den that can also serve as a bedroom/guest room, particularly convenient for elderly family members, along with separate living and family rooms. The family room features a cozy wood-burning fireplace. Hardwood flooring on the main floor and laminate flooring on the second floor make this a ** carpet-free home **. The spacious eat-in kitchen features stainless steel appliances, granite countertops and ample natural light. The large primary bedroom boasts a luxurious 6-piece ensuite and his-and-hers closets. Generously sized bedrooms, large windows and excellent natural light throughout. Enjoy the back deck, 4-cardriveway and double-car garage. Ideally located just steps from Heartland Town Centre, schools, parks and public transit. A wonderful family home in a highly desirable East Credit community.

WHAT'S YOUR HOME WORTH?

Click here to get an instant estimate and track its value over time.

  • Date Listed: Tuesday, September 22, 2026
  • Listing Brokerage: Re/Max Real Estate Centre Inc. - Disclaimer: The information contained in this listing has not been verified by Re/Max Real Estate Centre Inc. and should be verified by the buyer.
  • City: Mississauga

    More 4 bedrooms homes for lease in Mississauga

  • Neighbourhood: East Credit
  • Major Intersection: Mavis & Britannia
  • Full Address: Upper-6197 Duford Drive, Mississauga, L5V 1A5, ON, Canada
  • Living Room: hardwood floor, Combined W/Living
  • Kitchen: Ceramic Floor, Granite Counter, Pantry
  • Family Room: hardwood floor, Panelled, Picture Window
  • Amenities:
  • Taxes: $0.00 (null)
Living14 x 10 ft140 sq ft
Dining11 x 10 ft110 sq ft
Kitchen20 x 13 ft260 sq ft
Breakfast20 x 13 ft260 sq ft
Family17 x 10 ft170 sq ft
Office10 x 10 ft100 sq ft
Primary19 x 15 ft285 sq ft
2nd Br19 x 15 ft285 sq ft
3rd Br15 x 10 ft150 sq ft
4th Br13 x 12 ft156 sq ft


Recently leased comparables in East Credit

Similar homes for lease

WHAT'S YOUR HOME WORTH?

Click here to get an instant estimate and track its value over time.