By

CALL
TOUR PROPERTY
×

267 Laurentian Avenue in Mississauga for lease

Asking price
$4,000
MLS #:
W13700528
Type:
Detached, 2-Storey
Approx. SQFT:
2500-3000
Basement:
Finished
4 4
2 Peel
PROPERTY HISTORY
SIGN IN REQUIRED
List Date List Price Last Status Sold Date Sold Price Days On Market
0000-00-00 $00000 Lsd May 17, 2021 $3,700
0000-00-00 $00000 Sld Mar 11, 2013 $675,000
0000-00-00 $00000 Exp N/A N/A N/A

Listed by Royal Lepage Signature Realty.

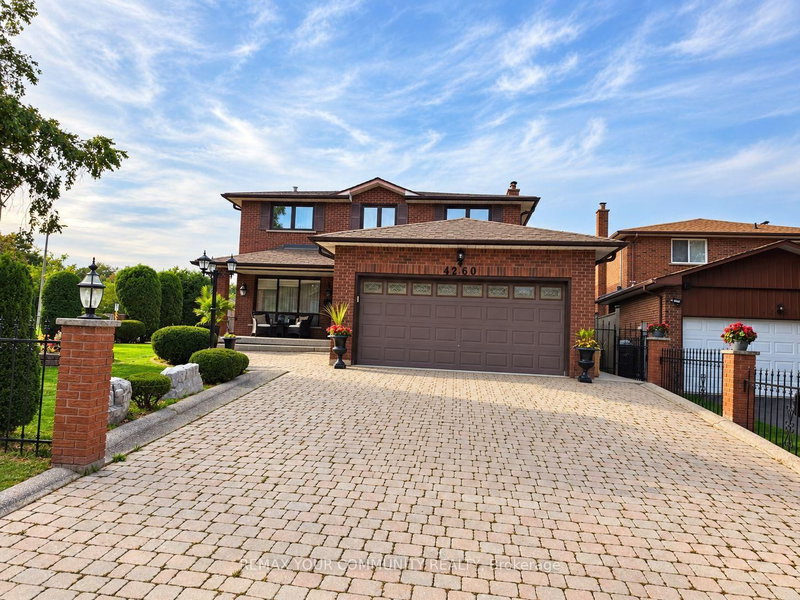
267 Laurentian Avenue is a Detached, 2-Storey and is currently for Lease @ $4,000. Taxes in null were $0.00.

More homes for lease under 4k in Mississauga

Beautifully Appointed Open Concept Detached Paradise Built, 4 Large Bedrooms In Prime MississaugaLocation Close To All Amenities. The 2-Storey on 267 Laurentian Avenue has 4 bedrooms, 4 bathrooms, and is located in the community of Hurontario . Hardwood With Oak Stairs/Ceramics, Granite Countertop In Kitchen,Backsplash, S/S Appliances And Gas Stove. 9' Ceilings, Juliette Balcony. Custom Built Closet Organizer.Near Square One/403/Fine Dining & Much More!!

The address 267 Laurentian Avenue was listed for lease (MLS# W13700528) on Thursday, August 20, 2026.

WHAT'S YOUR HOME WORTH?

Click here to get an instant estimate and track its value over time.

  • Date Listed: Thursday, August 20, 2026
  • Listing Brokerage: Royal Lepage Signature Realty - Disclaimer: The information contained in this listing has not been verified by Royal Lepage Signature Realty and should be verified by the buyer.
  • Virtual Tour: View Virtual Tour for 267 Laurentian Avenue
  • City: Mississauga

    More 4 bedrooms homes for lease in Mississauga

  • Neighbourhood: Hurontario
  • Major Intersection: Kennedy Rd S & Eglinton
  • Full Address: 267 Laurentian Avenue, Mississauga, L4Z 2S4, Canada, ON, Canada
  • Living Room: hardwood floor, Combined W/Dining, Pot Lights
  • Kitchen: Ceramic Floor, Stainless Steel Appl
  • Family Room: Above Grade Window, Pot Lights, California Shutters
  • Amenities:
  • Taxes: $0.00 (null)
Living21 x 13 ft273 sq ft
Dining21 x 13 ft273 sq ft
Kitchen17 x 10 ft170 sq ft
Family17 x 12 ft204 sq ft
Primary19 x 12 ft228 sq ft
2nd Br16 x 13 ft208 sq ft
3rd Br12 x 11 ft132 sq ft
4th Br10 x 10 ft100 sq ft

Recently leased comparables in Hurontario

Similar homes for lease

WHAT'S YOUR HOME WORTH?

Click here to get an instant estimate and track its value over time.