MLS #: Type: Approx. SQFT: Basement:
List Date
List Price
Last Status
Sold Date
Sold Price
Days On Market
0000-00-00
$00000
New
N/A
N/A N/A
0000-00-00
$00000
Ter
N/A
N/A N/A
0000-00-00
$00000
Ter
N/A
N/A N/A
0000-00-00
$00000
Ter
N/A
N/A N/A
0000-00-00
$00000
Ter
N/A
N/A N/A
0000-00-00
$00000
Ter
N/A
N/A N/A
0000-00-00
$00000
Ter
N/A
N/A N/A
0000-00-00
$00000
Lsd
Jun 24, 2025
$6,000
0000-00-00
$00000
Exp
N/A
N/A N/A
0000-00-00
$00000
Ter
N/A
N/A N/A
0000-00-00
$00000
Ter
N/A
N/A N/A
0000-00-00
$00000
Sus
N/A
N/A N/A
0000-00-00
$00000
Lsd
Mar 28, 2024
$6,500
0000-00-00
$00000
Ter
N/A
N/A N/A
0000-00-00
$00000
Sld
Nov 03, 2023
$1,640,000
0000-00-00
$00000
Ter
N/A
N/A N/A
0000-00-00
$00000
Ter
N/A
N/A N/A
0000-00-00
$00000
Ter
N/A
N/A N/A
0000-00-00
$00000
Ter
N/A
N/A N/A
0000-00-00
$00000
Ter
N/A
N/A N/A
0000-00-00
$00000
Ter
N/A
N/A N/A
0000-00-00
$00000
Sld
Mar 20, 2022
$1,090,000
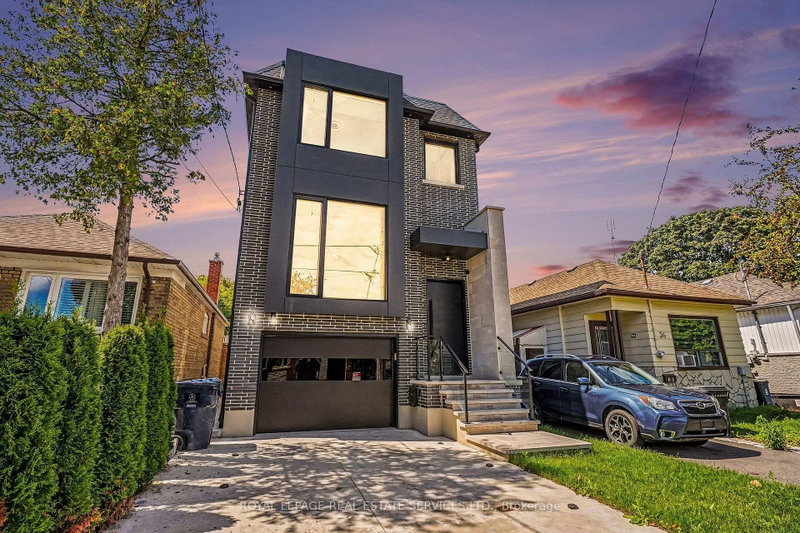
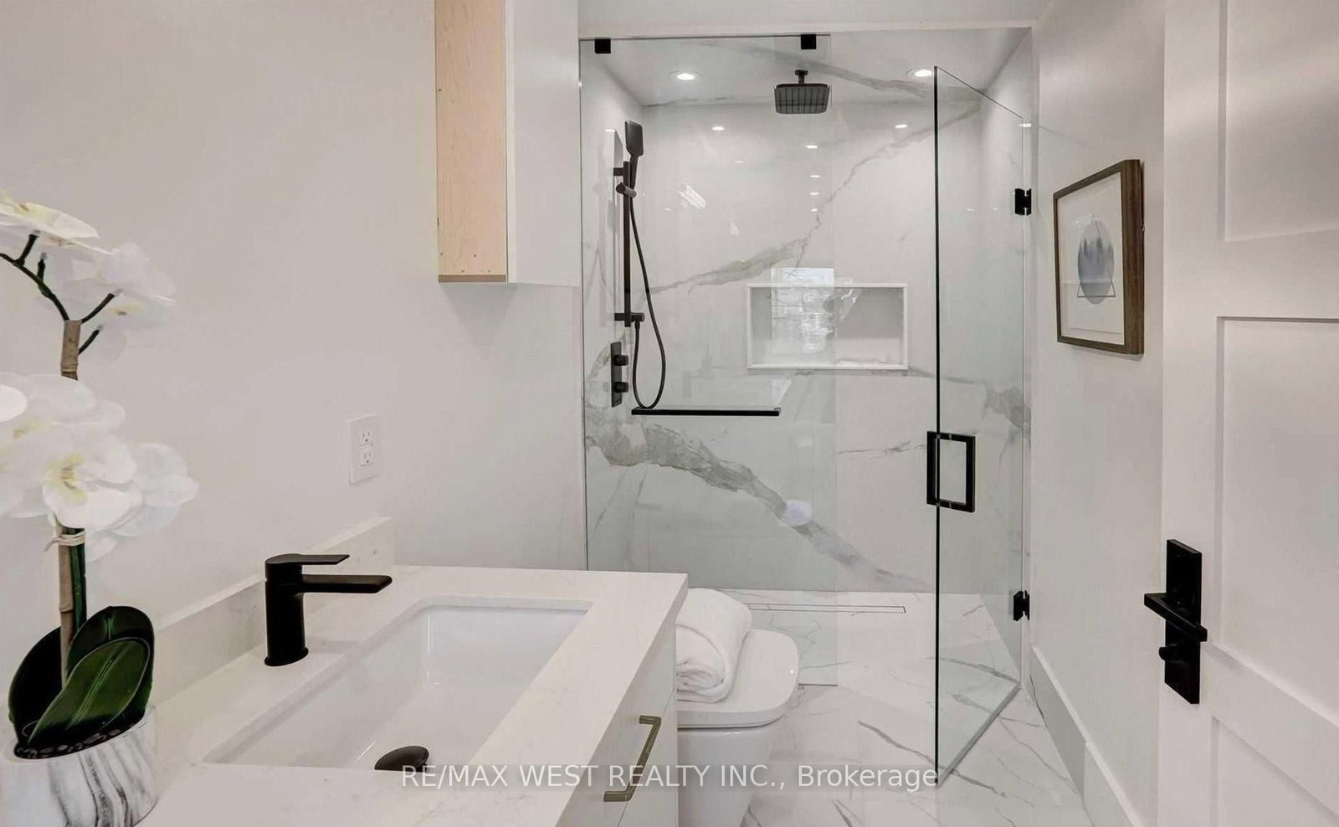
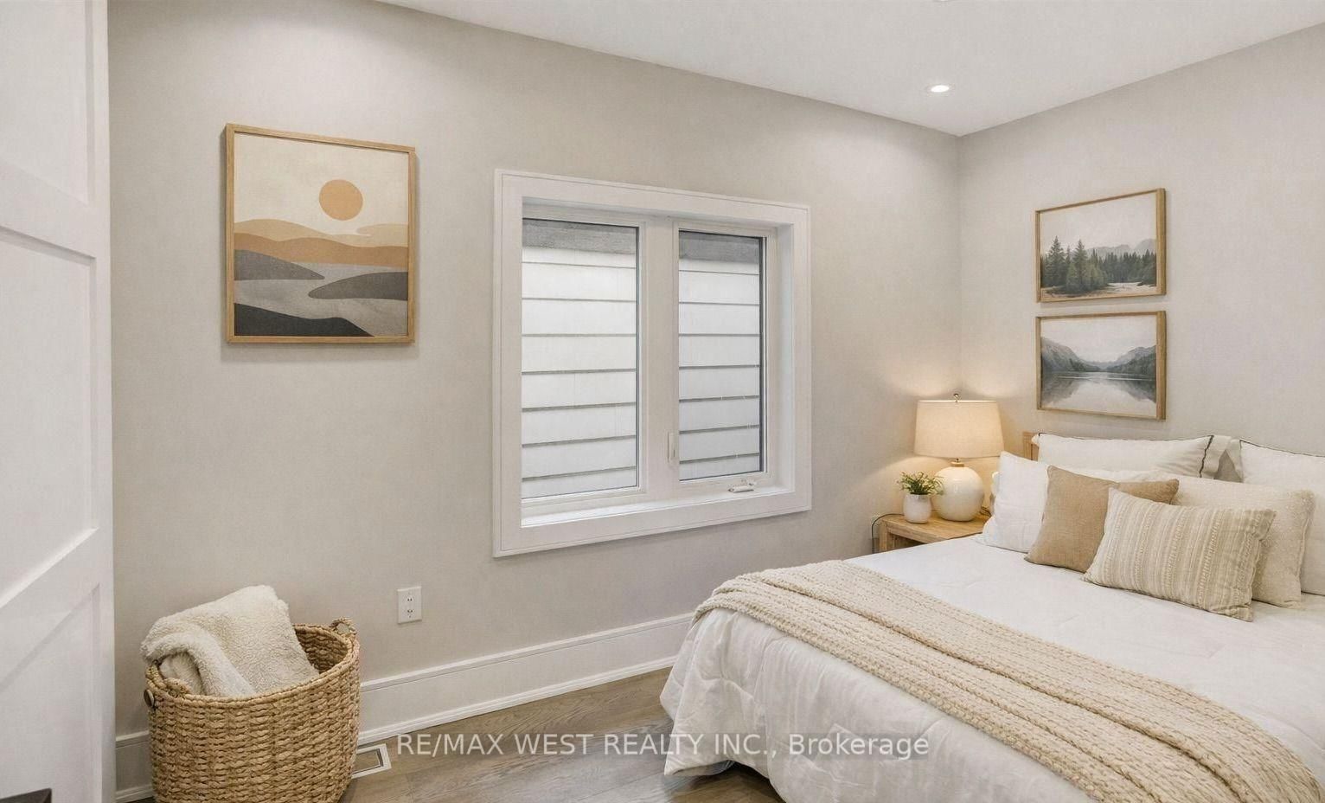
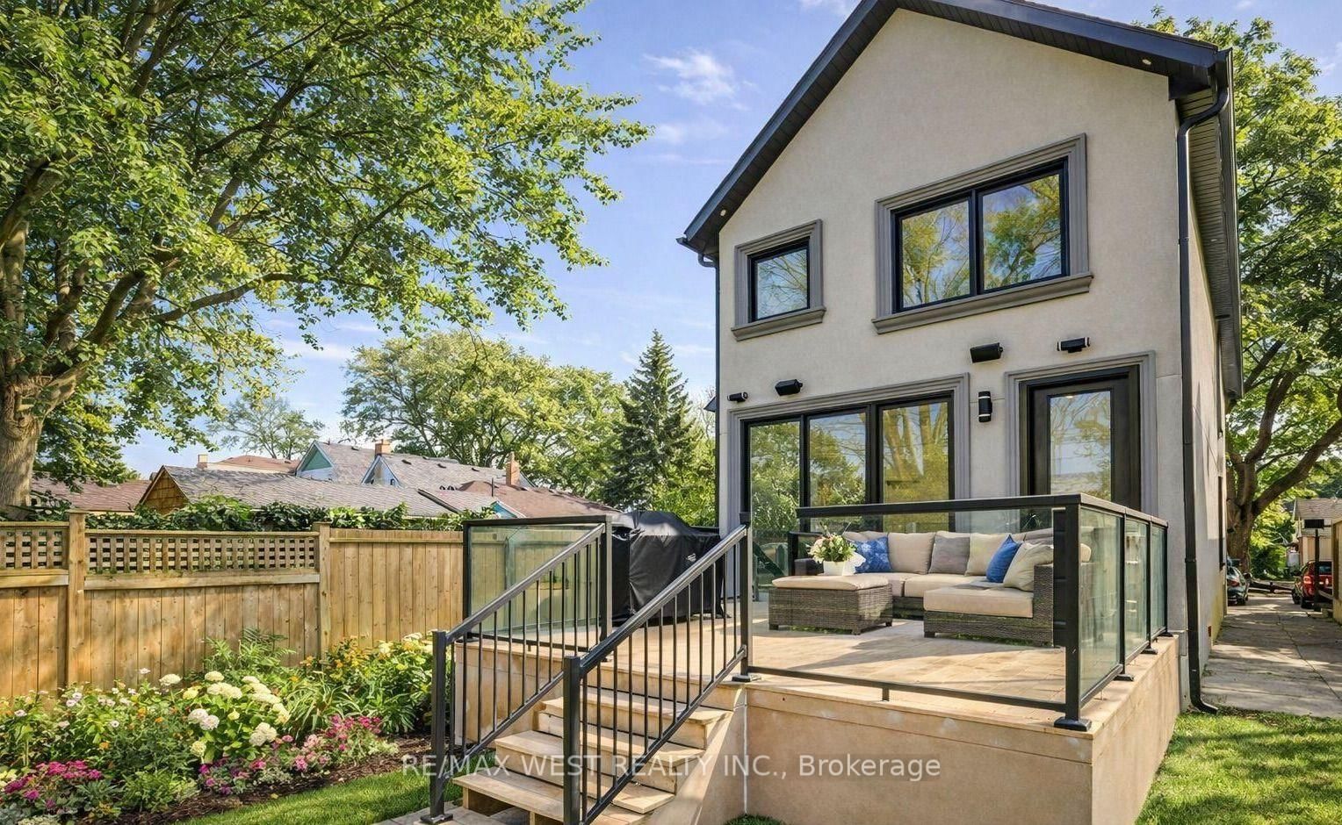
Custom Built 2 storey house 4 bedrooms, 4 baths, home offers a Functional layout with timeless Quality Materials That Enhance The Warmth & Elegance of This Property. The Thoughtful Design And Craftsmanship Is Throughout The House In Every Detail, Modern Exterior With Smooth Stone And Stucco Architectural Detail. Open Concept Living, Dining Room, Custom Modern Kitchen, And Wall Unit, High End Cabinetry, Cozy Family Room, Napoleon Gas Fireplace, Walk-out to Patio. Extras: Jenn-Air Built-In Dishwasher, Jenn-Air 36"/6 Burner Professional Gas Range, Jenn-Air Wall Mount Hood, Jenn-Air Drawer Microwave, Jenn-Air Built-In 42" Pro Fridge, & Frezzer, LG Smart Front Load Washer & Dryer, Tankless Water Heater Owned
Date Listed: Friday, September 18, 2026 Listing Brokerage: Re/Max West Realty Inc. - Disclaimer: The information contained in this listing has not been verified by Re/Max West Realty Inc. and should be verified by the buyer. City: Toronto
More 4 bedrooms homes for sale in Toronto
Neighbourhood: Mimico Major Intersection: Lake Cres & Royal York Rd Full Address: 94 Lake Crescent, Toronto, M8V 1W1, ON, Canada Living Room: Open Concept, Large Window, South View Kitchen: Modern Kitchen, B/I Appliances, Granite Counter Family Room: W/O To Patio, B/I Shelves, hardwood floor Amenities: Taxes: $6,709.41 (2025)
Living 15 x 12 ft 180 sq ft
Dining 11 x 12 ft 132 sq ft
Kitchen 16 x 13 ft 208 sq ft
Breakfast 16 x 13 ft 208 sq ft
Family 16 x 14 ft 224 sq ft
Primary 16 x 13 ft 208 sq ft
2nd Br 12 x 10 ft 120 sq ft
3rd Br 12 x 8 ft 96 sq ft
4th Br 12 x 8 ft 96 sq ft
Den 7 x 8 ft 56 sq ft
Recently sold comparables in Mimico
Sold 44 days ago.
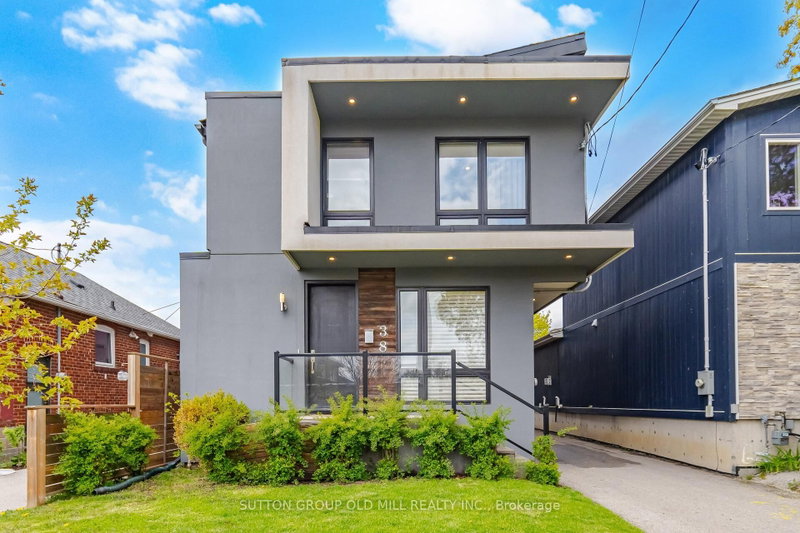
38 Algoma Street
Mimico, Toronto #W13652446
Sold 43 days ago.
21B Roseland Drive
Alderwood, Toronto #W13088360
Sold 91 days ago.
25 Wanda Road
High Park North, Toronto #W13458072
Sold 83 days ago.
239 Mill Road
Markland Wood, Toronto #W13419258
4+1 BED3 BATH
$1,400,000
Sold 79 days ago.
177 Mineola Road E
Mineola, Mississauga #W13413274
4+1 BED4 BATH
$1,350,000
Sold 67 days ago.
46 Brookview Drive
Englemount-Lawrence, Toronto #C13565212
4+1 BED2 BATH
$1,454,000
Sold 94 days ago.
12 Stibbard Avenue
Mount Pleasant East, Toronto #C13170606
Sold 64 days ago.
73 Florence Avenue
Lansing-Westgate, Toronto #C13431064
4+1 BED2 BATH
$1,482,000
Sold 12 days ago.
68 Osborne Avenue
East End-Danforth, Toronto #E13798790
Sold 66 days ago.
72 Cedarcrest Boulevard
O'Connor-Parkview, Toronto #E13454274
4+2 BED6 BATH
$1,540,000
Listed 27 days ago.
19 Toffee Court
New Toronto, Toronto #W13740342
Estimate (Sep 03) $1,034,334
Listed 79 days ago.
40 MacDonald Street
Mimico, Toronto #W13560268
4+1 BED4 BATH
$1,399,000
Estimate (Jul 14) $1,429,143
Listed 104 days ago.
357B Melrose Street
Mimico, Toronto #W13460580
4+1 BED4 BATH
$1,798,000
Estimate (Jun 18) $1,812,952
Listed 82 days ago.
360 Melrose Street
Mimico, Toronto #W13549180
Estimate (Jul 10) $1,846,685
Listed 13 days ago.
73 Elma Street
Mimico, Toronto #W13798028
4+1 BED5 BATH
$2,315,000
Estimate (Sep 17) $2,237,974
Listed 16 days ago.
33 Twelfth Street
New Toronto, Toronto #W13780676
4+1 BED5 BATH
$2,395,000
Estimate (Sep 14) $2,373,597
Listed 30 days ago.
34 Milton Street
Mimico, Toronto #W13728580
Estimate (Aug 31) $2,483,456





 Share
Share





 4+1
4+1 4+1
4+1 25 x 125 ft lot