Local real estate rules require that you sign in to view sold property information.
| List Date | List Price | Last Status | Sold Date | Sold Price | Days On Market |
|---|---|---|---|---|---|
| 0000-00-00 | $00000 | Exp | N/A | N/A | N/A |
Listed by Homelife Landmark Realty Inc..
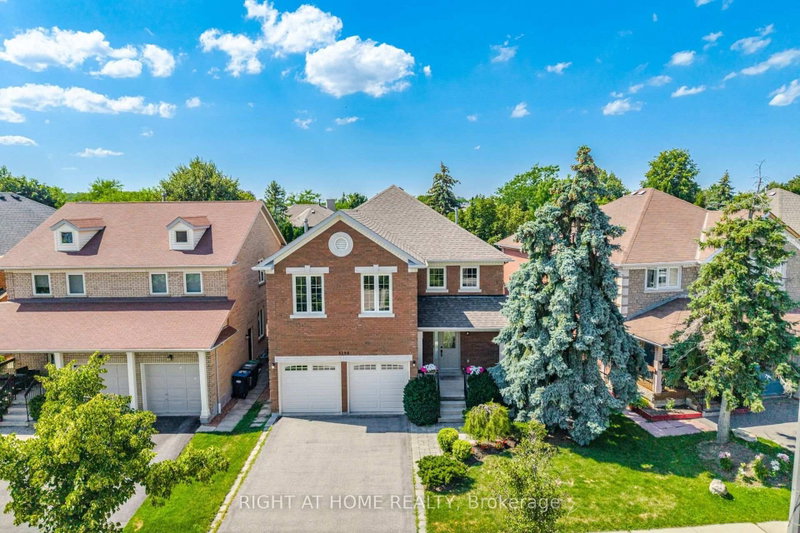
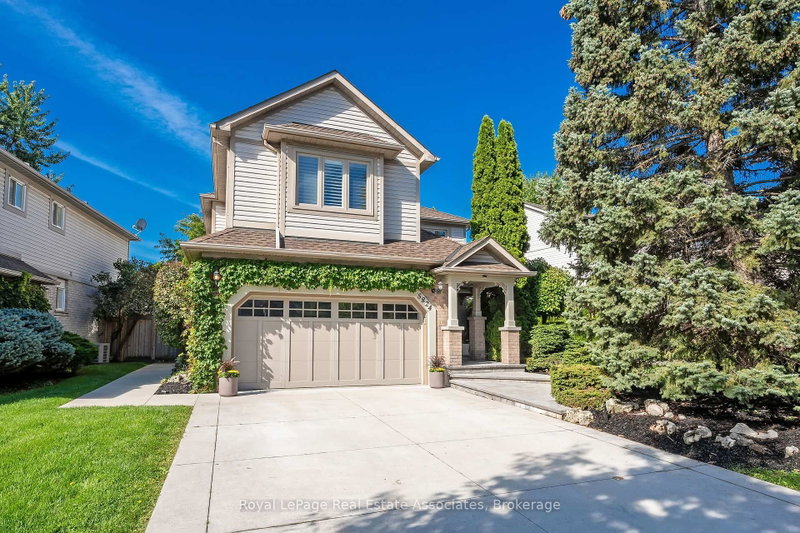
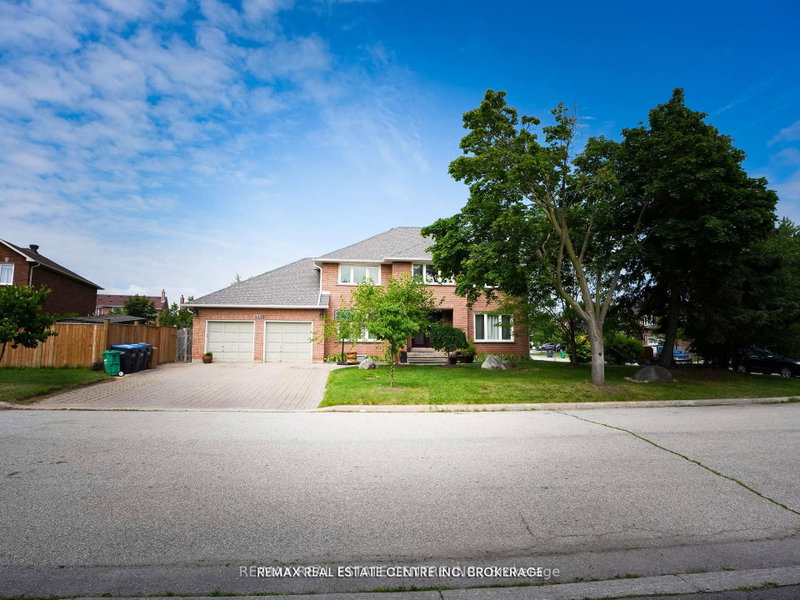
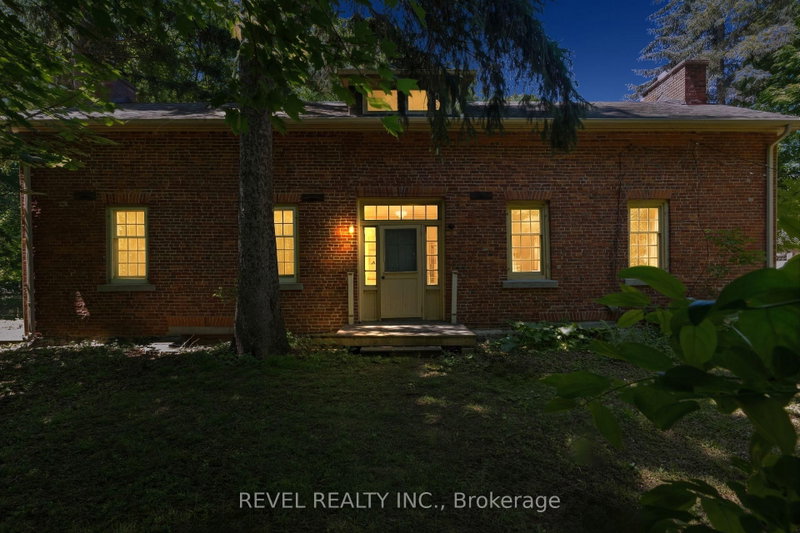
2376 Bankside Drive is a Detached, 2-Storey and is currently for Sale @ $1,268,000. Taxes in 2025 were $8,467.35.
More homes for sale under 1.3M in Mississauga
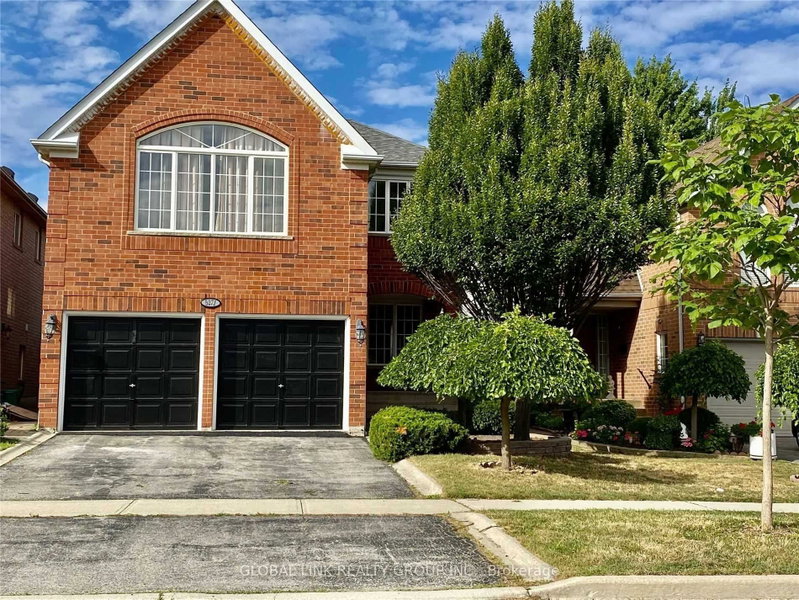
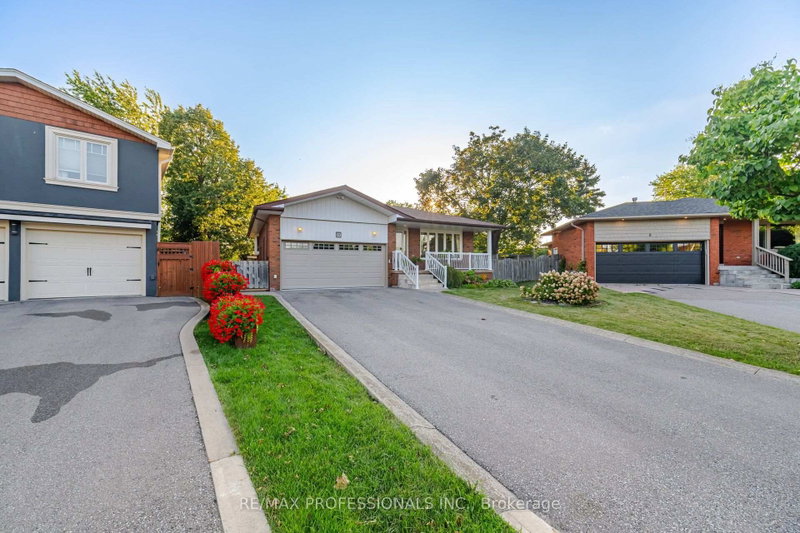
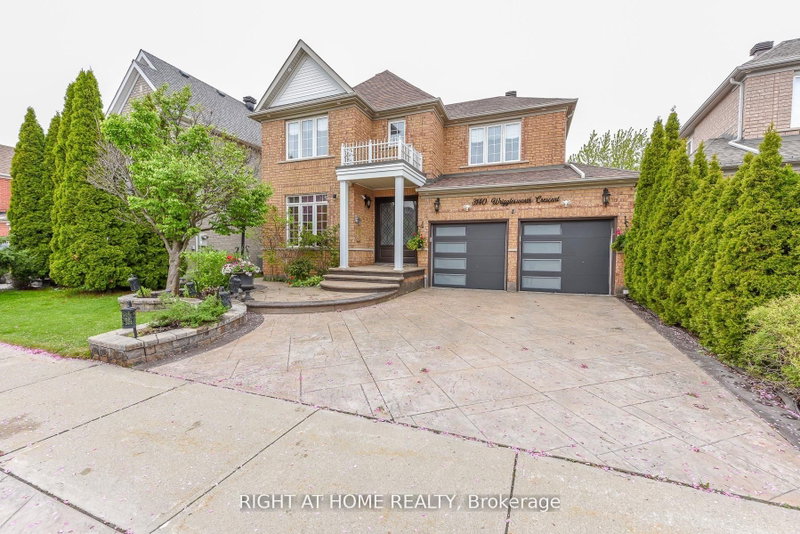
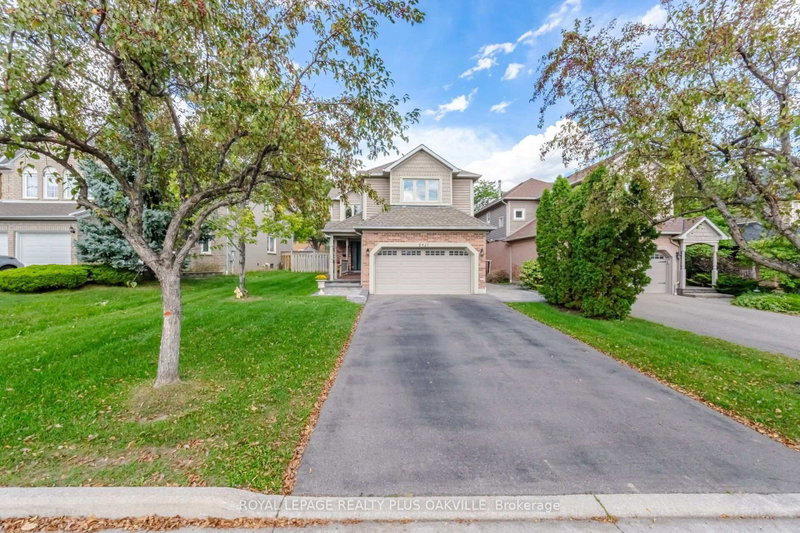
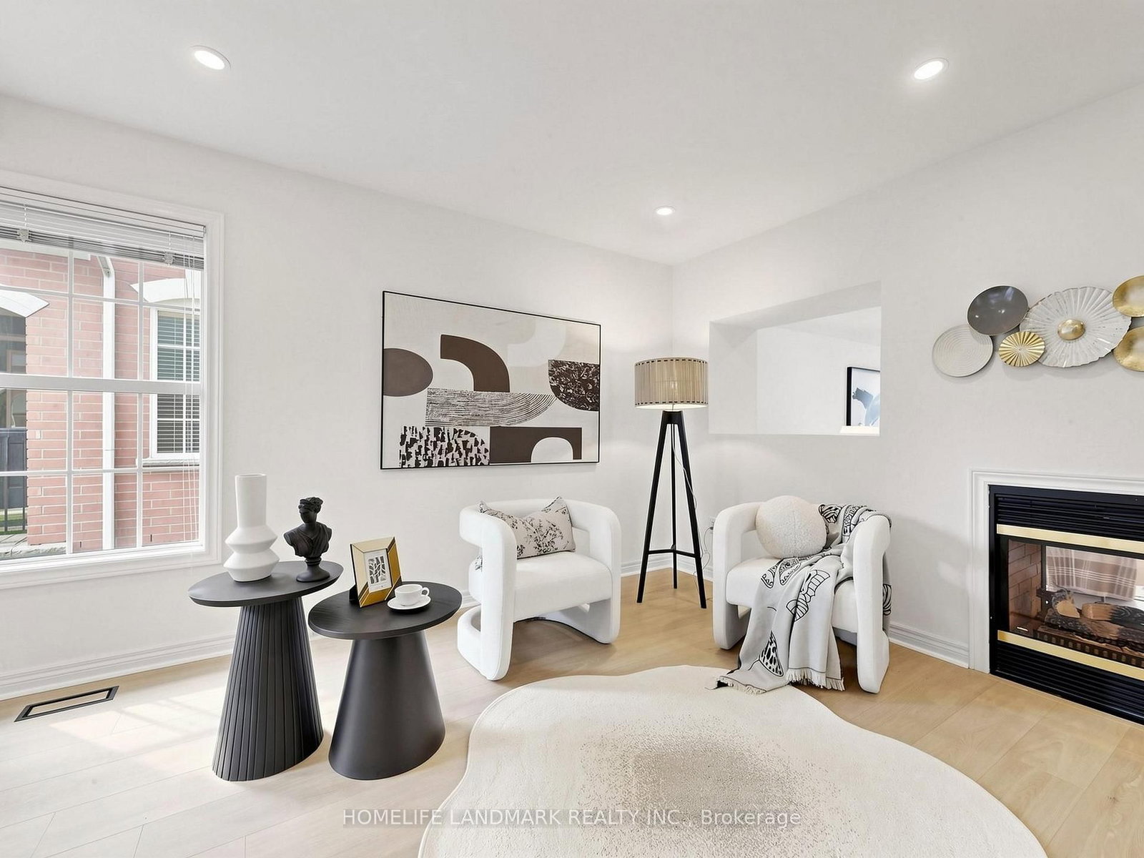
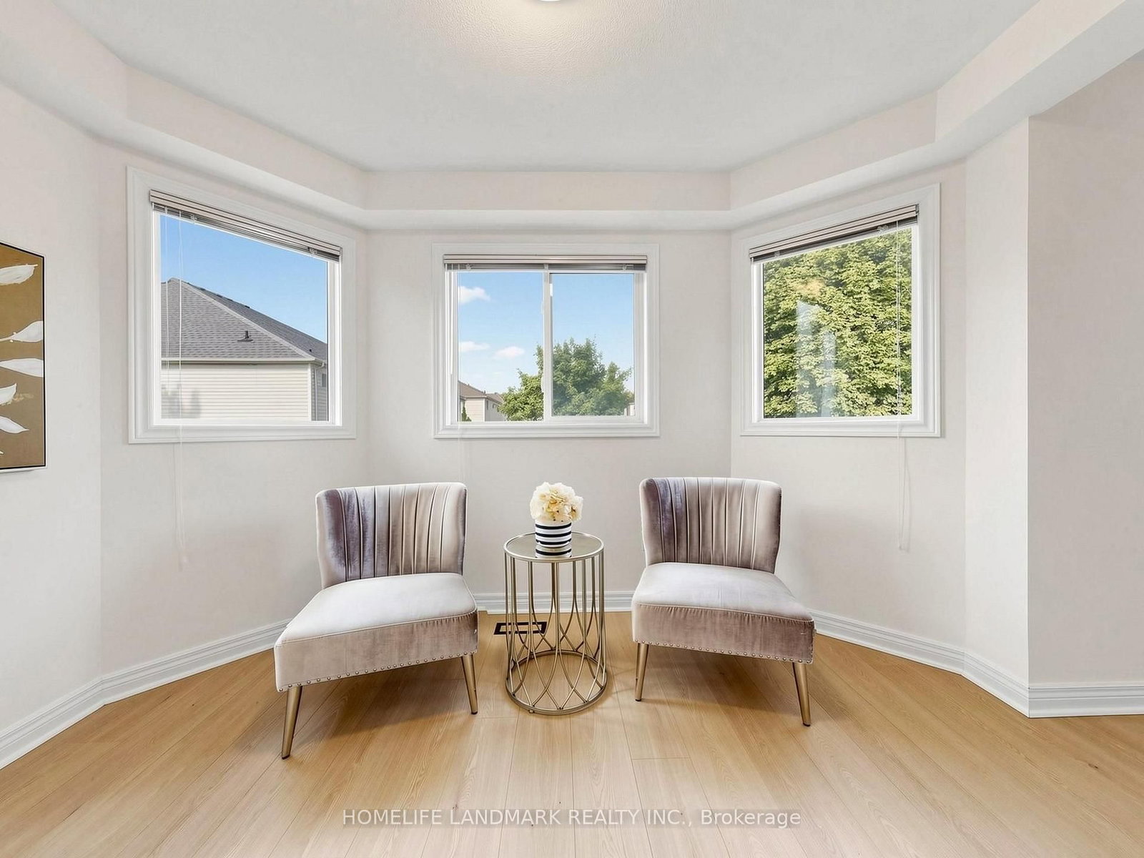
Welcome to 2376 Bankside Drive! This beautifully renovated home offers a fresh, modern interior with stylish finishes and a bright, functional layout designed for comfortable family living. The 2-Storey on 2376 Bankside Drive has 4 bedrooms, 3 bathrooms, and is located on a 116.47 x 37.73 ft lot in the community of Central Erin Mills . Featuring 4 generous-sized bedrooms, spacious living and entertaining areas, and thoughtful upgrades throughout, this move-in-ready home combines style, space and functionality. Enjoy a clean contemporary feel with plenty of room for the whole family. Ideally situated in a desirable Mississauga neighbourhood, close to schools, parks, shopping, transit and major highways. A beautifully updated home ready for its next family to move in and enjoy!
All ELF's, window coverings, all appliances
The address 2376 Bankside Drive was listed for sale (MLS# W13800306) on Thursday, September 17, 2026.




 Share
Share






 4
4 4
4 2
2 37.73 x 116.47 ft lot