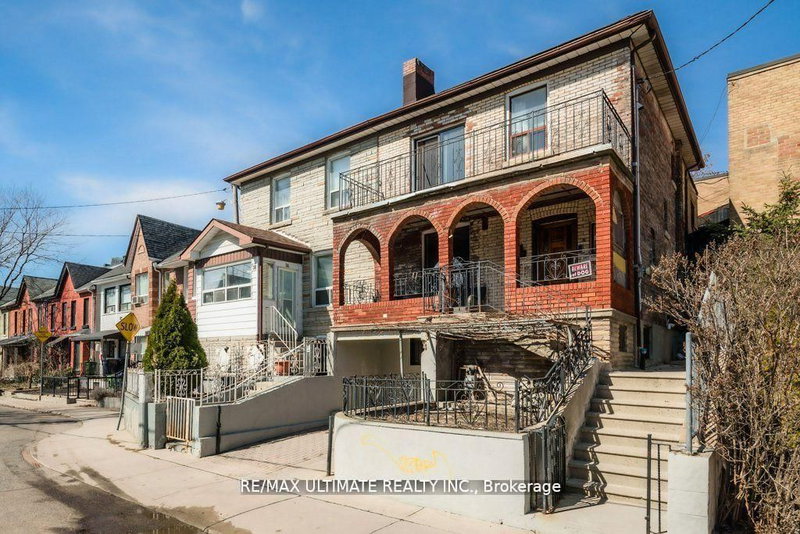
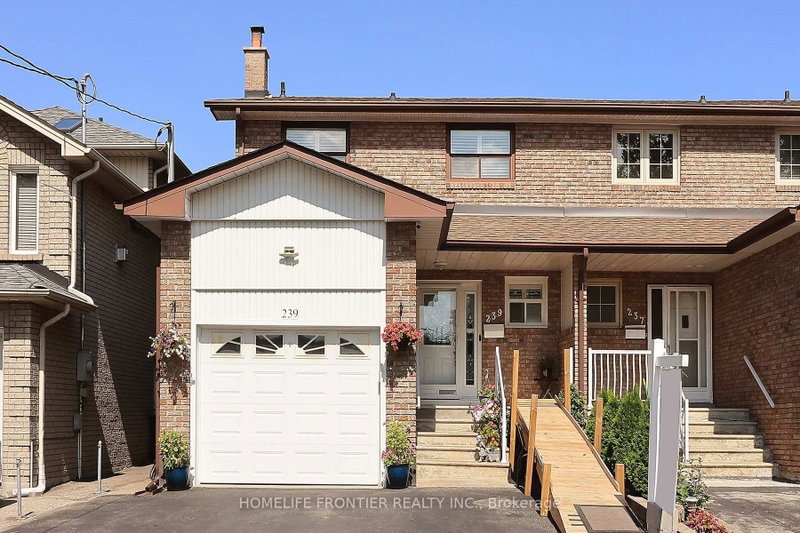
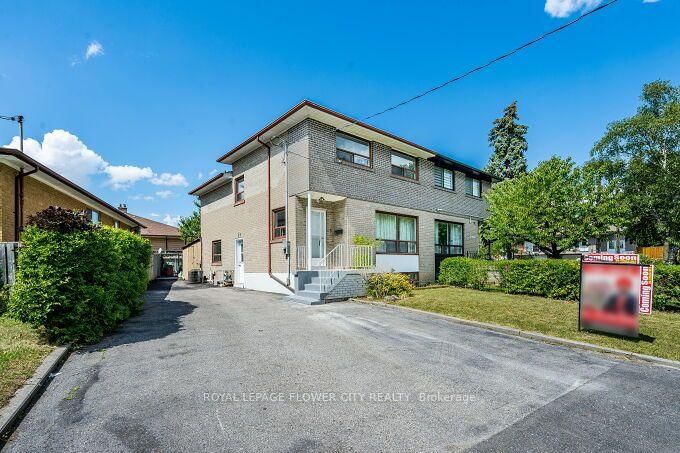
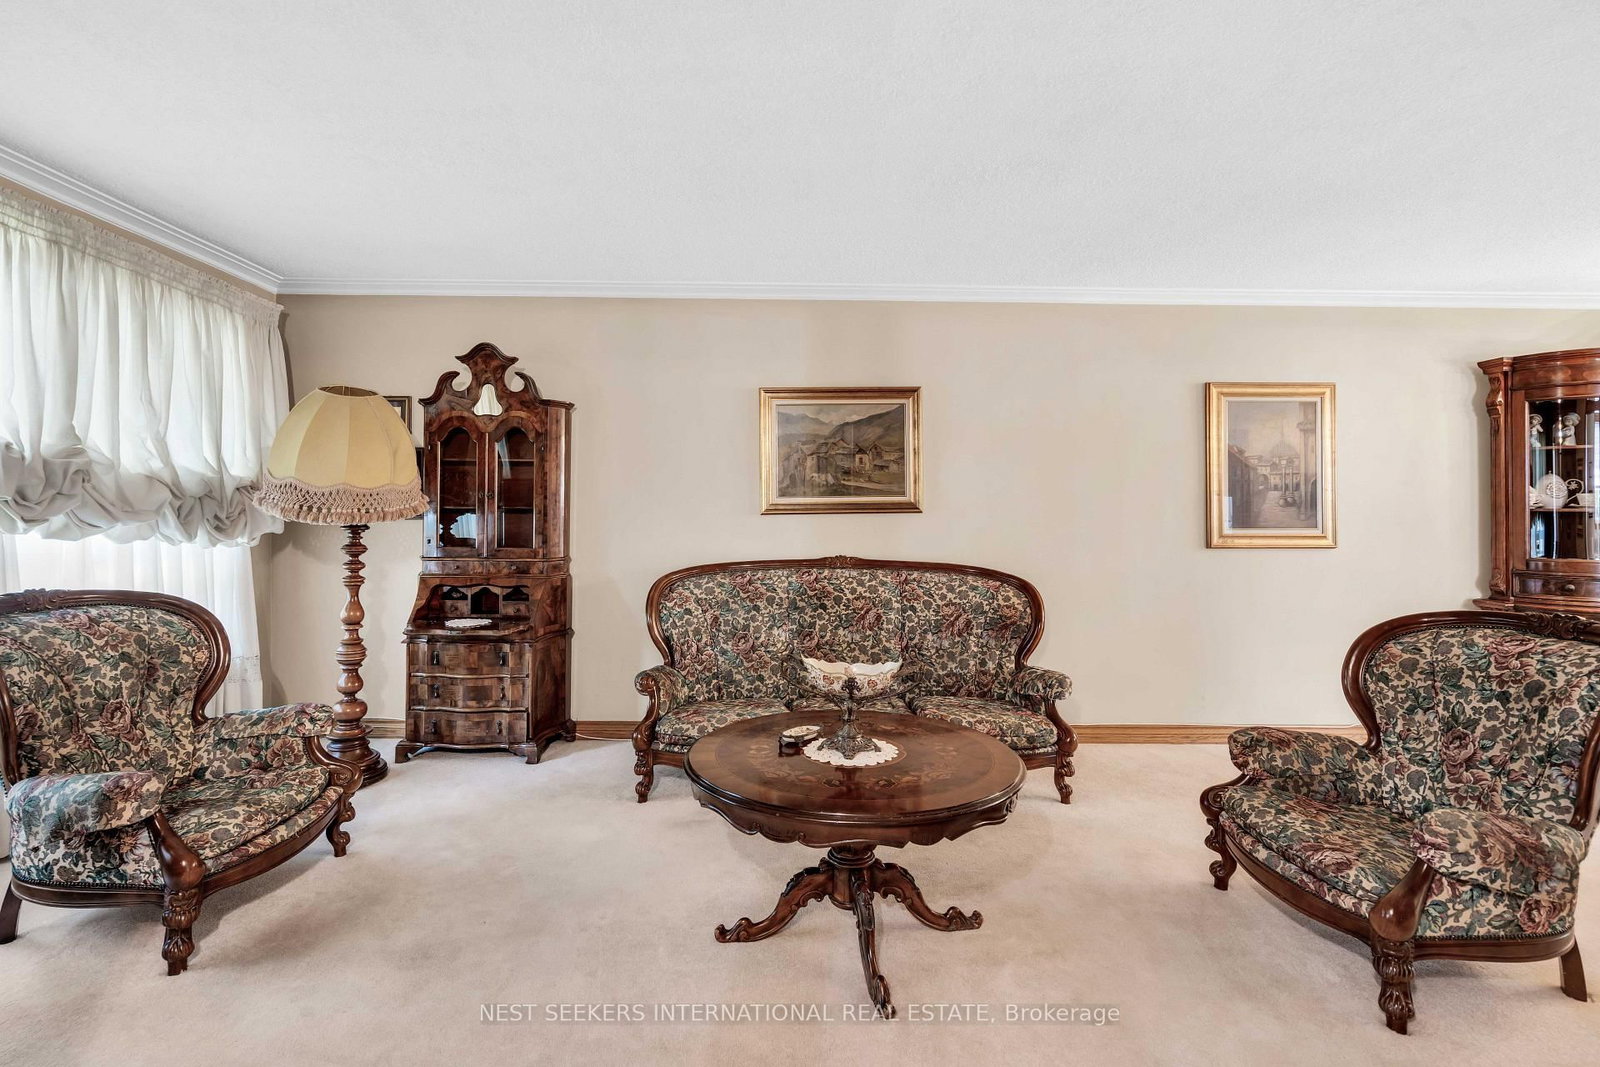
Welcome to 65 Orchardcroft Cres. This Rarely offered 4-bedroom semi-detached home on one of North York's most desirable streets, surrounded by beautifully maintained homes with exceptional pride of ownership. Situated on an extra-large lot, this property offers incredible outdoor space and future potential. Bright, functional layout with spacious principal rooms and a finished basement featuring a separate side entrance, ideal for extended family or future income potential (buyer to verify). Enjoy peace of mind with a new roof, including new plywood and shingles. The oversized driveway accommodates multiple vehicles, while the detached garage offers excellent storage, parking, or potential to build above (subject to approvals). Close to multiple schools, parks, transit, shopping, restaurants, and major highways. A rare opportunity to own a spacious home on a premium lot in a highly sought-after North York neighbourhood.
Listing Brokerage: Nest Seekers International Real Estate - Disclaimer: The information contained in this listing has not been verified by Nest Seekers International Real Estate and should be verified by the buyer.
Schedule a private showing of this property with an experienced member of our team.
York University Heights GUIDE
Want to know more about York University Heights?
Check out our Neighbourhood Guide and learn more about the schools, parks and people in this neighbourhood.





 Share
Share




 4
4 4
4 1
1 121.58 x 94.72 ft lot