By

Sign In
Sign In to view listing's details
×

41 Michener Drive in Brampton has been leased

MLS #:
W13786720
Type:
Detached, 2-Storey
Approx. SQFT:
2000-2500
Basement:
Unfinished
4 4
2 11.6 x 27.5 ft lot
PROPERTY HISTORY
List Date List Price Last Status Sold Date Sold Price Days On Market
0000-00-00 $00000 Pc N/A N/A N/A
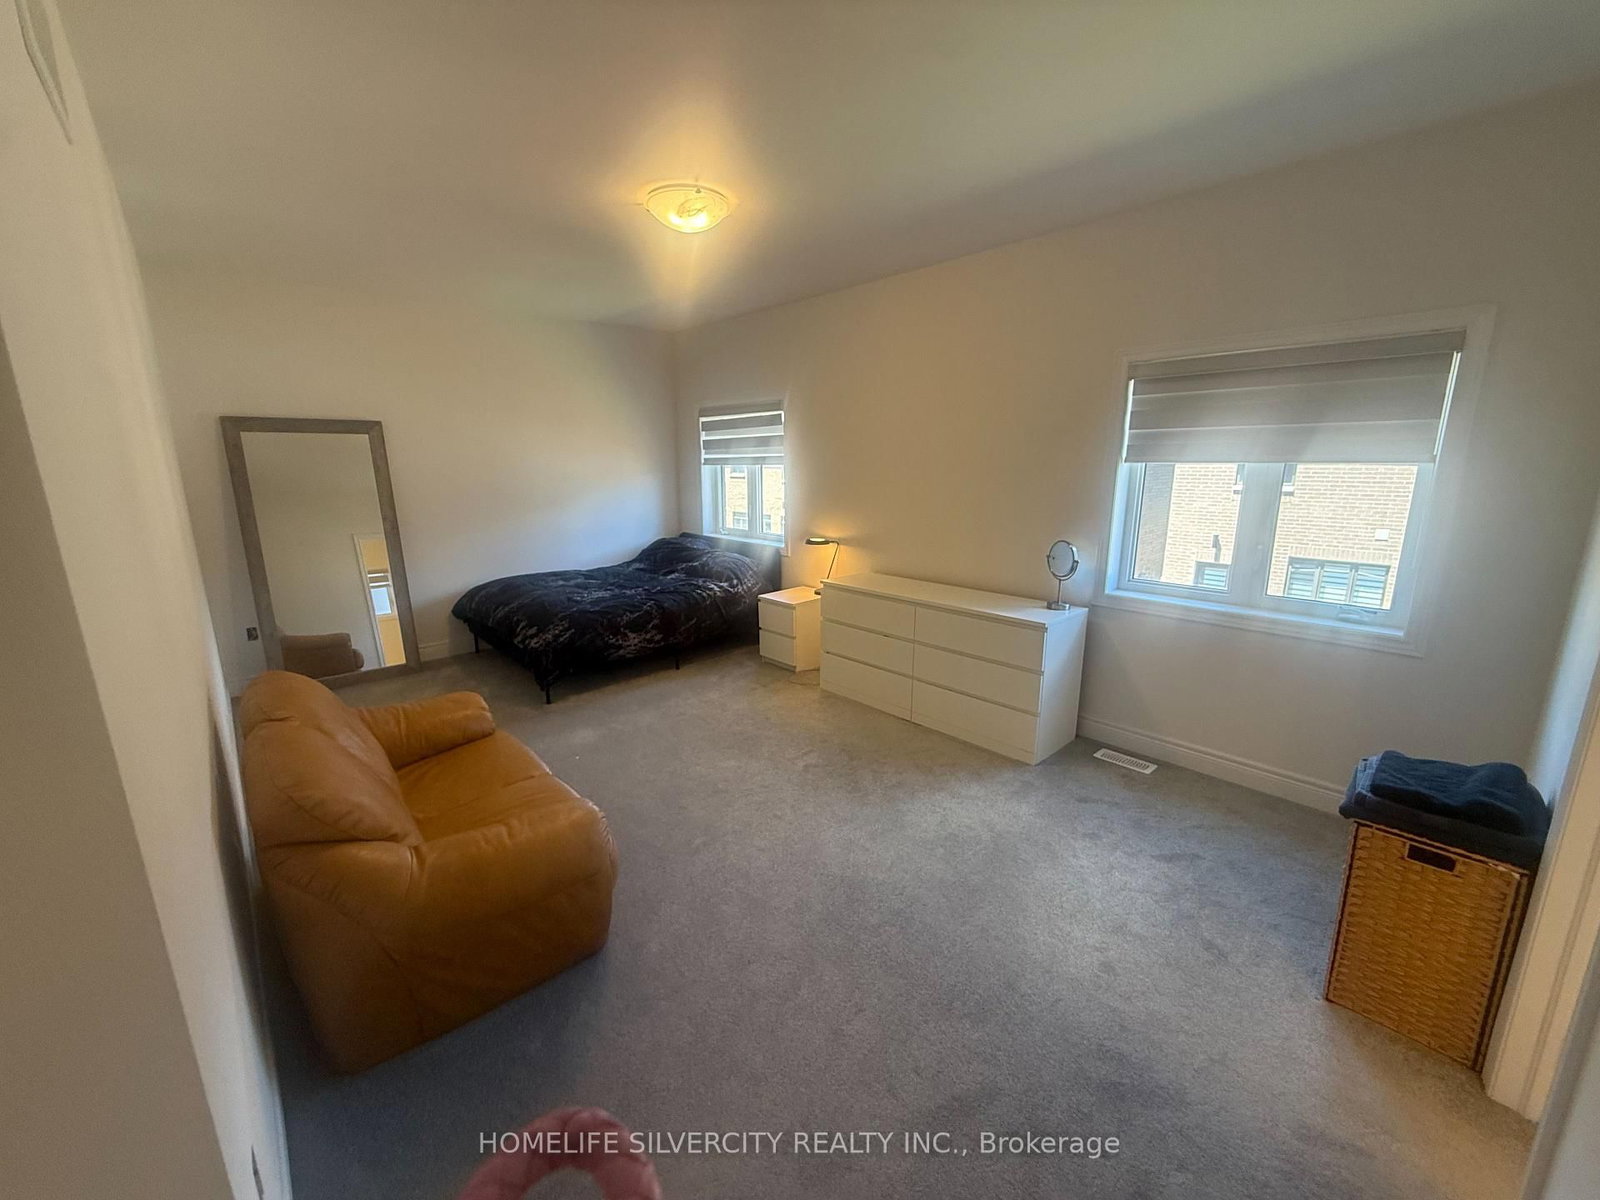
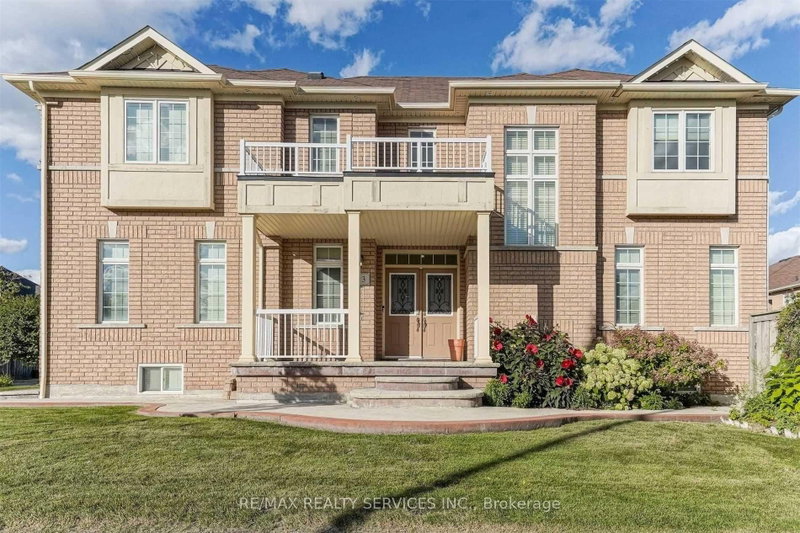
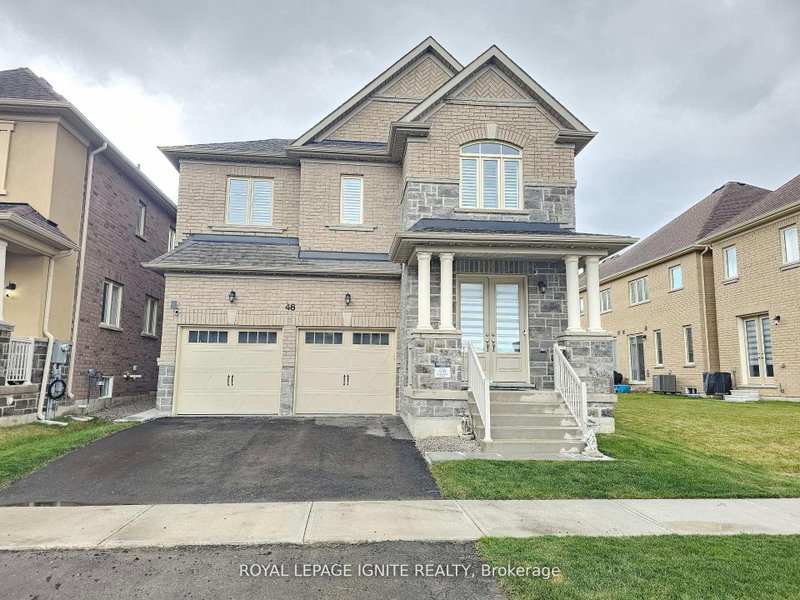
welcome to the stunning newly build detached home, just 2 years old, open concept layout and modern finishes throughout.the main floor with bright and cosy living room and open concept kitchen with upgraded granite countertop with stainless steel appliance .nice spacious dinning area and beautiful family room.this beautiful house offer 4 spacious bedrooms with closets, master room with walk in closet, and luxurious 5-piece ensuite.along with 2 additional full baths.close with all major amenities like hwy 410. school, parks, hospitals, resturants, shopping mall etc

WHAT'S YOUR HOME WORTH?

Click here to get an instant estimate and track its value over time.

  • Date Listed: Sunday, September 13, 2026
  • Listing Brokerage: Homelife Silvercity Realty Inc. - Disclaimer: The information contained in this listing has not been verified by Homelife Silvercity Realty Inc. and should be verified by the buyer.

  • City: Brampton

    More 4 bedrooms homes for lease in Brampton

  • Neighbourhood: Sandringham-Wellington North
  • Major Intersection: BRAMALEA Rd and COUNTRYSIDE DR
  • Full Address: 41 Michener Drive, Brampton, L6R 4E9, Canada, ON, Canada
  • Living Room:
  • Family Room:
  • Kitchen:
  • Amenities:
  • Taxes: $0.00 (null)
Primary19 x 12 ft228 sq ft
2nd Br11 x 11 ft121 sq ft
3rd Br11 x 9 ft99 sq ft
4th Br13 x 10 ft130 sq ft
Living15 x 17 ft255 sq ft
Family17 x 12 ft204 sq ft
Kitchen12 x 11 ft132 sq ft
Dining12 x 10 ft120 sq ft

Similar homes for lease