By

CALL
TOUR PROPERTY
×

Upper-3 Coolwater Drive in Brampton for lease

Asking price
$3,850
MLS #:
W13663070
Type:
Detached, 2-Storey
Approx. SQFT:
2500-3000
4 4
2 Peel
PROPERTY HISTORY
SIGN IN REQUIRED
List Date List Price Last Status Sold Date Sold Price Days On Market
0000-00-00 $00000 Ter N/A N/A N/A

Listed by Re/Max Realty Services Inc..

Upper-3 Coolwater Drive is a Detached, 2-Storey and is currently for Lease @ $3,850. Taxes in null were $0.00.

More homes for lease under 3.9k in Brampton

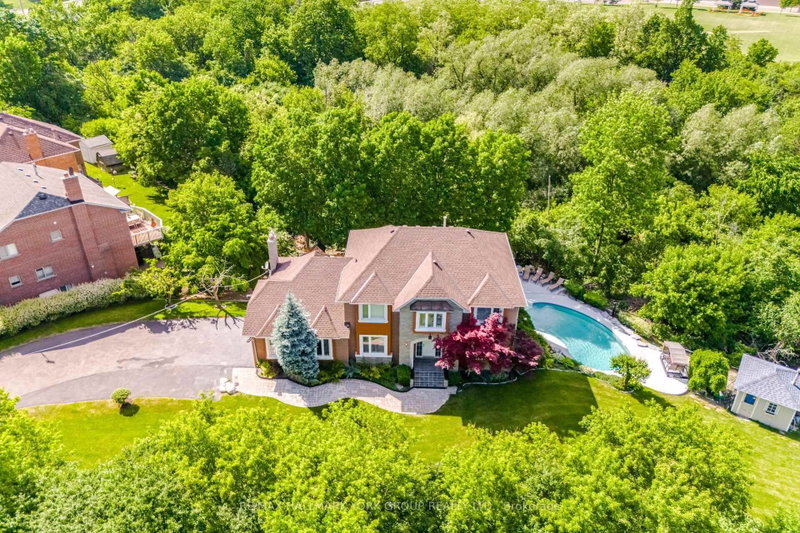
Welcome to this beautifully maintained 4-bedroom, 4-bath detached home for lease (main and upper levels only). The 2-Storey on Upper-3 Coolwater Drive has 4 bedrooms, 4 bathrooms, and is located in the community of Sandringham-Wellington . Featuring hardwood flooring throughout, an upgraded kitchen with granite countertops, backsplash, and a large island, plus a bright breakfast area with a walkout to the private backyard patio. Spacious bedrooms, updated washrooms, and a functional layout make this the perfect family home. Conveniently located near schools, parks, trails, shopping, the hospital, library, banks, and all essential amenities.

Stove, Refrigerator, Rangehood, Dishwasher;Clothes Washer, Clothes Dryer, All Elfs.

The address Upper-3 Coolwater Drive was listed for lease (MLS# W13663070) on Tuesday, August 11, 2026.

WHAT'S YOUR HOME WORTH?

Click here to get an instant estimate and track its value over time.

  • Date Listed: Tuesday, August 11, 2026
  • Listing Brokerage: Re/Max Realty Services Inc. - Disclaimer: The information contained in this listing has not been verified by Re/Max Realty Services Inc. and should be verified by the buyer.
  • City: Brampton

    More 4 bedrooms homes for lease in Brampton

  • Neighbourhood: Sandringham-Wellington
  • Major Intersection: Dewside/Bramalea
  • Full Address: Upper-3 Coolwater Drive, Brampton, L6R 0X7, Canada, ON, Canada
  • Living Room: hardwood floor, Combined W/Dining, Window
  • Family Room: hardwood floor, Fireplace, Window
  • Kitchen: Ceramic Floor, Stainless Steel Appl, Backsplash
  • Amenities:
  • Taxes: $0.00 (null)
Living22 x 12 ft264 sq ft
Dining22 x 12 ft264 sq ft
Family15 x 13 ft195 sq ft
Kitchen15 x 8 ft120 sq ft
Breakfast15 x 9 ft135 sq ft
Primary19 x 11 ft209 sq ft
2nd Br15 x 11 ft165 sq ft
3rd Br13 x 12 ft156 sq ft
4th Br13 x 10 ft130 sq ft
Den8 x 8 ft64 sq ft

Recently leased comparables in Sandringham-Wellington

Similar homes for lease

WHAT'S YOUR HOME WORTH?

Click here to get an instant estimate and track its value over time.