By

CALL
TOUR PROPERTY
×

3602 Dunrankin Drive in Mississauga for sale

Asking price
$869,999
Estimate (Sep 14)
$845,176
MLS #:
W13779958
Type:
Detached, Backsplit 4
Approx. SQFT:
1500-2000
Basement:
Sep Entrance, Finished
4+1 4+1
1 55 x 86 ft lot
PROPERTY HISTORY
SIGN IN REQUIRED
List Date List Price Last Status Sold Date Sold Price Days On Market
0000-00-00 $00000 Exp N/A N/A N/A
0000-00-00 $00000 Ter N/A N/A N/A
0000-00-00 $00000 Exp N/A N/A N/A
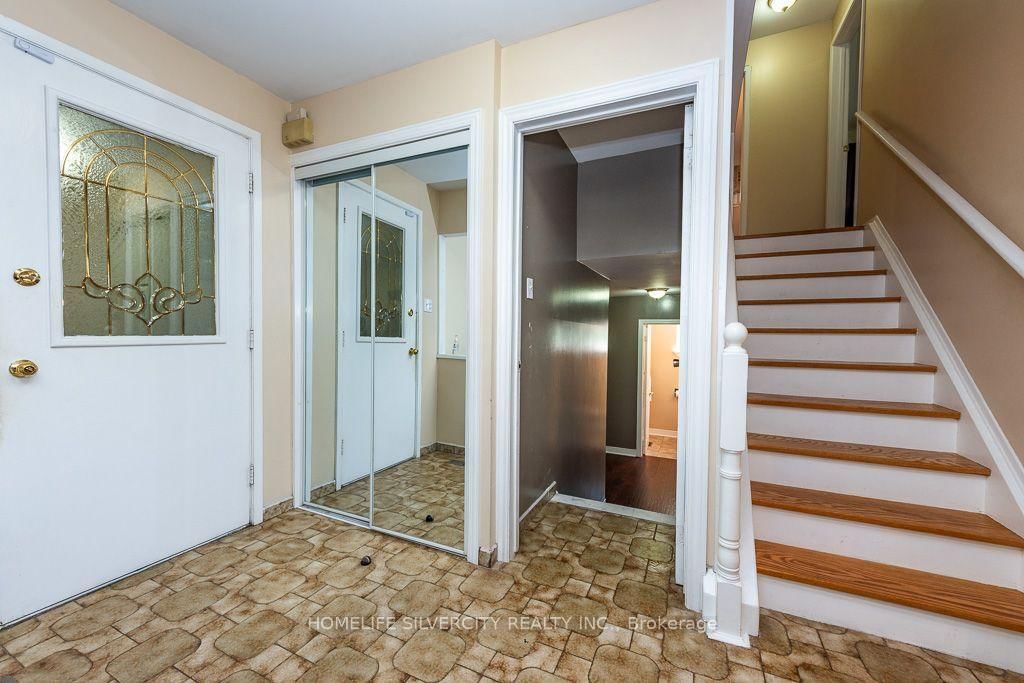
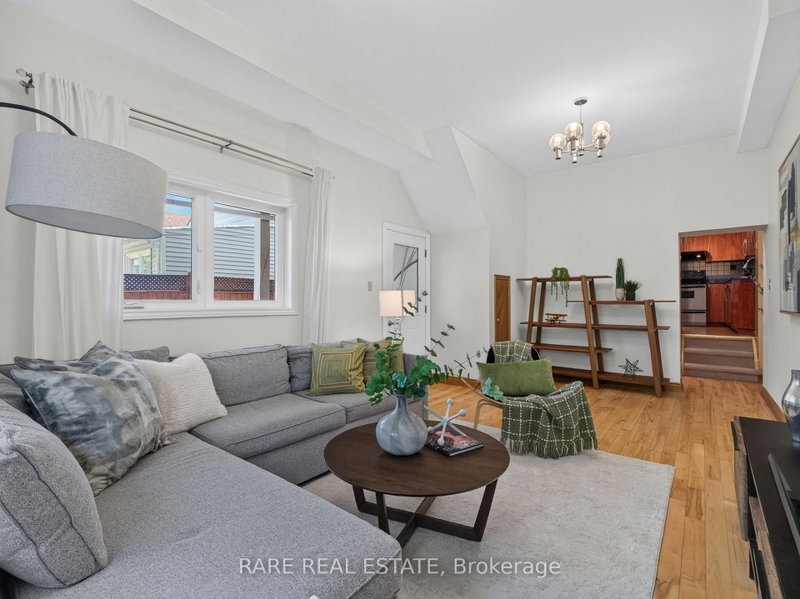
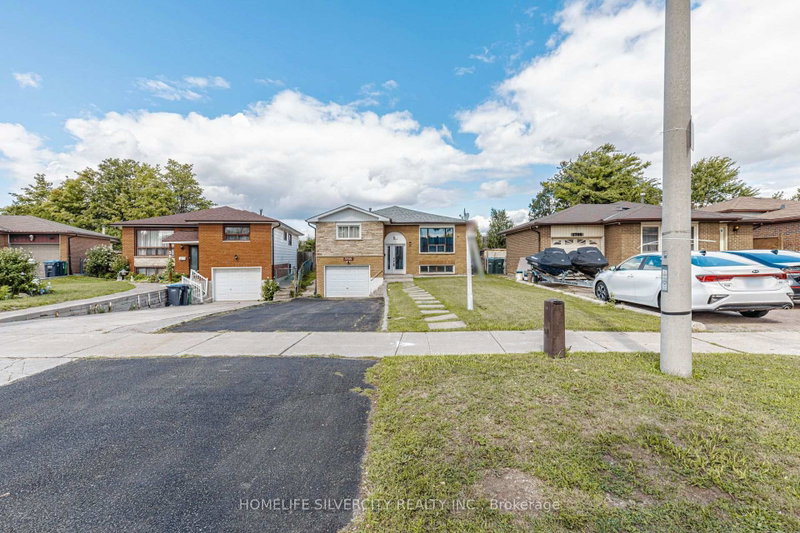
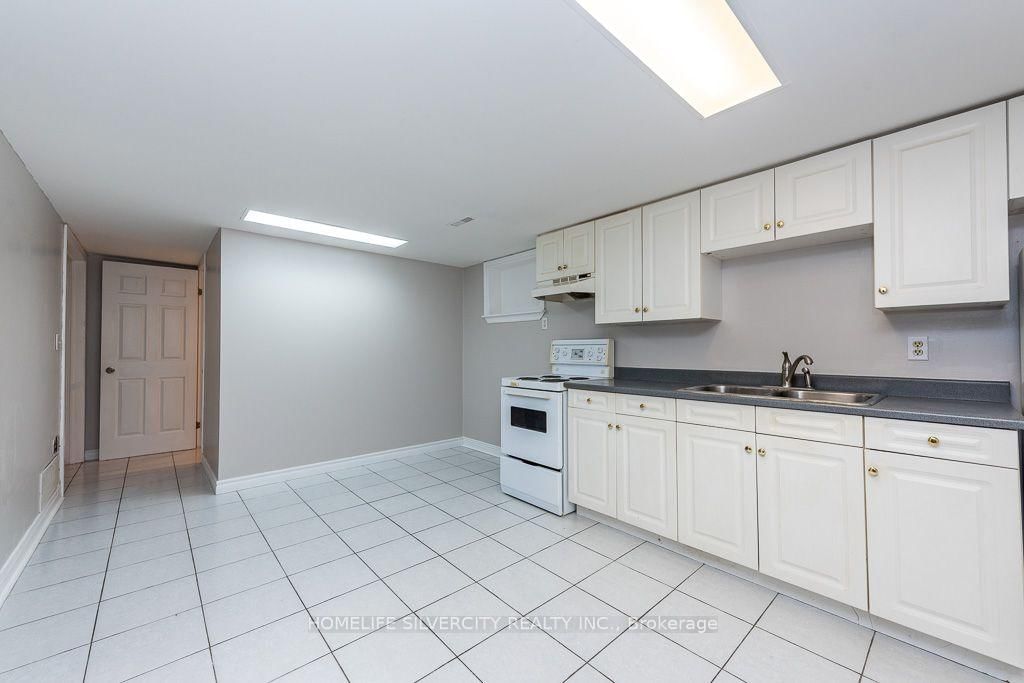
This spacious and well-maintained detached backsplit is ideally situated in the heart of Malton, offering a great combination of comfort, convenience, and income potential. The property features a bright and functional layout with two kitchens, two laundry areas, ample parking, and a separate entrance to the basement apartment, making it an excellent option for a large or extended family. The basement apartment provides an opportunity for additional rental income of approximately $1,300 to $1,600 per month, helping to offset mortgage expenses. The home is conveniently located within walking distance to schools, recreation facilities, shopping, and public transit. Recent improvements include newer windows and roof, and all existing appliances and the gazebo are included with the property. Overall, this property offers a combination of spacious living, excellent location, and potential rental income, making it a great opportunity for the buyer.

WHAT'S YOUR HOME WORTH?

Click here to get an instant estimate and track its value over time.

  • Date Listed: Monday, September 14, 2026
  • Listing Brokerage: Homelife Silvercity Realty Inc. - Disclaimer: The information contained in this listing has not been verified by Homelife Silvercity Realty Inc. and should be verified by the buyer.

  • Virtual Tour: View Virtual Tour for 3602 Dunrankin Drive
  • City: Mississauga

    More 4 bedrooms homes for sale in Mississauga
  • Neighbourhood: Malton
  • Major Intersection: Darcel and Etude
  • Full Address: 3602 Dunrankin Drive, Mississauga, L4T 1V9, Canada, ON, Canada
  • Living Room: hardwood floor, Bay Window, Combined W/Dining
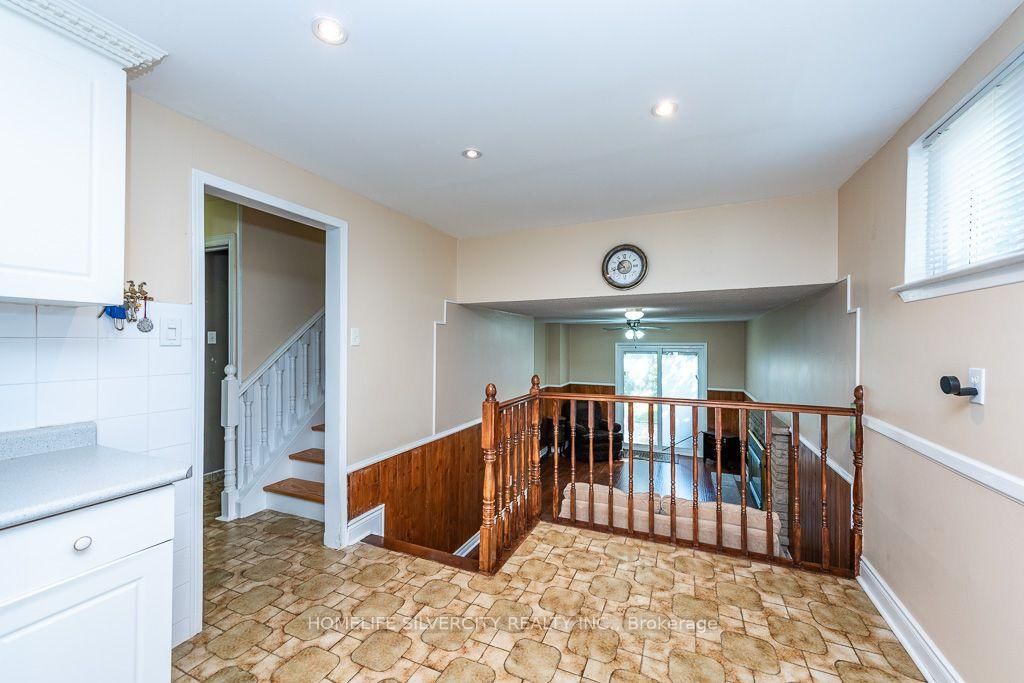
  • Kitchen: Ceramic Floor, Eat-In Kitchen, Walk-Out
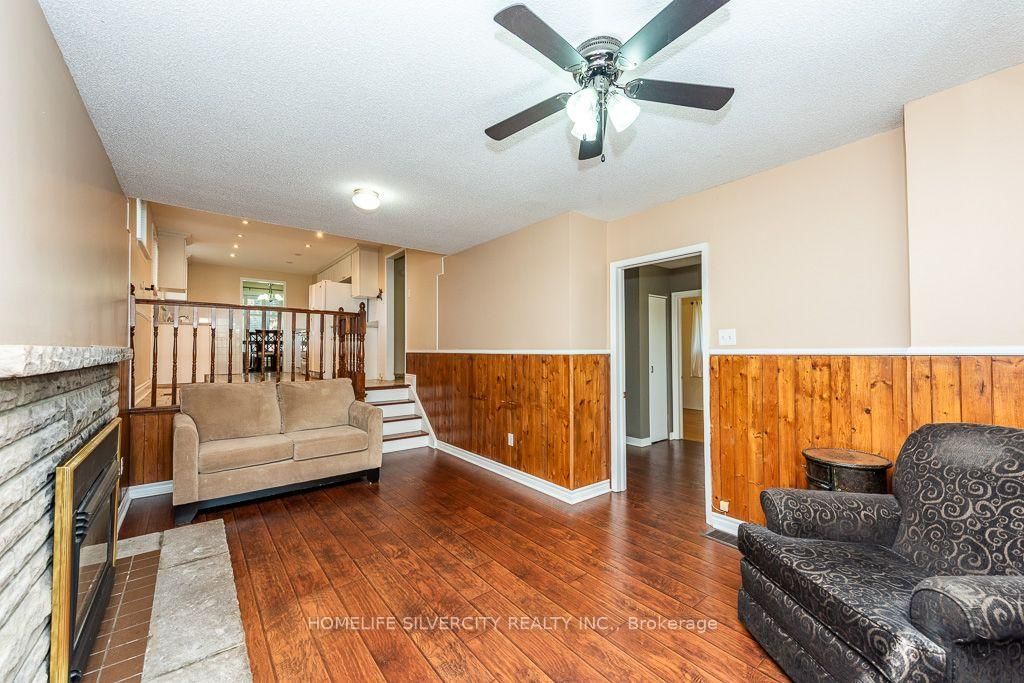
  • Family Room: hardwood floor, Fireplace, Walk-Out
  • Kitchen: Ceramic Floor
  • Amenities:
  • Taxes: $5,004.00 (2025)
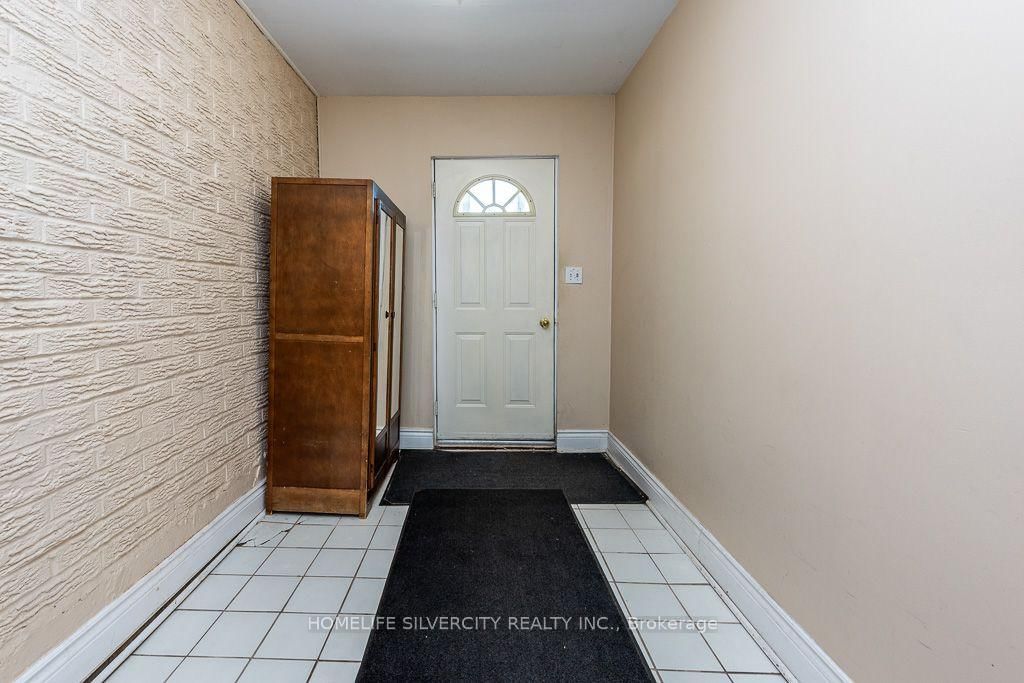
Foyer11 x 4 ft44 sq ft
Living11 x 12 ft132 sq ft
Dining21 x 10 ft210 sq ft
Kitchen18 x 7 ft126 sq ft
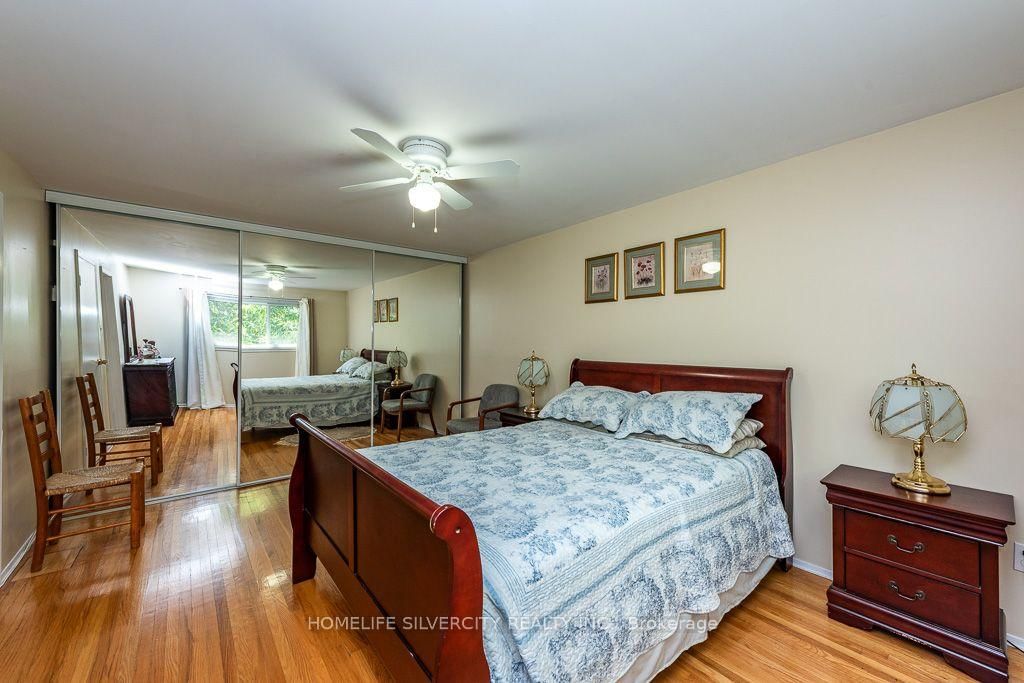
Primary15 x 11 ft165 sq ft
2nd Br13 x 9 ft117 sq ft
3rd Br8 x 8 ft64 sq ft
4th Br8 x 8 ft64 sq ft
Family16 x 11 ft176 sq ft
Kitchen12 x 20 ft240 sq ft
5th Br8 x 10 ft80 sq ft
Laundry8 x 8 ft64 sq ft

Recently sold comparables in Malton

Similar homes for sale

WHAT'S YOUR HOME WORTH?

Click here to get an instant estimate and track its value over time.