List Date
List Price
Last Status
Sold Date
Sold Price
Days On Market
0000-00-00
$00000
Ter
N/A
N/A N/A
0000-00-00
$00000
Ter
N/A
N/A N/A
0000-00-00
$00000
Ter
N/A
N/A N/A
0000-00-00
$00000
Sld
Apr 15, 2011
$362,000
0000-00-00
$00000
Sus
N/A
N/A N/A
0000-00-00
$00000
Exp
N/A
N/A N/A
0000-00-00
$00000
Sld
Sep 11, 2007
$278,500
0000-00-00
$00000
Ter
N/A
N/A N/A
0000-00-00
$00000
Ter
N/A
N/A N/A
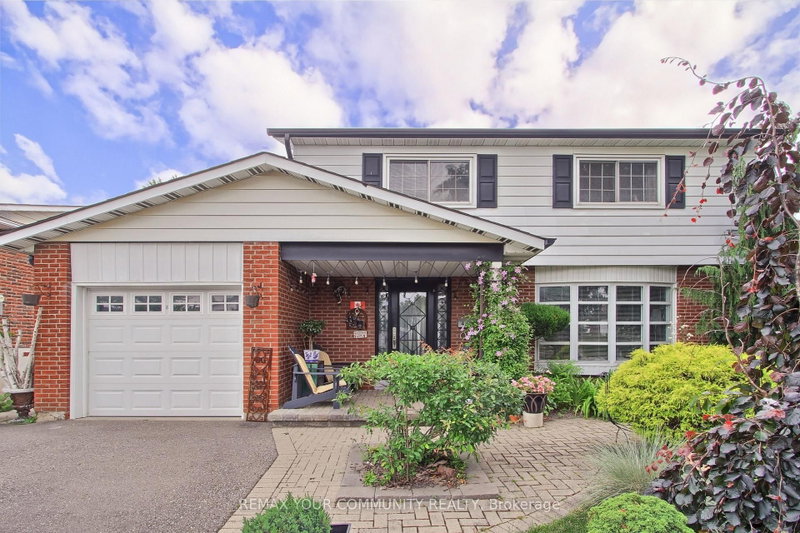
Introducing this Beautiful 2-story detached home that is located in the desirable area of Malton Peel. Well maintained home. The finished basement provides additional living space complete with a kitchen, large living/ dining area, washroom, and 2 bedrooms, Endless possibilities for the finished basement whether for personal use, extended family or potential for rental income. Convenient location, minutes away from Schools, Humber College, shopping centre, parks, hospital, airport, community centre, casino, major transit, easy highway access and much more.
Date Listed: Tuesday, September 22, 2026 Listing Brokerage: Century 21 Signature Service - Disclaimer: The information contained in this listing has not been verified by Century 21 Signature Service and should be verified by the buyer. City: Mississauga
More 4 bedrooms homes for sale in Mississauga
Neighbourhood: Malton Major Intersection: Snow Valley Dr./Wilson Dr. Full Address: 7076 Harwick Drive, Mississauga, L4T 3A4, Canada, ON, Canada Living Room: Combined W/Dining Kitchen: Ceramic Floor, Eat-In Kitchen Amenities: Taxes: $4,249.00 (2026)
Living 18 x 12 ft 216 sq ft
Dining 12 x 10 ft 120 sq ft
Kitchen 13 x 11 ft 143 sq ft
Primary 14 x 11 ft 154 sq ft
2nd Br 13 x 10 ft 130 sq ft
3rd Br 12 x 9 ft 108 sq ft
4th Br 1033 x 9 ft 9297 sq ft
Br 12 x 10 ft 120 sq ft
Rec 19 x 12 ft 228 sq ft
Recently sold comparables in Malton
Sold 82 days ago.
56 Cavendish Crescent
Avondale, Brampton #W13426714
Sold 54 days ago.
19 Penstock Street
Vales of Castlemore, Brampton #W13536870
Sold 70 days ago.
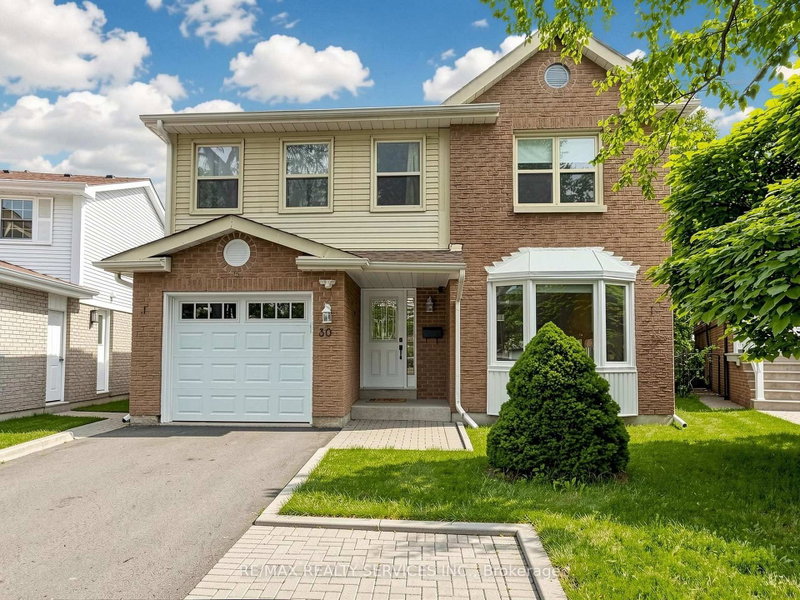
30 Mcgillivary Crescent
Central Park, Brampton #W13517472
Sold 21 days ago.
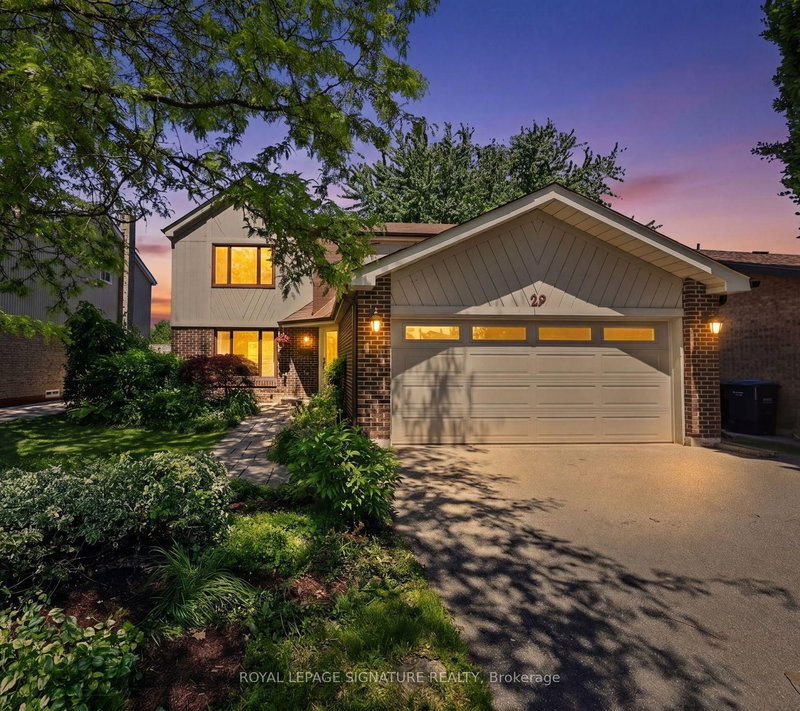
29 Mansfield Street
Central Park, Brampton #W13599886
Sold 42 days ago.
30 Apple Valley Way Drive
Bram East, Brampton #W13545676
Sold 62 days ago.
30 Ridgefield Court
Vales of Castlemore, Brampton #W13046100
Sold 48 days ago.
426 Bartley Bull Pkwy
Brampton East, Brampton #W13635370
Sold 72 days ago.
51 Richwood Street
Weston, Toronto #W13225648
Sold 92 days ago.
30 Allendale Road
Brampton East, Brampton #W13455398
Sold 69 days ago.
35 Twisted Oak Street
Sandringham-Wellington, Brampton #W13506784
Listed 16 days ago.
3602 Dunrankin Drive
Malton, Mississauga #W13779958
Estimate (Sep 14) $845,176
Listed 33 days ago.
3701 Keenan Crescent
Malton, Mississauga #W13722912
Estimate (Aug 28) $855,626
Listed 5 days ago.
7431 Sigsbee Drive
Malton, Mississauga #W13830426
Estimate (Sep 25) $877,024
Listed 22 days ago.
4229 Brandon Gate Drive
Malton, Mississauga #W13754530
Estimate (Sep 08) $870,601
Listed 12 days ago.
129 Bankview Circle
West Humber-Clairville, Toronto #W13803734
4+2 BED5 BATH
$1,299,000
Estimate (Sep 18) $1,291,444





 Share
Share


 4+2
4+2 4+2
4+2 1
1 50 x 120 ft lot