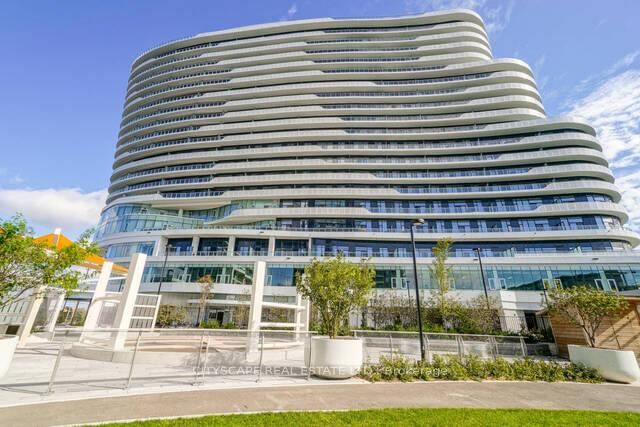
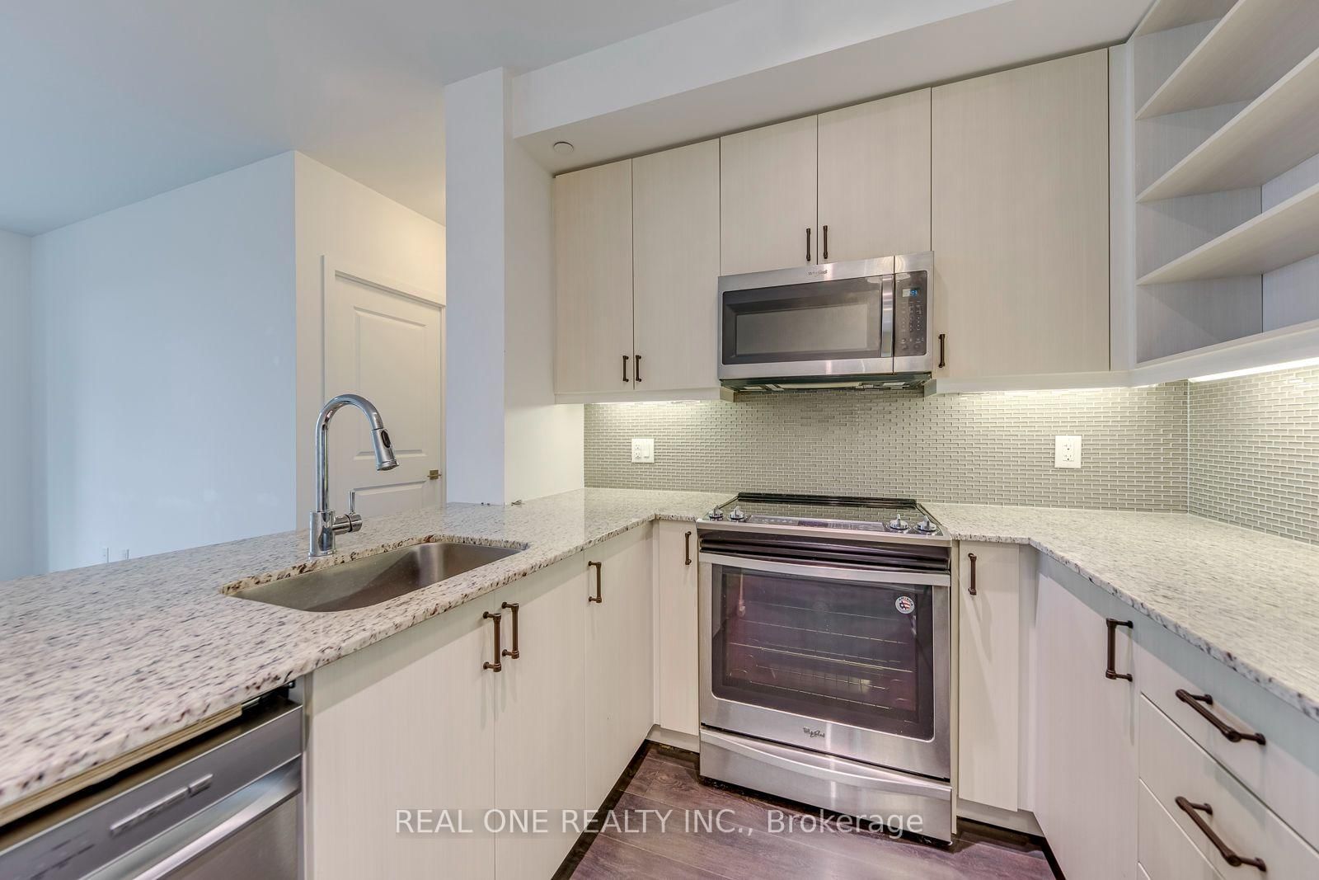
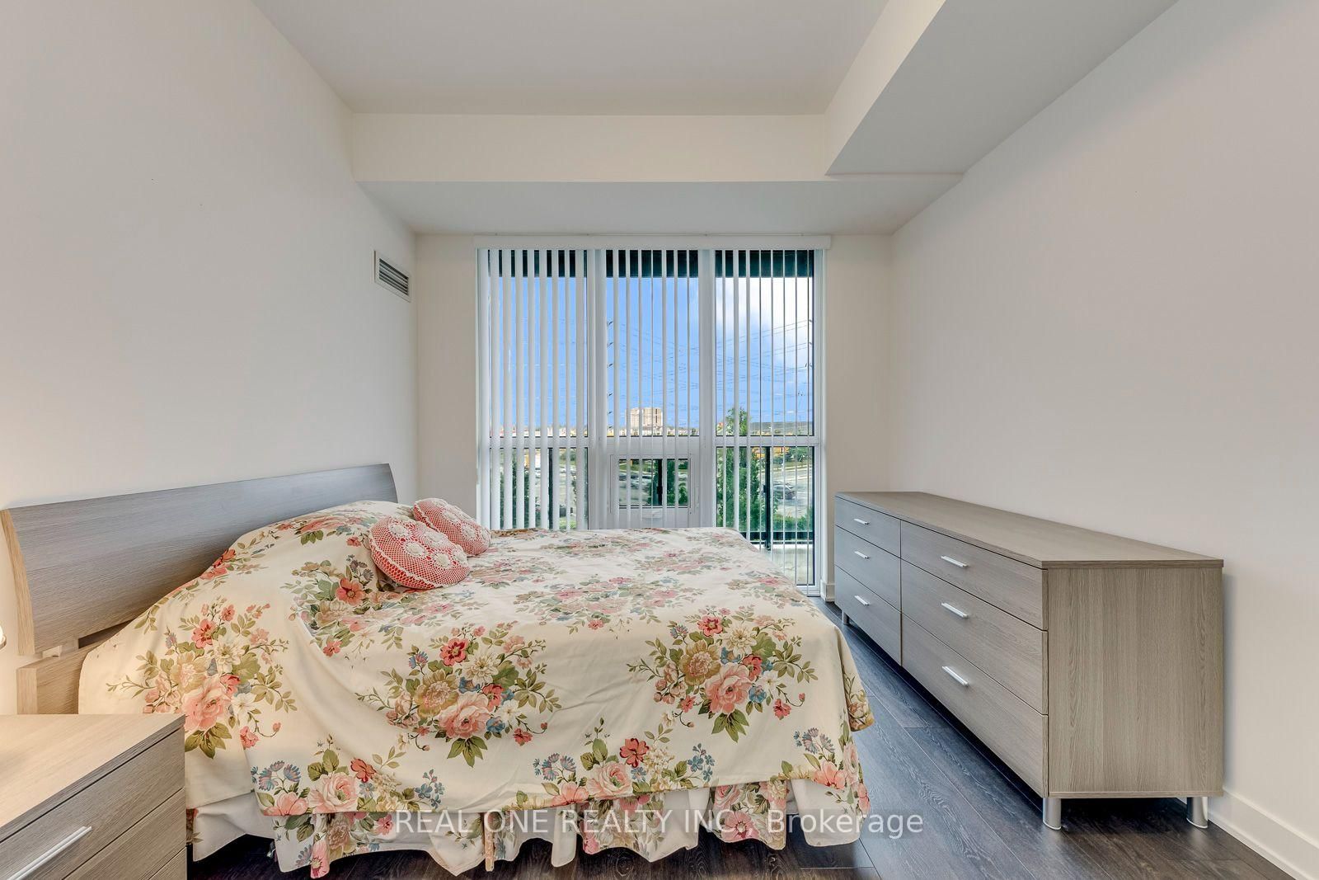
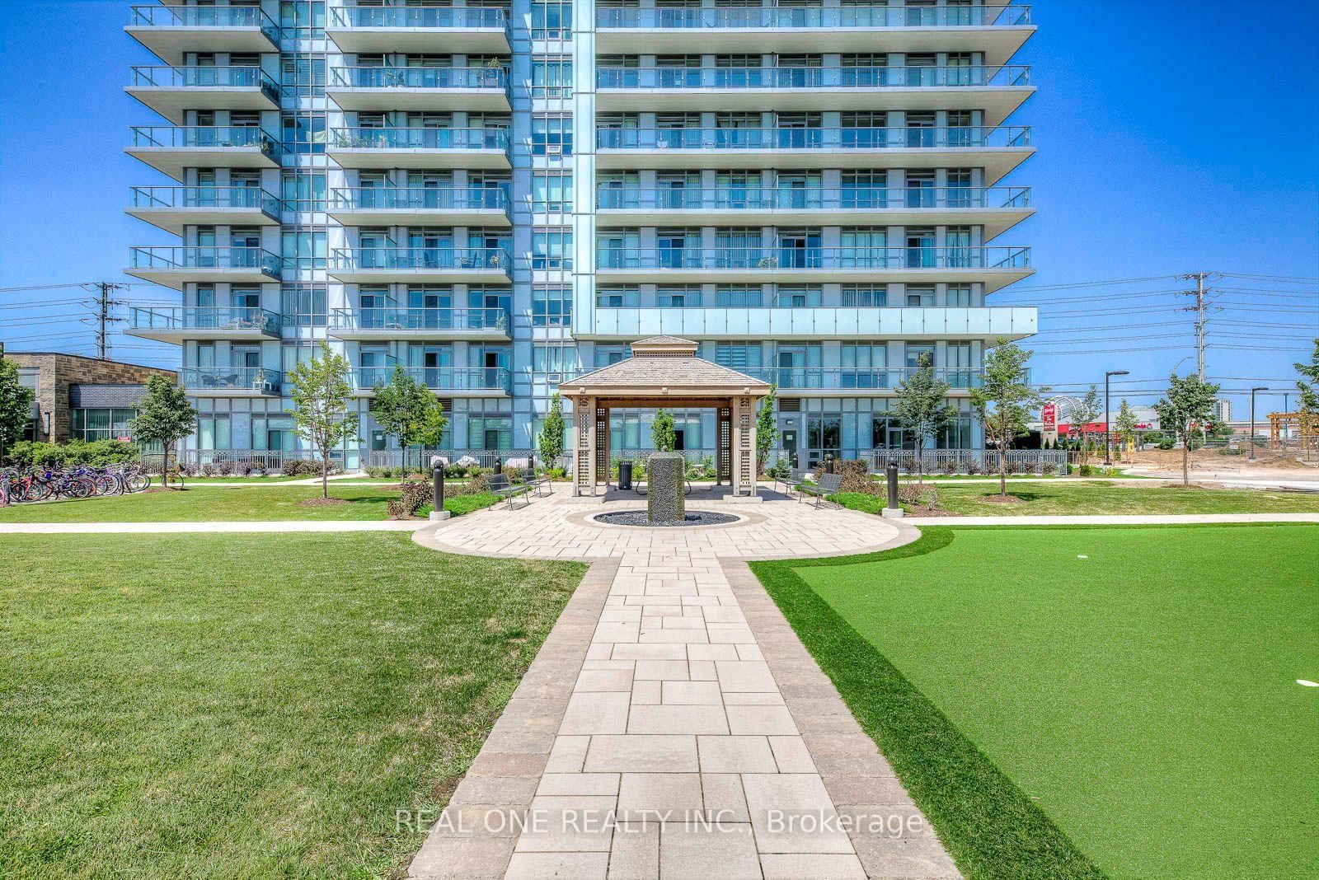
Spacious 1 Bedroom & 1 Bath Condo Suite in Convenient Central Mills Location! Generous Kitchen Boasts Ample Cabinet & Counter Space, Quartz Countertops, Stainless Steel Appliances & Breakfast Bar, Open to Combined Dining & Living Area with Walk-Out to 5' x 20' Balcony! Primary Bedroom Boasts Walk-in Closet & Floor-to-Ceiling Windows! Modern 4pc Main Bath & Ensuite Laundry Completes the Unit. Bright & Airy Suite with 9' Ceilings! 655 Sq.Ft. per Builder Plan. Heat & Water Included! Includes 1 Underground Parking Space & Access to Exclusive Storage Locker! Fabulous Amenities Include Bright & Spacious Lobby with 24Hr Concierge, Indoor Pool, Sauna, Fitness Centre, Rec/Party Room, Games Room, Rooftop/BBQ Deck, Visitor Parking & Much More! Desirable Location in Mississauga's Central Erin Mills Community Just Steps to Erin Mills Town Centre, Community Centre, Credit Valley Hospital, Restaurants, Public Transit, Parks & So Much More... Plus Quick Access to Highways 403 & 407!
Listing Brokerage: Real One Realty Inc. - Disclaimer: The information contained in this listing has not been verified by Real One Realty Inc. and should be verified by the buyer.
Schedule a private showing of this property with an experienced member of our team.
Central Erin Mills GUIDE
Want to know more about Central Erin Mills?
Check out our Neighbourhood Guide and learn more about the schools, parks and people in this neighbourhood.





 Share
Share







 1
1 1
1 1
1