By

CALL
TOUR PROPERTY
×

89 Valecrest Drive in Toronto for sale

Asking price
$3,988,800
Estimate (Sep 11)
$3,825,814
MLS #:
W13772156
Type:
Detached, 2-Storey
Approx. SQFT:
2500-3000
Basement:
Fin W/O
4+2 4+2

2 50 x 228 ft lot
PROPERTY HISTORY
SIGN IN REQUIRED
List Date List Price Last Status Sold Date Sold Price Days On Market
0000-00-00 $00000 Pc N/A N/A N/A
0000-00-00 $00000 Ter N/A N/A N/A
0000-00-00 $00000 Lsd Mar 07, 2022 $6,500
0000-00-00 $00000 Sld Jul 15, 2021 $3,200,000
0000-00-00 $00000 Ter N/A N/A N/A
0000-00-00 $00000 Lsd Jun 25, 2010 $4,500
0000-00-00 $00000 Exp N/A N/A N/A
0000-00-00 $00000 Sld May 22, 2008 $1,862,000
A rare opportunity on one of Edenbridge-Humber Valley's most prestigious streets. 89 Valecrest Drive occupies an exceptional ravine lot surrounded by natural beauty, privacy and mature greenery. With virtually no undeveloped ravine lots remaining on Valecrest, this is one of the street's last few opportunities to create a truly remarkable custom residence. Build your dream home, renovate and transform the existing residence, or move in comfortably now and complete your plans over time. Whether envisioned as a sophisticated renovation or an architectural new build, this property offers extraordinary potential in an established luxury neighbourhood. An increasingly scarce ravine setting, a coveted address and endless possibilities-opportunities like this are rarely available on Valecrest Drive.

WHAT'S YOUR HOME WORTH?

Click here to get an instant estimate and track its value over time.

  • Date Listed: Friday, September 11, 2026
  • Listing Brokerage: Re/Max Professionals Inc. - Disclaimer: The information contained in this listing has not been verified by Re/Max Professionals Inc. and should be verified by the buyer.
  • City: Toronto

    More 4 bedrooms homes for sale in Toronto

  • Neighbourhood: Edenbridge-Humber Valley
  • Major Intersection: Edenbridge & Royal York
  • Full Address: 89 Valecrest Drive, Toronto, M9A 4P5, Canada, ON, Canada
  • Living Room: Broadloom, Gas Fireplace, O/Looks Ravine
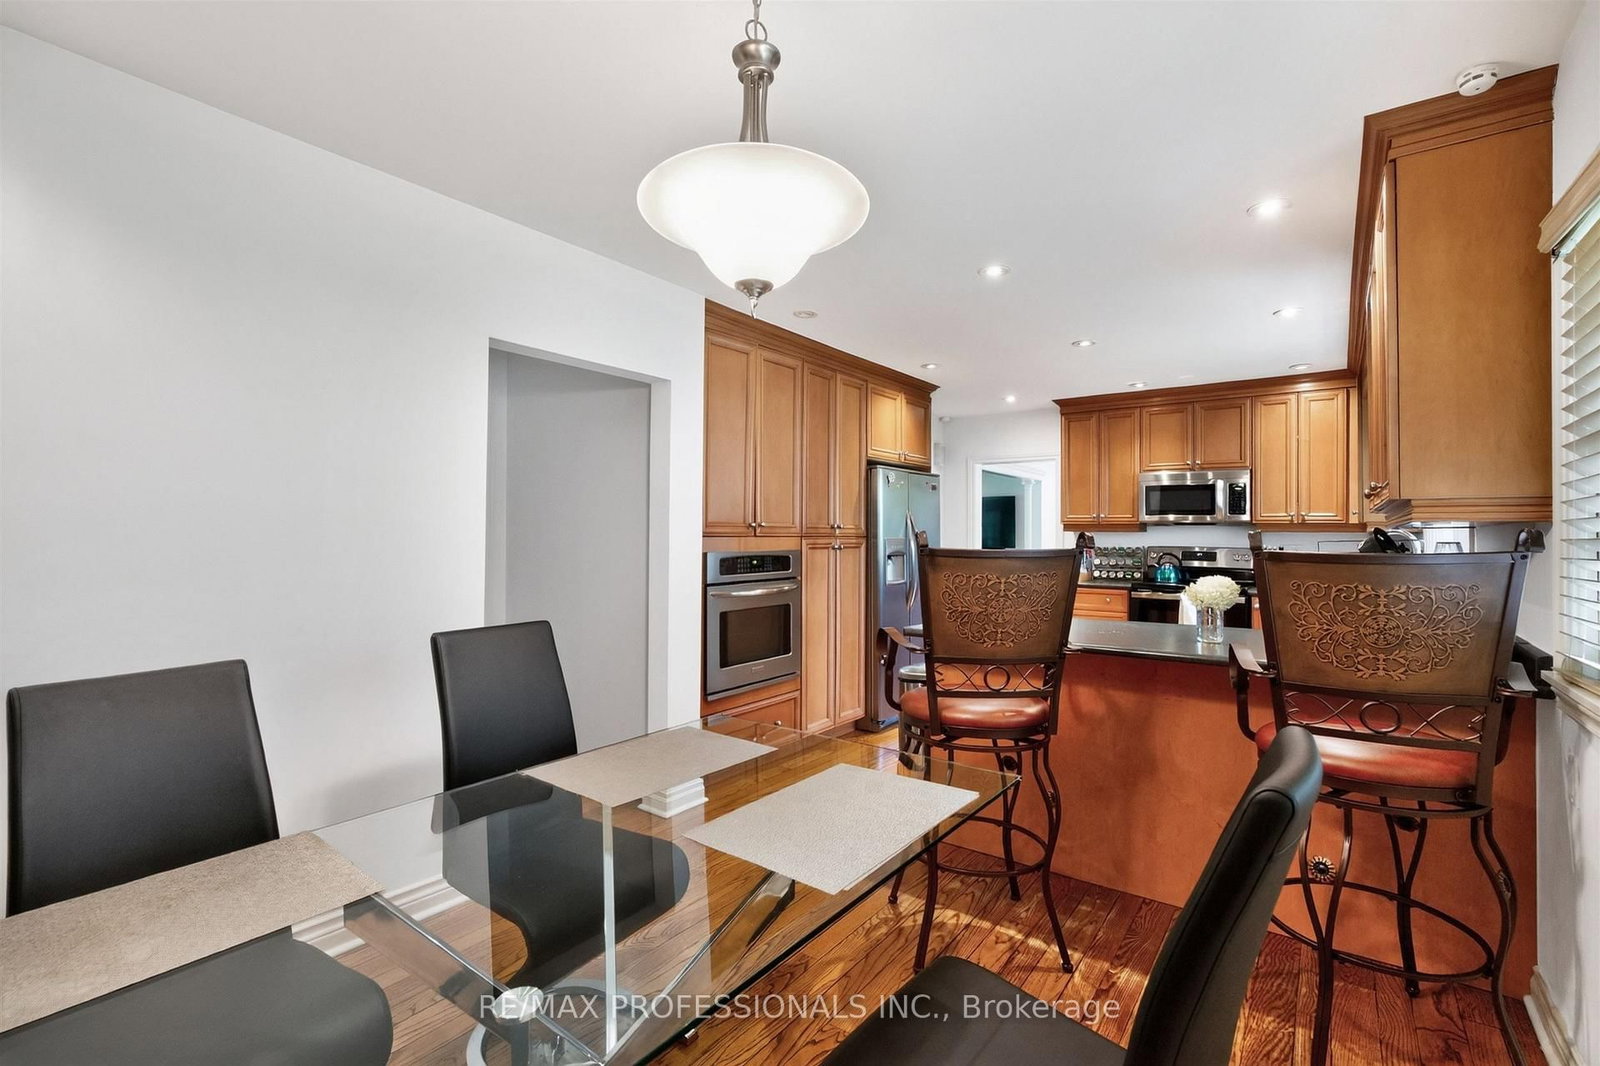
  • Kitchen: B/I Appliances, hardwood floor, Track Lights
  • Family Room: Broadloom, O/Looks Ravine
  • Amenities:
  • Taxes: $15,082.00 (2025)
Br15 x 12 ft180 sq ft
Breakfast12 x 10 ft120 sq ft
Dining15 x 12 ft180 sq ft
Br18 x 15 ft270 sq ft
Living21 x 15 ft315 sq ft
Exercise17 x 15 ft255 sq ft
Office13 x 12 ft156 sq ft
Br18 x 15 ft270 sq ft
Primary17 x 16 ft272 sq ft
Kitchen13 x 12 ft156 sq ft
Rec21 x 20 ft420 sq ft
Family12 x 12 ft144 sq ft

Recently sold comparables in Edenbridge-Humber Valley

Similar homes for sale

WHAT'S YOUR HOME WORTH?

Click here to get an instant estimate and track its value over time.