By

CALL
TOUR PROPERTY
×

305 La Rose Avenue in Toronto for sale

Asking price
$1,095,000
Estimate (Sep 26)
$1,187,716
MLS #:
W13832150
Type:
Detached, Backsplit 4
Approx. SQFT:
1500-2000
Basement:
Part Fin
4+1 4+1
1 45 x 135.29 ft lot
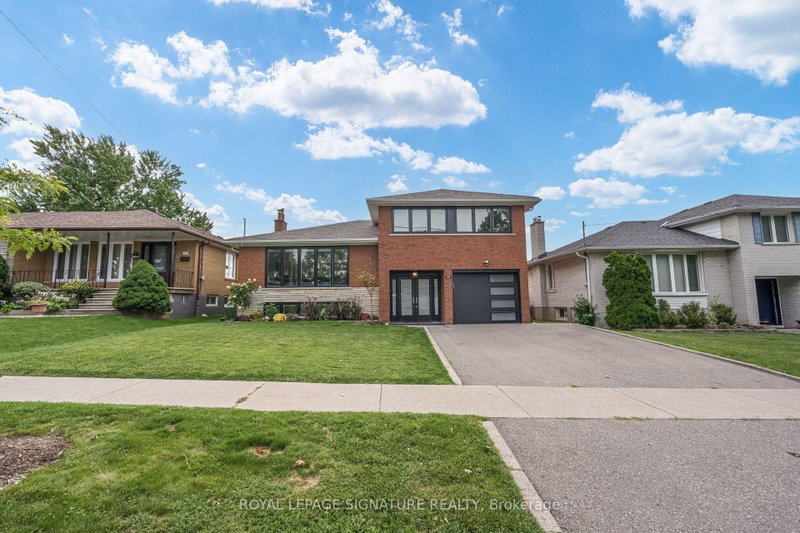
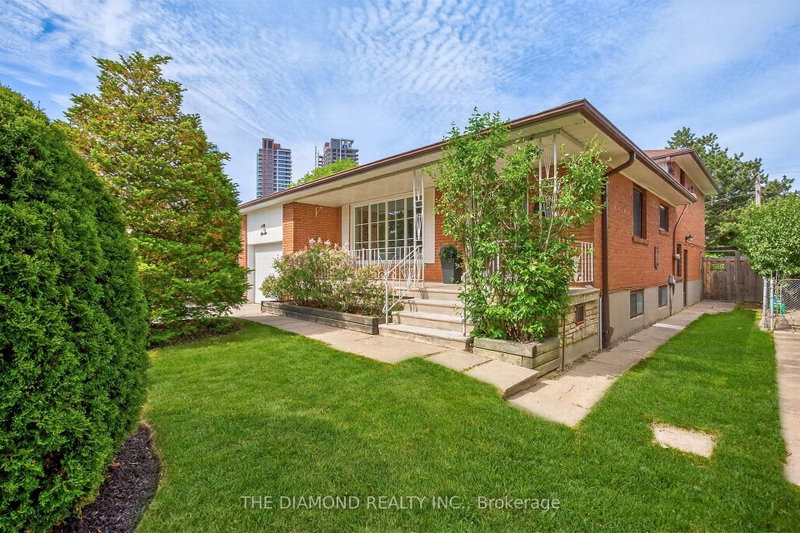
Welcome to 305 La Rose Avenue, located within the highly coveted Father Serra School district, This exceptionally spacious 4-level back split has been lovingly enjoyed by the same family for 50 years. Situated on a south facing, large, sunny lot, this home is ideal for the growing family or for those who love to entertain.. The home is ready for the next owner to update and renovate as required. Step inside to discover a spacious main level featuring a kitchen with a convenient and separate breakfast area, perfect for morning gatherings and casual dining. The kitchen flows into the open concept living and dining rooms, creating an inviting space for entertaining guests or enjoying family time. The upper level three generously sized bedrooms all boast double closets, The lower level has a spacious family room with a double door walkout to an expansive, sunny, private backyard, ideal for summer barbecues and outdoor relaxation. The fourth bedroom has built in shelves and can be used as an office or Nanny's room. .The finished basement offers space for either a 5th bedroom or Den and a separate office or media room with built in floor to ceiling shelves, . The spacious laundry room leads to an enclosed Cold Storage/Cantina and the expansive Crawl space allows for extra storage space. With its prime location in Royal York Gardens this home presents a rare opportunity for discerning buyers seeking both quality and comfort. Don't miss your chance to make this delightful property your new home. Schedule a showing today!

WHAT'S YOUR HOME WORTH?

Click here to get an instant estimate and track its value over time.

  • Date Listed: Friday, September 25, 2026
  • Listing Brokerage: Royal Lepage Real Estate Services Ltd. - Disclaimer: The information contained in this listing has not been verified by Royal Lepage Real Estate Services Ltd. and should be verified by the buyer.
  • City: Toronto

    More 4 bedrooms homes for sale in Toronto

  • Neighbourhood: Willowridge-Martingrove-Richview
  • Major Intersection: Royal York and Eglinton
  • Full Address: 305 La Rose Avenue, Toronto, M9P 1B8, Canada, ON, Canada
  • Living Room: Crown Moulding, Open Concept, Picture Window
  • Kitchen: Open Concept, Vinyl Floor
  • Family Room: W/O To Garden, Fireplace, Panelled
  • Amenities:
  • Taxes: $5,747.16 (2026)
Living14 x 13 ft182 sq ft
Dining12 x 10 ft120 sq ft
Kitchen10 x 8 ft80 sq ft
Breakfast8 x 8 ft64 sq ft
Primary17 x 10 ft170 sq ft
2nd Br12 x 11 ft132 sq ft
3rd Br11 x 9 ft99 sq ft
4th Br11 x 8 ft88 sq ft
Family22 x 13 ft286 sq ft
5th Br12 x 11 ft132 sq ft
Office12 x 12 ft144 sq ft
Laundry14 x 10 ft140 sq ft
Cold/Cant22 x 4 ft88 sq ft


Recently sold comparables in Willowridge-Martingrove-Richview

Similar homes for sale

WHAT'S YOUR HOME WORTH?

Click here to get an instant estimate and track its value over time.