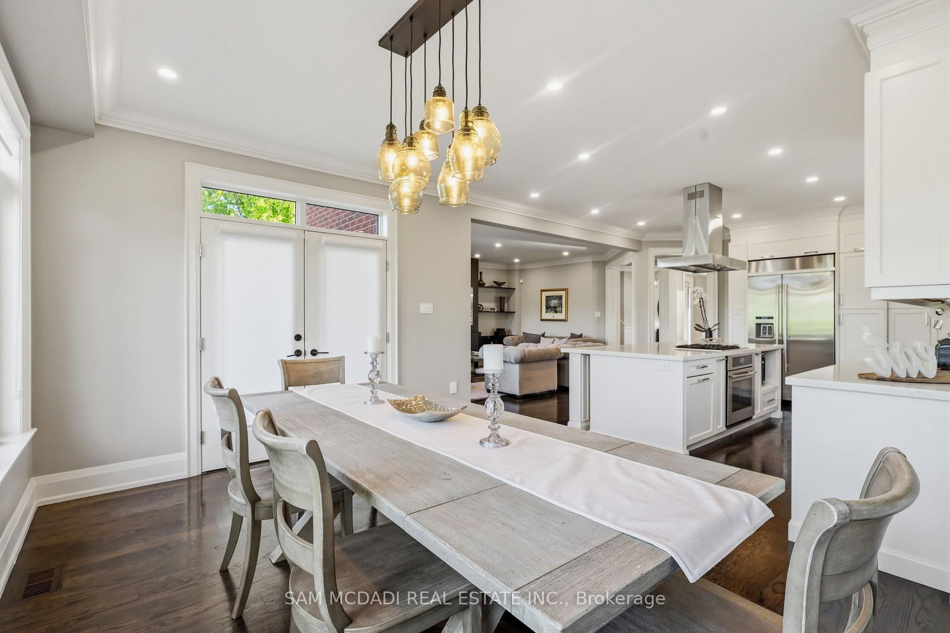
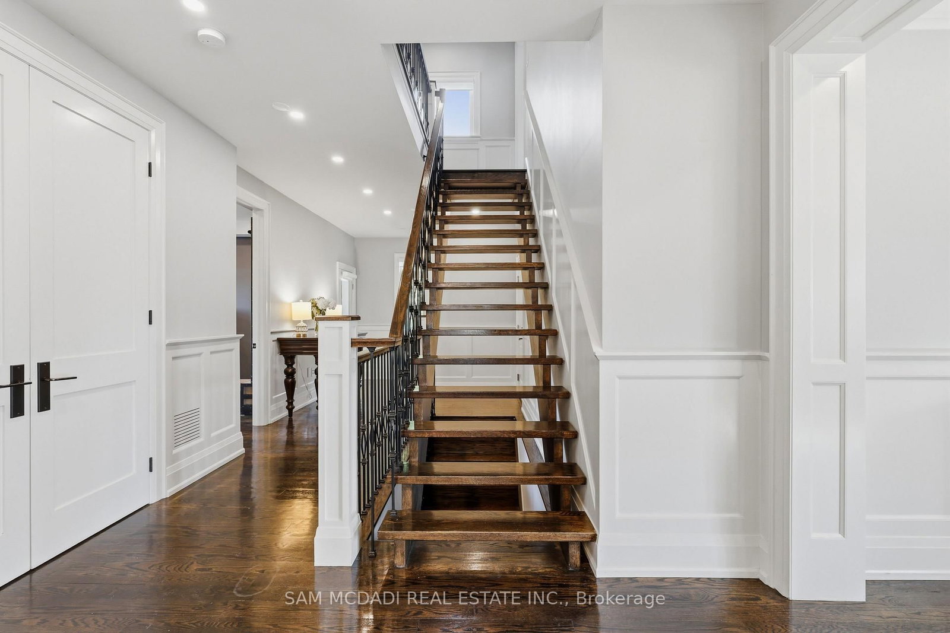
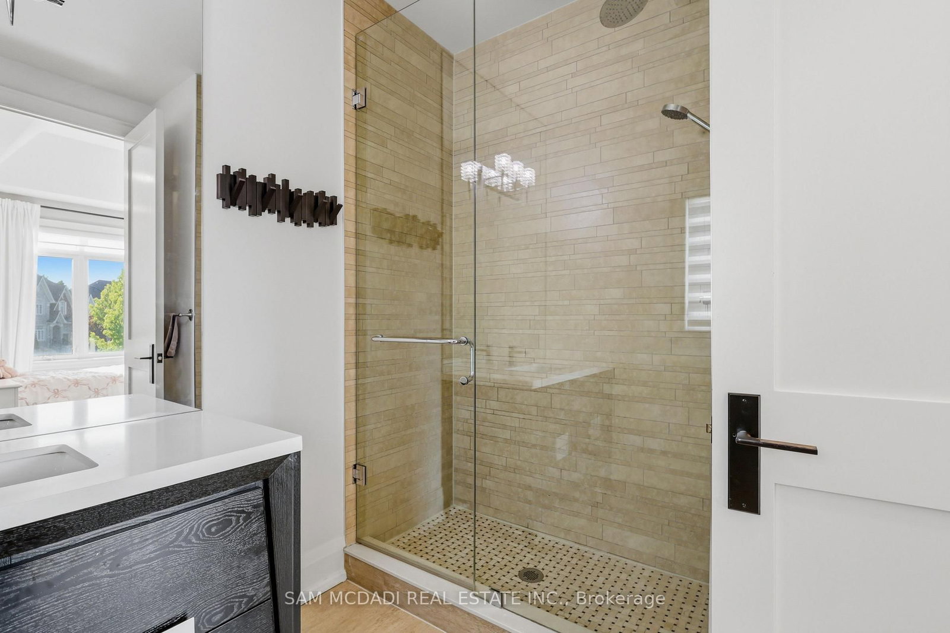
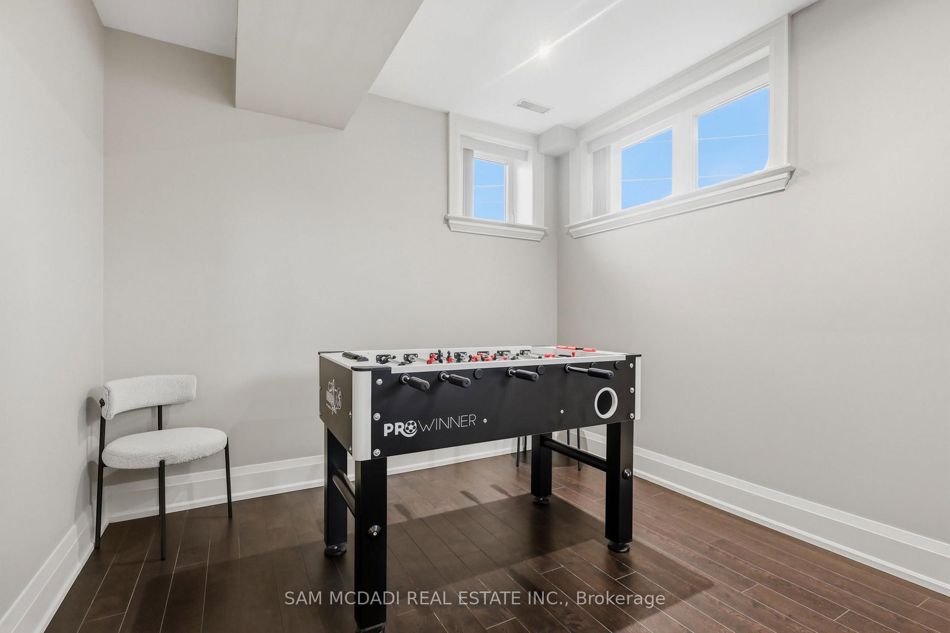
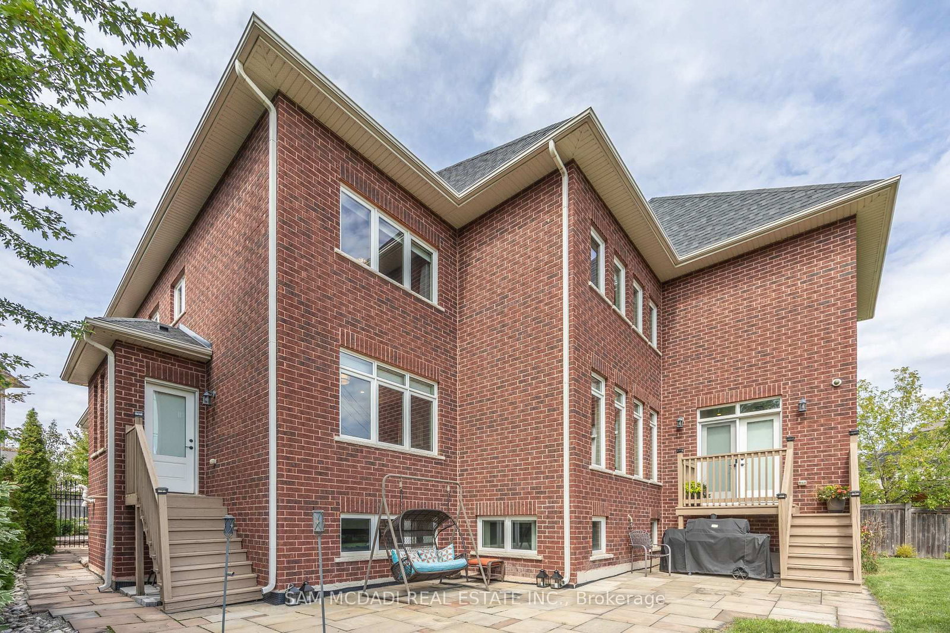
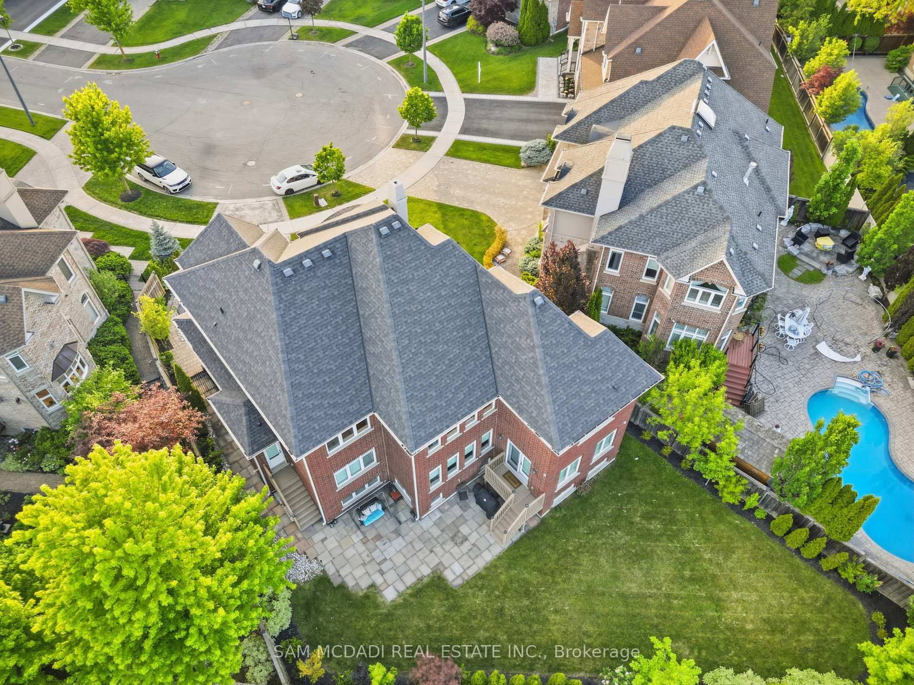
MOTIVATED SELLER!! Welcome to 962 Fredonia Dr, an exceptional family residence nestled on a quiet cul-de-sac in the vibrant Erindale community. Offering over 5,200 SF of finished living space, this home is thoughtfully designed for growing families, multi-generational living & exceptional everyday convenience. Step through the grand foyer & immediately appreciate the home's impressive interiors, highlighted by soaring ceilings, elegant wainscoting, rich hardwood flooring, pot lights & expansive windows throughout. The combined living & dining rooms provide refined spaces for hosting family gatherings, while a private main-floor office offers the ideal work-from-home environment. The chef-inspired kitchen overlooks the breakfast area & spacious family room, creating a warm & functional gathering space complete w/ built-in cabinetry, a fireplace & views of the backyard. Above, the four generous bedrooms boast impressive vaulted ceilings & custom closet organizers. The primary retreat offers dual walk-in closets, a luxurious 6-piece ensuite, a fireplace, & a sitting area, while the additional bedrooms enjoy ensuite access for added comfort & privacy. The lower level offers remarkable flexibility w/ a separate entrance & a self-contained 3-bedroom suite featuring 2 full bathrooms, spacious living areas, recreation space, a wine cellar, a cold room, and ample storage. Ideal for extended family, in-law living, a nanny suite, or valuable rental income potential. One of the home's most unique lifestyle advantages is its access to the Queensway corridor, providing direct rear-gate access to nearby walking and & cycling trails, Huron Park, the Community Centre, Trillium Hospital, & everyday amenities. This creates a unique blend of outdoor recreation and convenience right from your backyard. Perfectly located near top-rated schools, UTM, Credit River trails, Credit Valley Golf, and easy connections to Highways 403, 401, 407, and the QEW.
Listing Brokerage: Sam Mcdadi Real Estate Inc. - Disclaimer: The information contained in this listing has not been verified by Sam Mcdadi Real Estate Inc. and should be verified by the buyer.





 Share
Share













 4+3
4+3 4+3
4+3 2
2 35.53 x 153.34 ft lot