By

CALL
TOUR PROPERTY
×

3163 Ibbetson Crescent in Mississauga for sale

Asking price
$1,199,000
Estimate (Sep 29)
$1,203,891
MLS #:
W13838372
Type:
Detached, 2-Storey
Approx. SQFT:
1500-2000
Basement:
Finished
4+2 4+2
2 50 x 150.51 ft lot
PROPERTY HISTORY
SIGN IN REQUIRED
List Date List Price Last Status Sold Date Sold Price Days On Market
0000-00-00 $00000 Sld Dec 13, 2014 $617,000
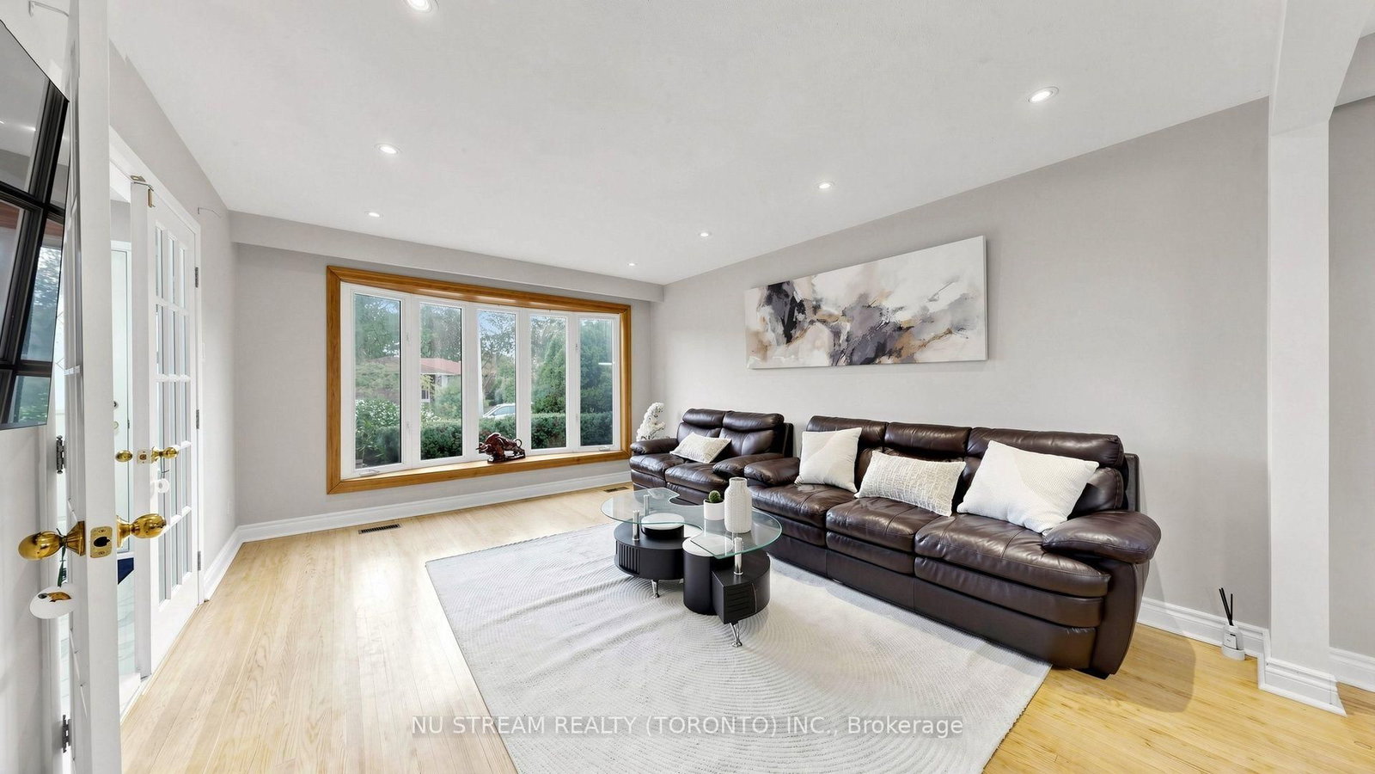
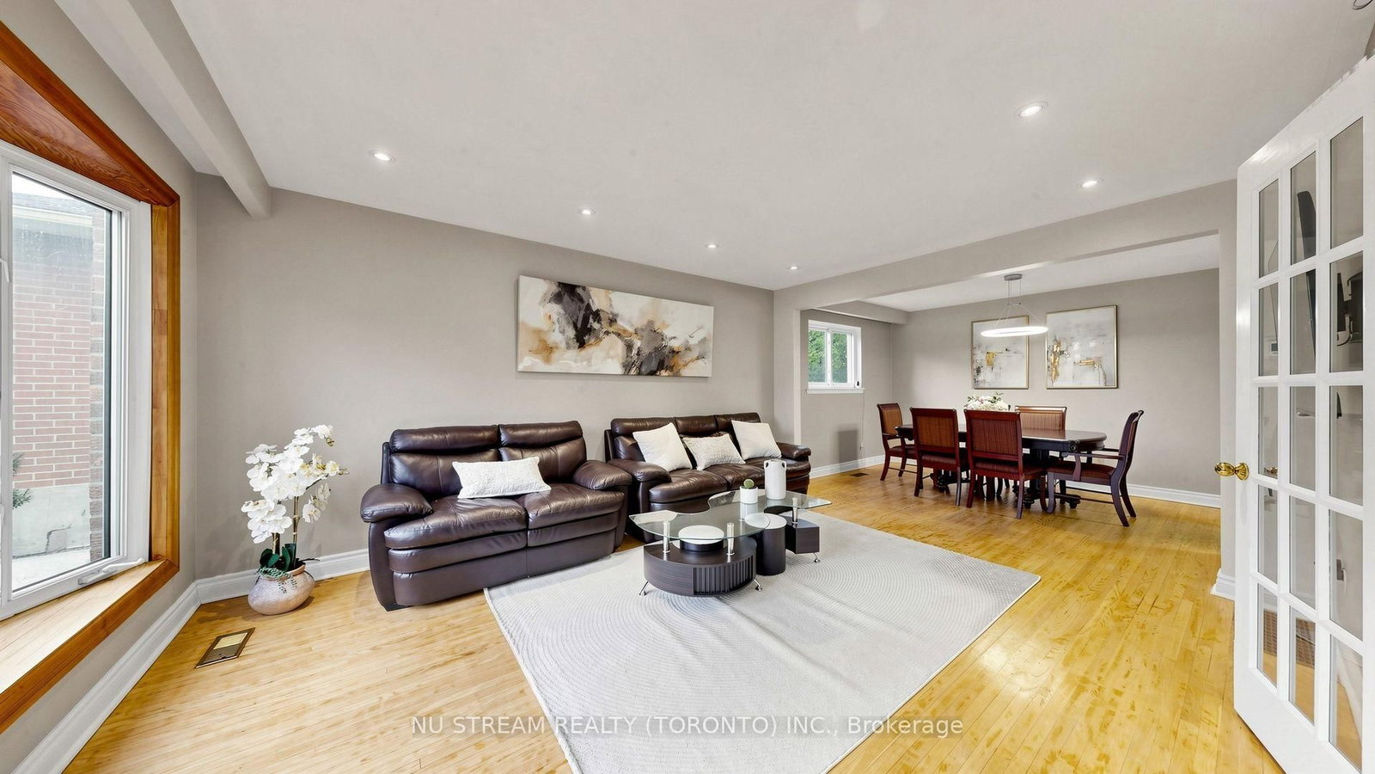
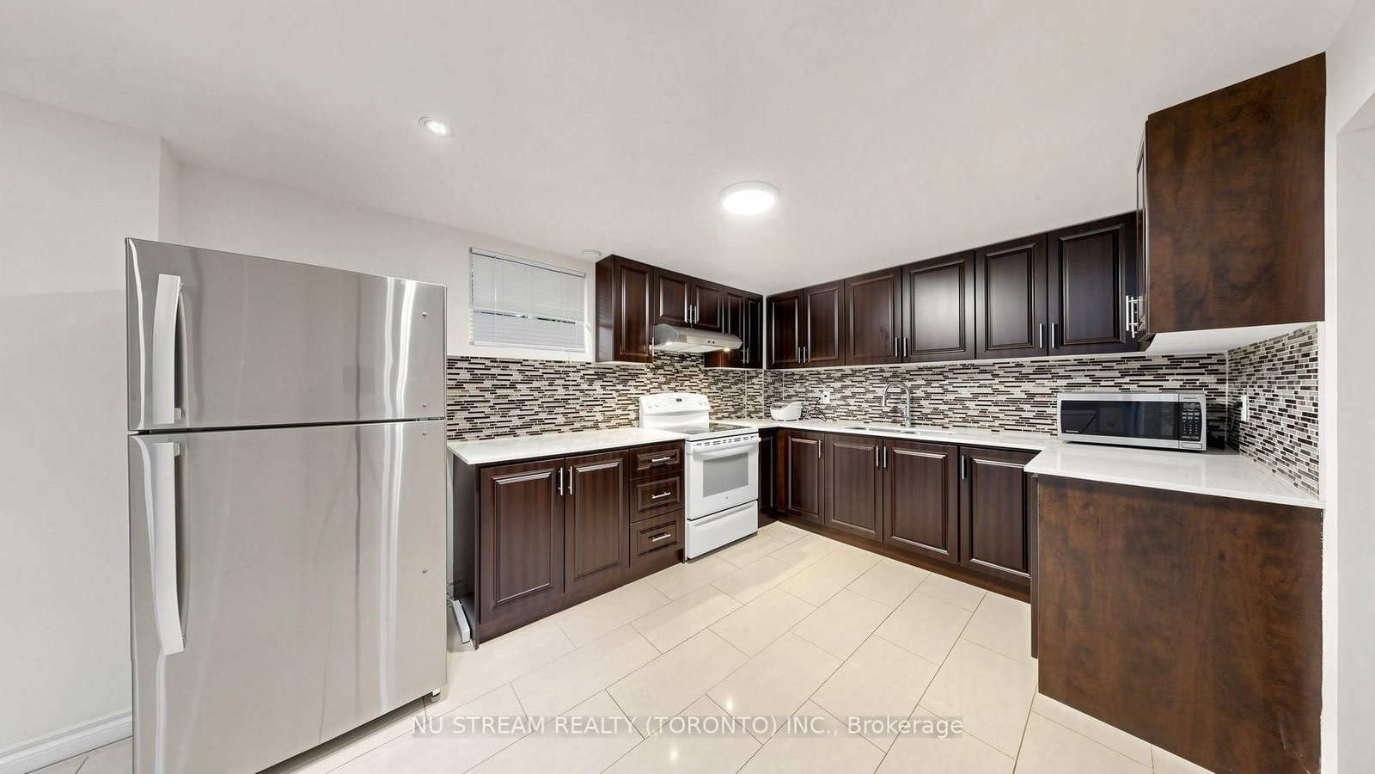
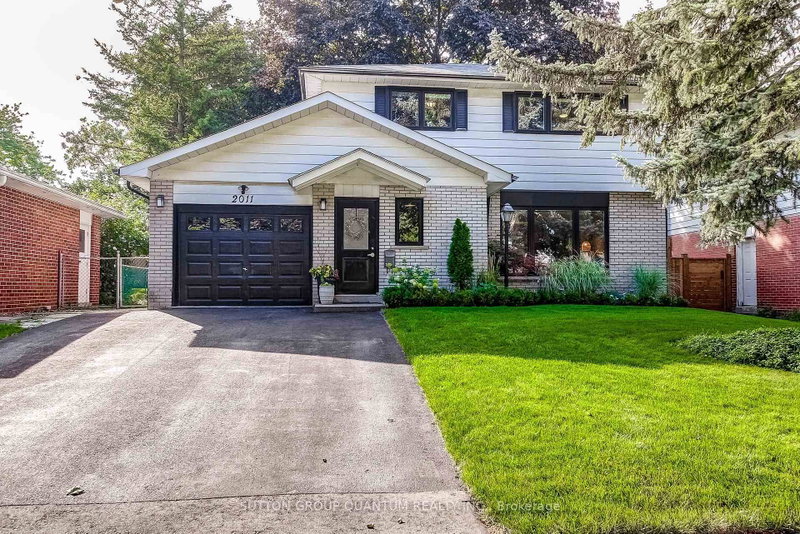
Welcome to 3163 Ibbetson Cres, a well-kept 4+2-bedroom, 5-bathroom detached 2-storey home on a rare 50 x 150 ft lot in sought-after Erindale. The main floor has a bright combined living and dining room with a bow window and French doors, a kitchen with a walk-out to the deck, and a cozy family room with a fireplace. Upstairs are 4 generous bedrooms, including a primary suite with its own ensuite. The finished basement has a separate entrance, a second kitchen and 2 bedroom suites, which makes it ideal for extended family or income potential. The electrical service has been upgraded to 200 amps, making the home future-ready with ample capacity for an EV charger, a hot tub or other modern upgrades. The private backyard feels like a resort, with a meticulously maintained inground pool, a large surrounding deck and mature landscaping. Minutes to UTM, Credit Valley Hospital, Erindale GO, parks, schools, shopping and Hwy 403/QEW.

WHAT'S YOUR HOME WORTH?

Click here to get an instant estimate and track its value over time.

  • Date Listed: Tuesday, September 29, 2026
  • Listing Brokerage: Nu Stream Realty (Toronto) Inc. - Disclaimer: The information contained in this listing has not been verified by Nu Stream Realty (Toronto) Inc. and should be verified by the buyer.

  • Virtual Tour: View Virtual Tour for 3163 Ibbetson Crescent
  • City: Mississauga

    More 4 bedrooms homes for sale in Mississauga

  • Neighbourhood: Erindale
  • Major Intersection: Dundas/Erindale Station Rd.
  • Full Address: 3163 Ibbetson Crescent, Mississauga, L5C 1Z1, Canada, ON, Canada
  • Living Room: Combined W/Dining, hardwood floor, Bow Window
  • Kitchen: hardwood floor, W/O To Deck
  • Family Room: hardwood floor, Gas Fireplace, W/O To Deck
  • Kitchen: Tile Floor
  • Amenities:
  • Taxes: $8,213.65 (2026)
Living13 x 26 ft338 sq ft
Dining13 x 26 ft338 sq ft
Kitchen10 x 16 ft160 sq ft
Family11 x 16 ft176 sq ft
Primary13 x 15 ft195 sq ft
2nd Br10 x 14 ft140 sq ft
3rd Br9 x 13 ft117 sq ft
4th Br9 x 10 ft90 sq ft
Br18 x 19 ft342 sq ft
Kitchen10 x 14 ft140 sq ft
Br8 x 11 ft88 sq ft
Rec11 x 14 ft154 sq ft
Bathroom10 x 5 ft50 sq ft

Recently sold comparables in Erindale

Similar homes for sale

WHAT'S YOUR HOME WORTH?

Click here to get an instant estimate and track its value over time.