By

CALL
TOUR PROPERTY
×

1470 Crescent Road in Mississauga for sale

Asking price
$2,397,000
Estimate (Sep 10)
$2,329,965
MLS #:
W13766492
Type:
Detached, 2-Storey
Approx. SQFT:
2500-3000
Basement:
Full, Finished
4+1 4+1
2 59.91 x 123.33 ft lot
PROPERTY HISTORY
SIGN IN REQUIRED
List Date List Price Last Status Sold Date Sold Price Days On Market
0000-00-00 $00000 Sld Mar 14, 2014 $1,350,000
0000-00-00 $00000 Sld May 31, 2009 $990,000
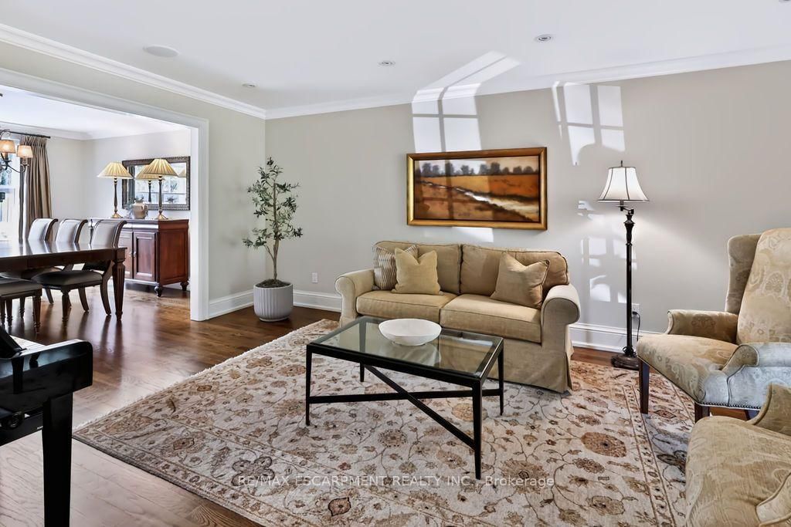
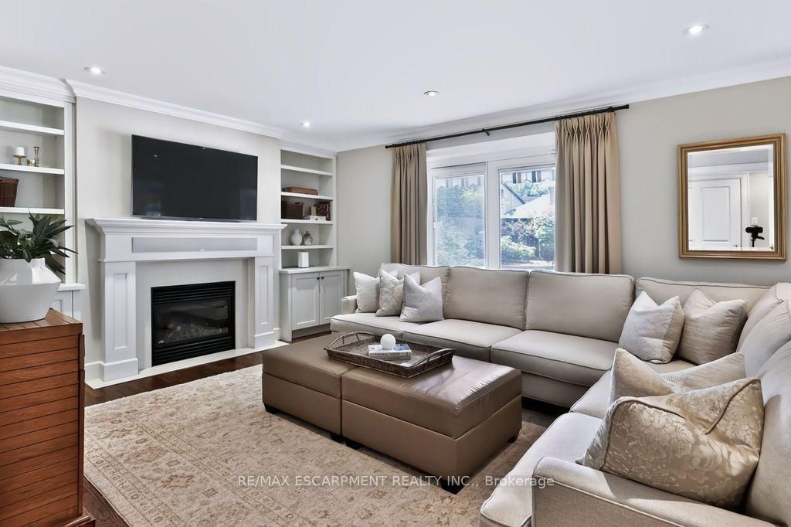
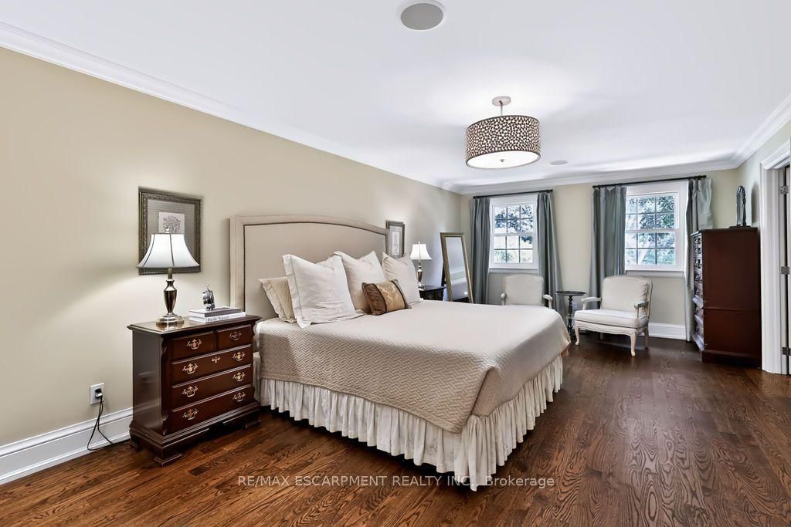
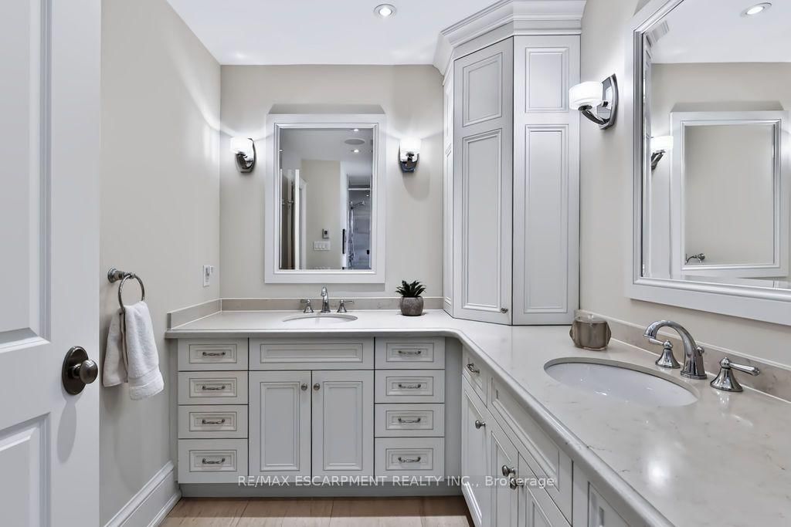
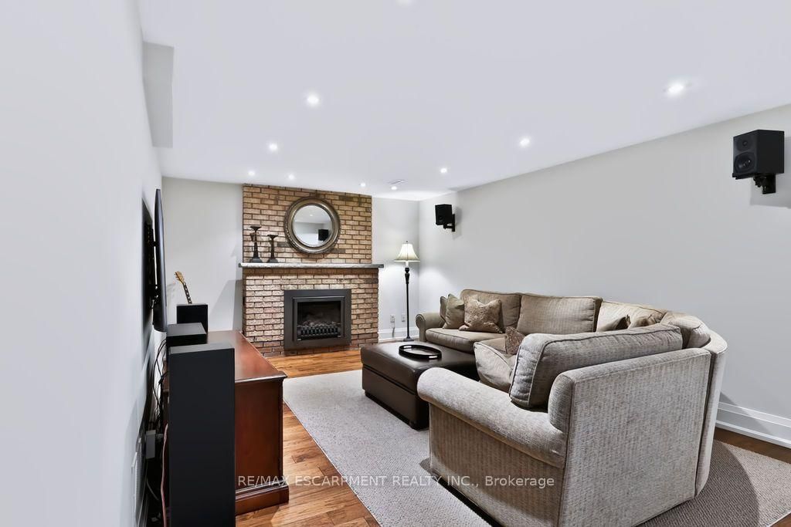
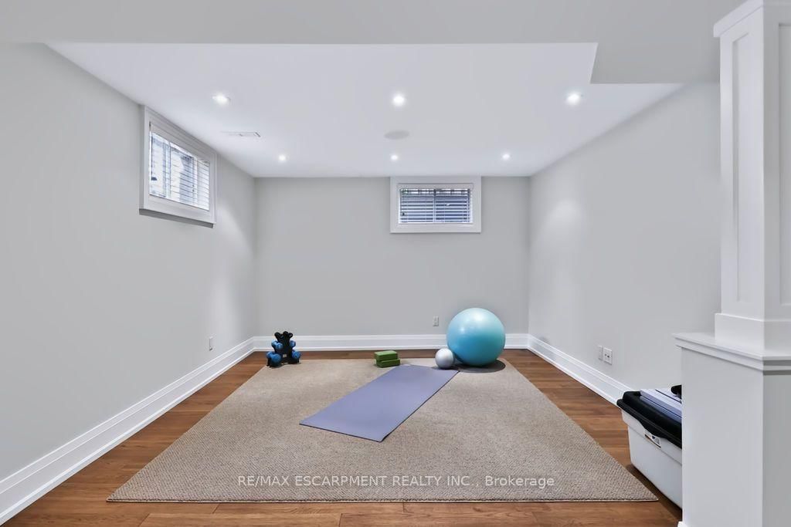
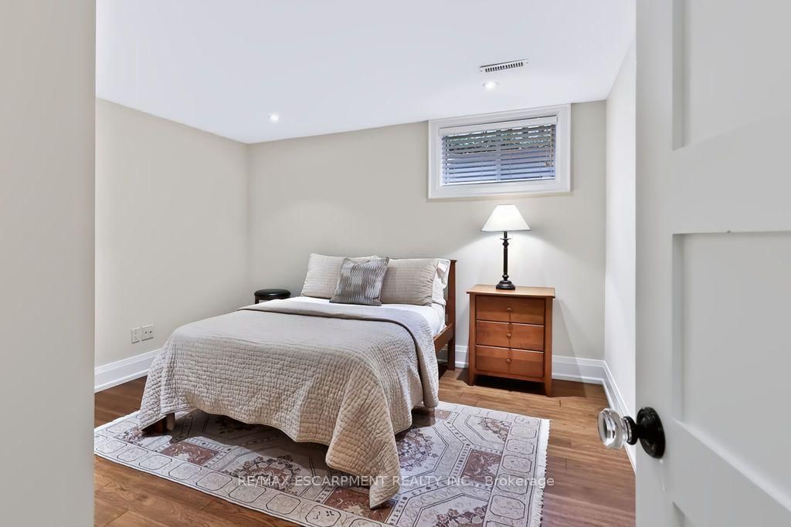
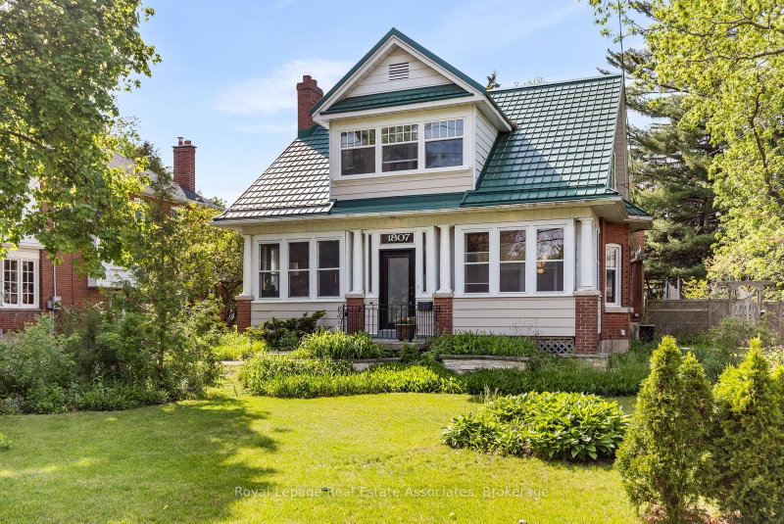
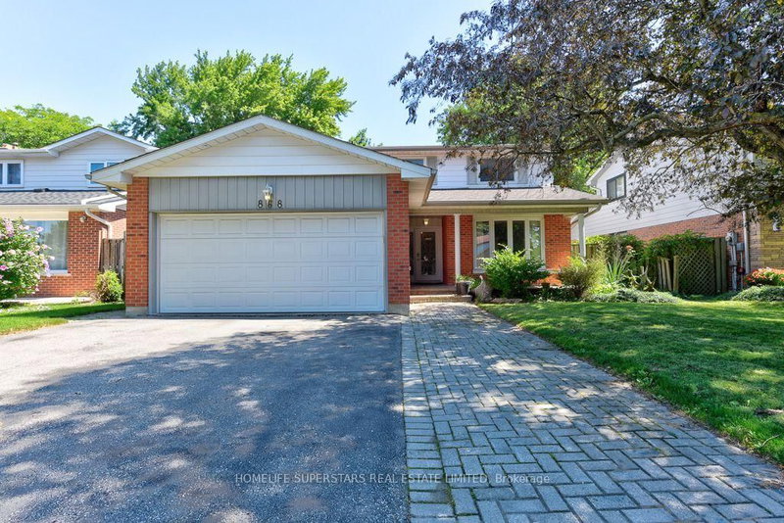
Located on a highly sought-after street in prestigious Lorne Park, 1470 Crescent Road is a meticulously maintained and beautifully updated residence offering approximately 4,000 sq. ft. of finished living space. This impressive 4+1 bedroom, 4-bathroom home features generous, thoughtfully designed principal rooms, two fireplaces and numerous recent updates throughout. The fully finished lower level provides exceptional additional living space, ideal for recreation, a home gym, office or guest accommodations. Set on a private 60 x 123 ft. lot, the backyard is a true retreat, highlighted by a saltwater inground pool and plenty of space for outdoor entertaining and relaxation. Beautifully cared for inside and out, this move-in-ready home combines comfort, functionality and pride of ownership in one of Mississauga's most desirable neighbourhoods, close to excellent schools, parks, trails, shopping, amenities and the Clarkson GO Station for convenient commuting.

WHAT'S YOUR HOME WORTH?

Click here to get an instant estimate and track its value over time.

  • Date Listed: Thursday, September 10, 2026
  • Listing Brokerage: Re/Max Escarpment Realty Inc. - Disclaimer: The information contained in this listing has not been verified by Re/Max Escarpment Realty Inc. and should be verified by the buyer.

  • Virtual Tour: View Virtual Tour for 1470 Crescent Road
  • City: Mississauga

    More 4 bedrooms homes for sale in Mississauga

  • Neighbourhood: Lorne Park
  • Major Intersection: Lorne Park Rd / Indian Rd
  • Full Address: 1470 Crescent Road, Mississauga, L5H 1P6, ON, Canada
  • Living Room: hardwood floor, Bay Window, Combined W/Dining
  • Kitchen: Eat-In Kitchen, Breakfast Area, W/O To Pool
  • Family Room: Gas Fireplace
  • Amenities:
  • Taxes: $14,023.00 (2026)
Living17 x 12 ft204 sq ft
Dining12 x 12 ft144 sq ft
Kitchen20 x 11 ft220 sq ft
Family16 x 12 ft192 sq ft
Primary25 x 13 ft325 sq ft
2nd Br14 x 14 ft196 sq ft
3rd Br14 x 14 ft196 sq ft
Br11 x 9 ft99 sq ft
Rec17 x 12 ft204 sq ft
4th Br12 x 10 ft120 sq ft
Exercise19 x 10 ft190 sq ft
Pantry12 x 5 ft60 sq ft

Recently sold comparables in Lorne Park

Similar homes for sale

WHAT'S YOUR HOME WORTH?

Click here to get an instant estimate and track its value over time.