Local real estate rules require that you sign in to view sold property information.
Listed by Royal Lepage Real Estate Services Ltd..
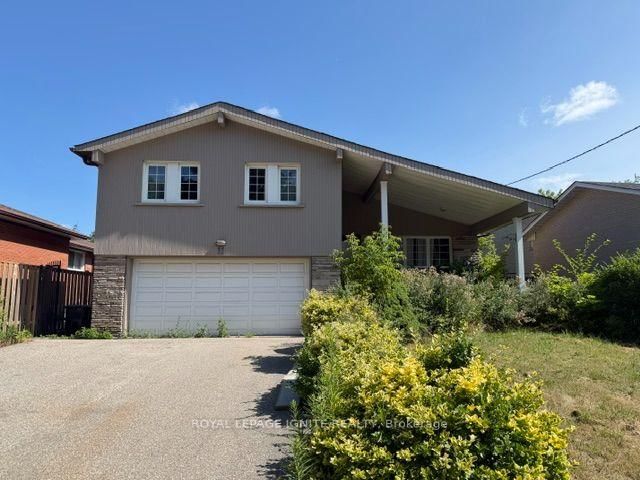
124 Stilecroft Drive is a Detached, 2-Storey and is currently for Sale @ $1,475,000. Taxes in 2025 were $5,912.00.
More homes for sale under 1.5M in Toronto
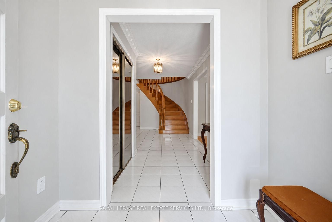
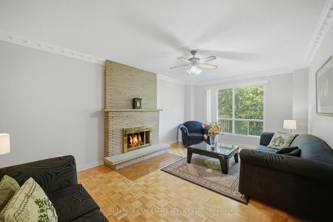
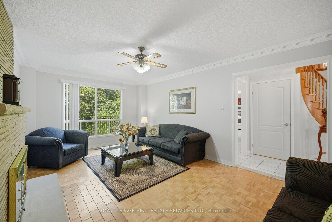
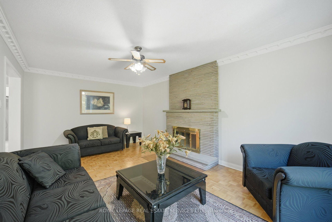
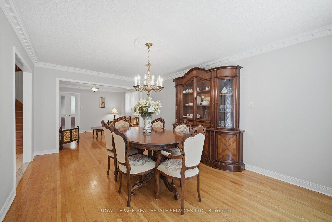
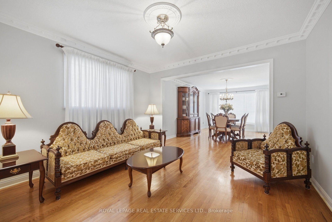
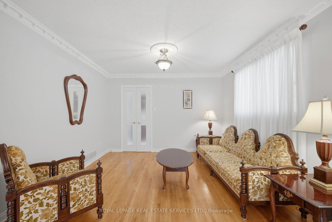
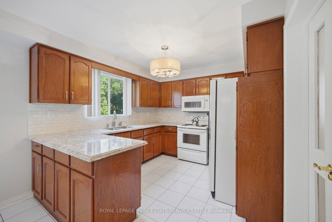
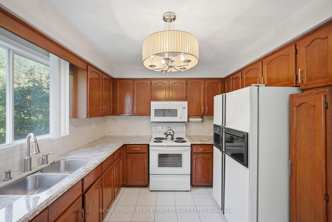
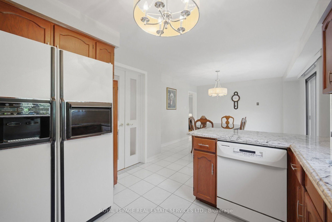
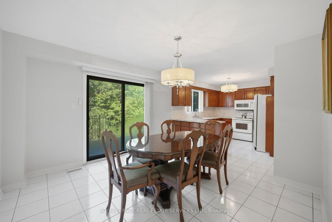
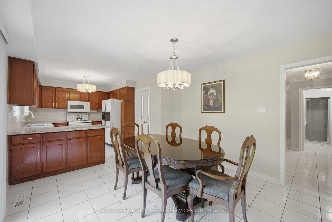
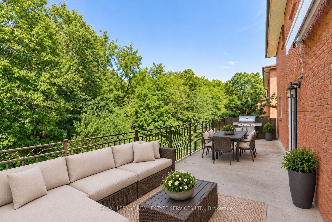
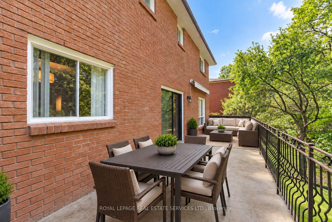
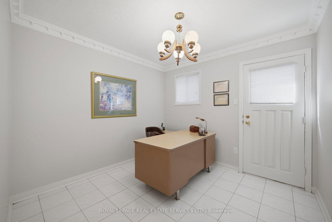
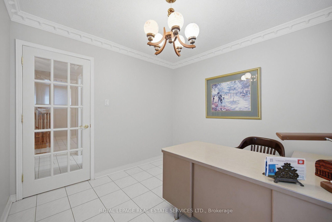
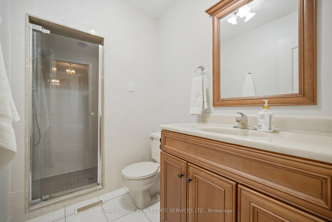
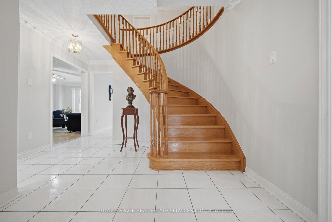
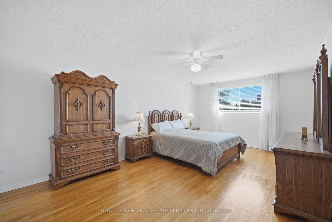
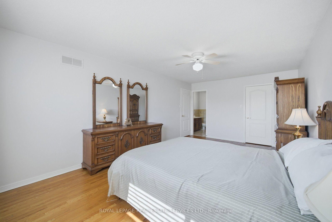
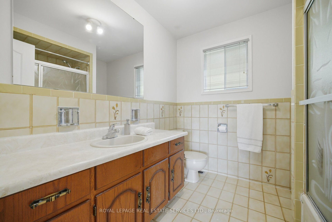
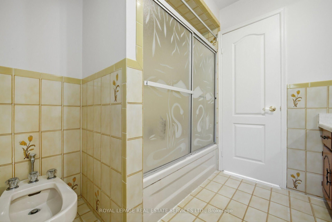
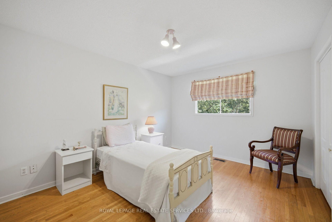
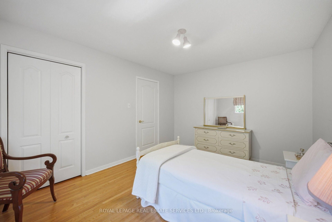
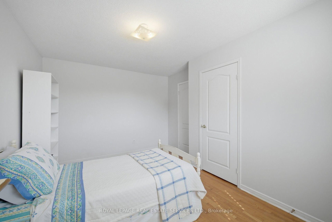
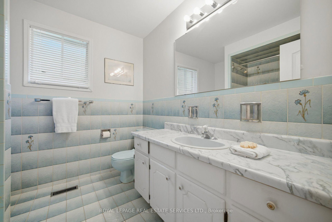
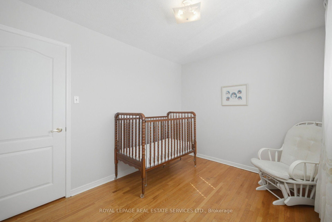
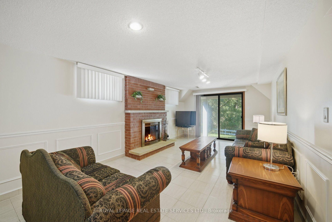
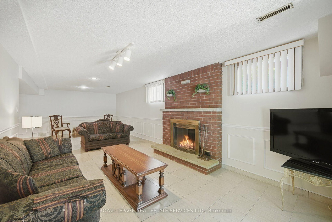
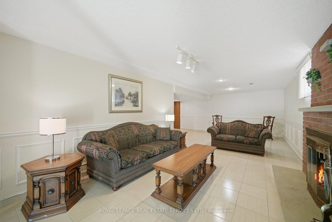
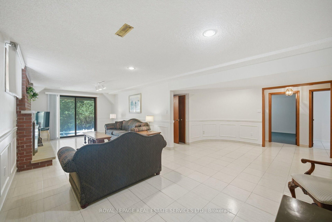
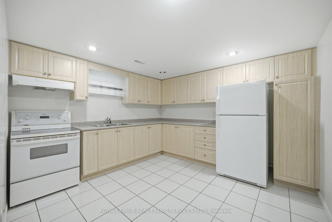
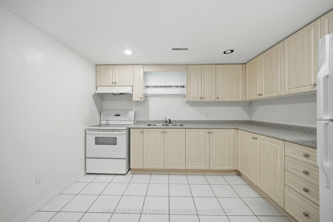
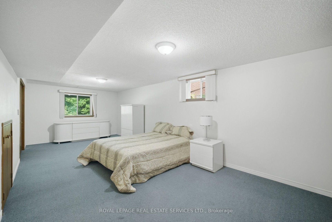
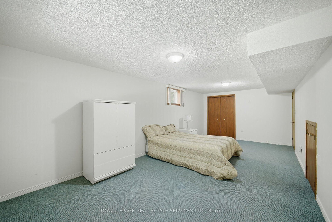
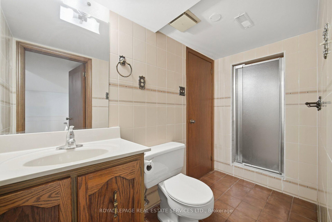
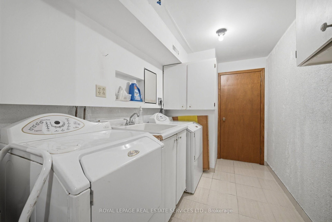
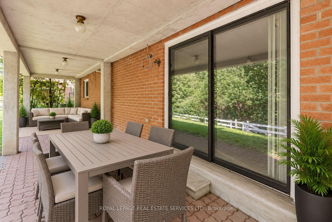
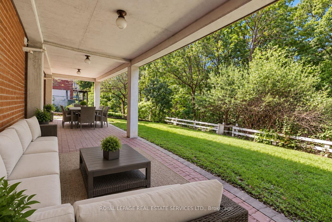
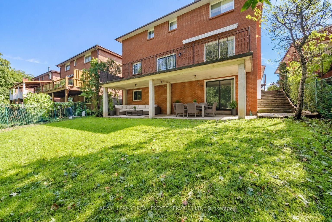
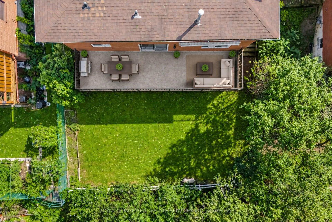
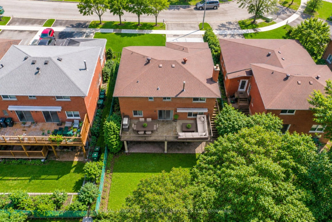
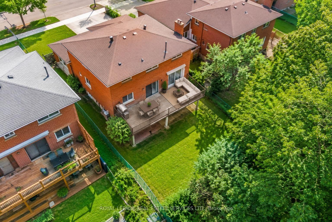
Offered on the market for the very first time, this original-owner 4-bedroom home sits on a premium lot backing directly onto a tranquil ravine in a family-friendly North York neighborhood. The 2-Storey on 124 Stilecroft Drive has 4 bedrooms, 4 bathrooms, and is located on a 109.91 x 50 ft lot in the community of York University Heights . The main floor features a bright, functional layout with a large eat-in kitchen that walks out to an expansive, full-house-width balcony-perfect for entertaining against a scenic, tree-lined backdrop. The fully finished walk-out basement includes a second full kitchen and direct step-out access to the lush backyard, offering ideal multi-generational living or income potential. Complete with a double-car garage and a prime location minutes from the Finch West Subway, York University, Downsview Park Subway and Go Station, and Highways 400/401, this rare property combines peaceful nature views with effortless city convenience.
The address 124 Stilecroft Drive was listed for sale (MLS# W13757460) on Tuesday, September 08, 2026.




 Share
Share



 4+1
4+1 4+1
4+1 2
2 50 x 109.91 ft lot