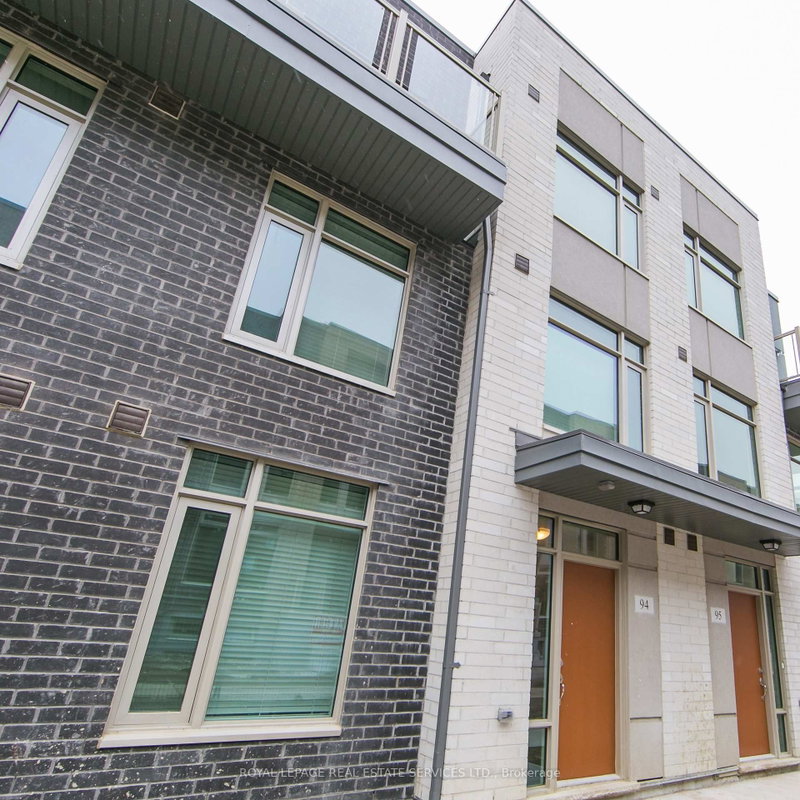
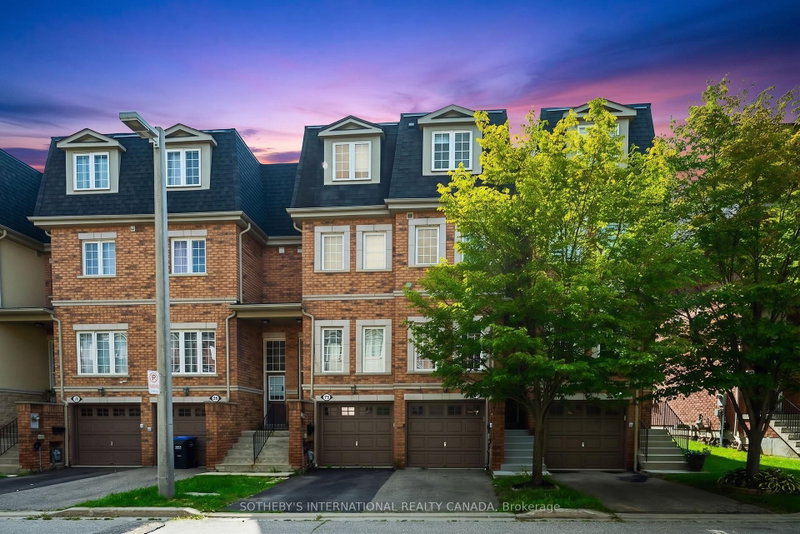
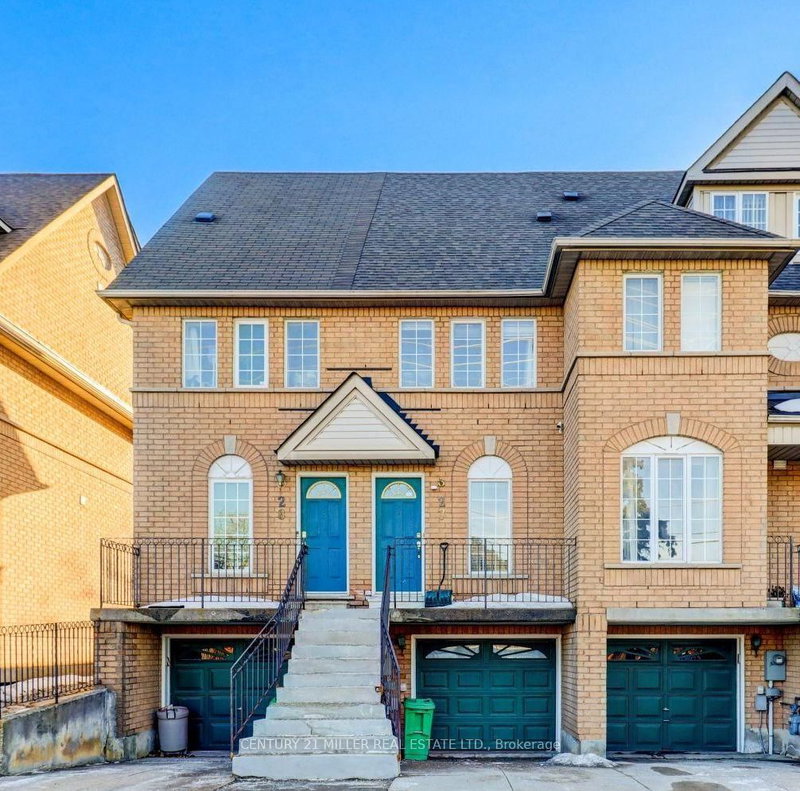
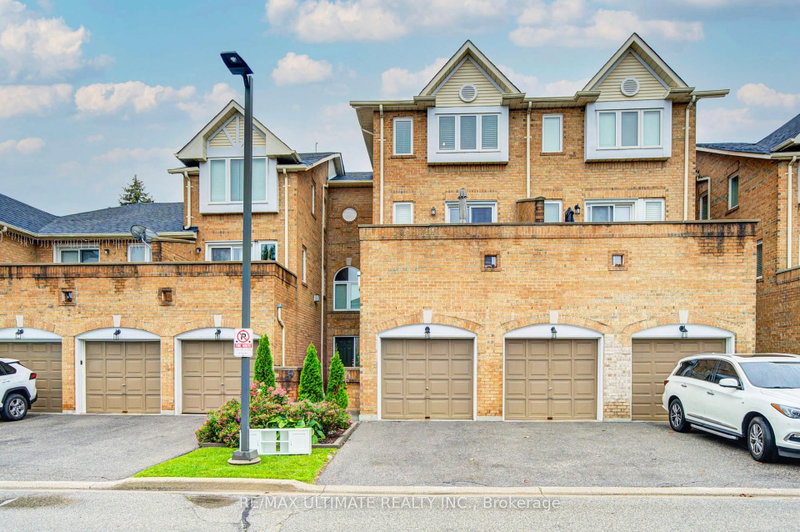
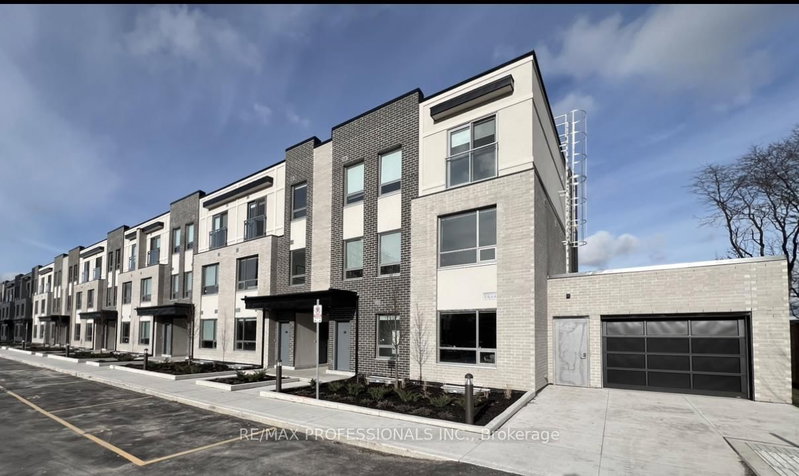
Welcome to convenient, stylish living! This stunning 3-bedroom, 3-bathroom condo townhome is located in one of Etobicoke's most sought-after communities, offering space and unbeatable convenience. The open-concept main floor is perfect for entertaining, featuring a modern kitchen, dining area, and living room. It also includes a versatile third bedroom that makes an ideal home office or private guest room. The upper level is designed for comfort, hosting two spacious bedrooms, each enjoying the convenience of its own full bathroom (two full baths on this floor). Ascend one more level to your private rooftop terrace! Equipped with a gas hookup, this is your ultimate outdoor oasis for summer grilling and relaxing. Commuting is a breeze with easy access to Highway 427. Location is unbeatable: you're just steps to Broadacres Junior Public School (offering Gifted and French Immersion programs). This is a true turn-key home with fantastic functionality!
Listing Brokerage: Re/Max Crossroads Realty Inc. - Disclaimer: The information contained in this listing has not been verified by Re/Max Crossroads Realty Inc. and should be verified by the buyer.
Schedule a private showing of this property with an experienced member of our team.
Etobicoke West Mall GUIDE
Want to know more about Etobicoke West Mall?
Check out our Neighbourhood Guide and learn more about the schools, parks and people in this neighbourhood.





 Share


 3
 3
 1