By

Sign In
Sign In to view listing's details
×

Main-106 Trowell Avenue in Toronto has been leased

MLS #:
W13753252
Type:
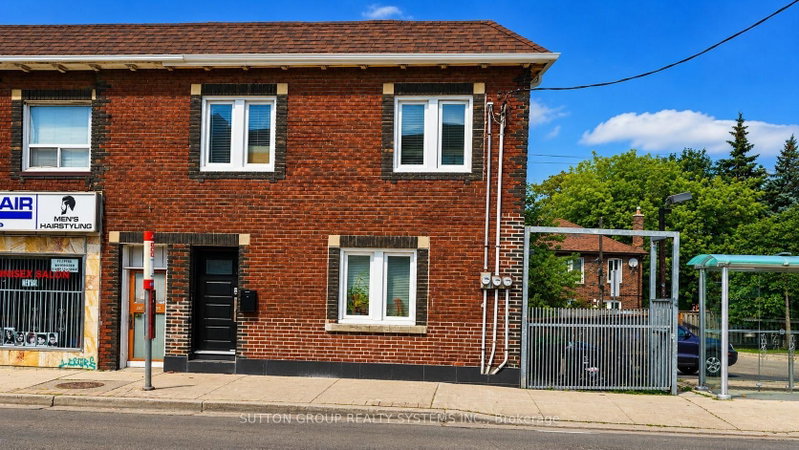
Semi-Detached, Bungalow-Raised
Approx. SQFT:
1100-1500
3 3
1 28.7 x 140 ft lot
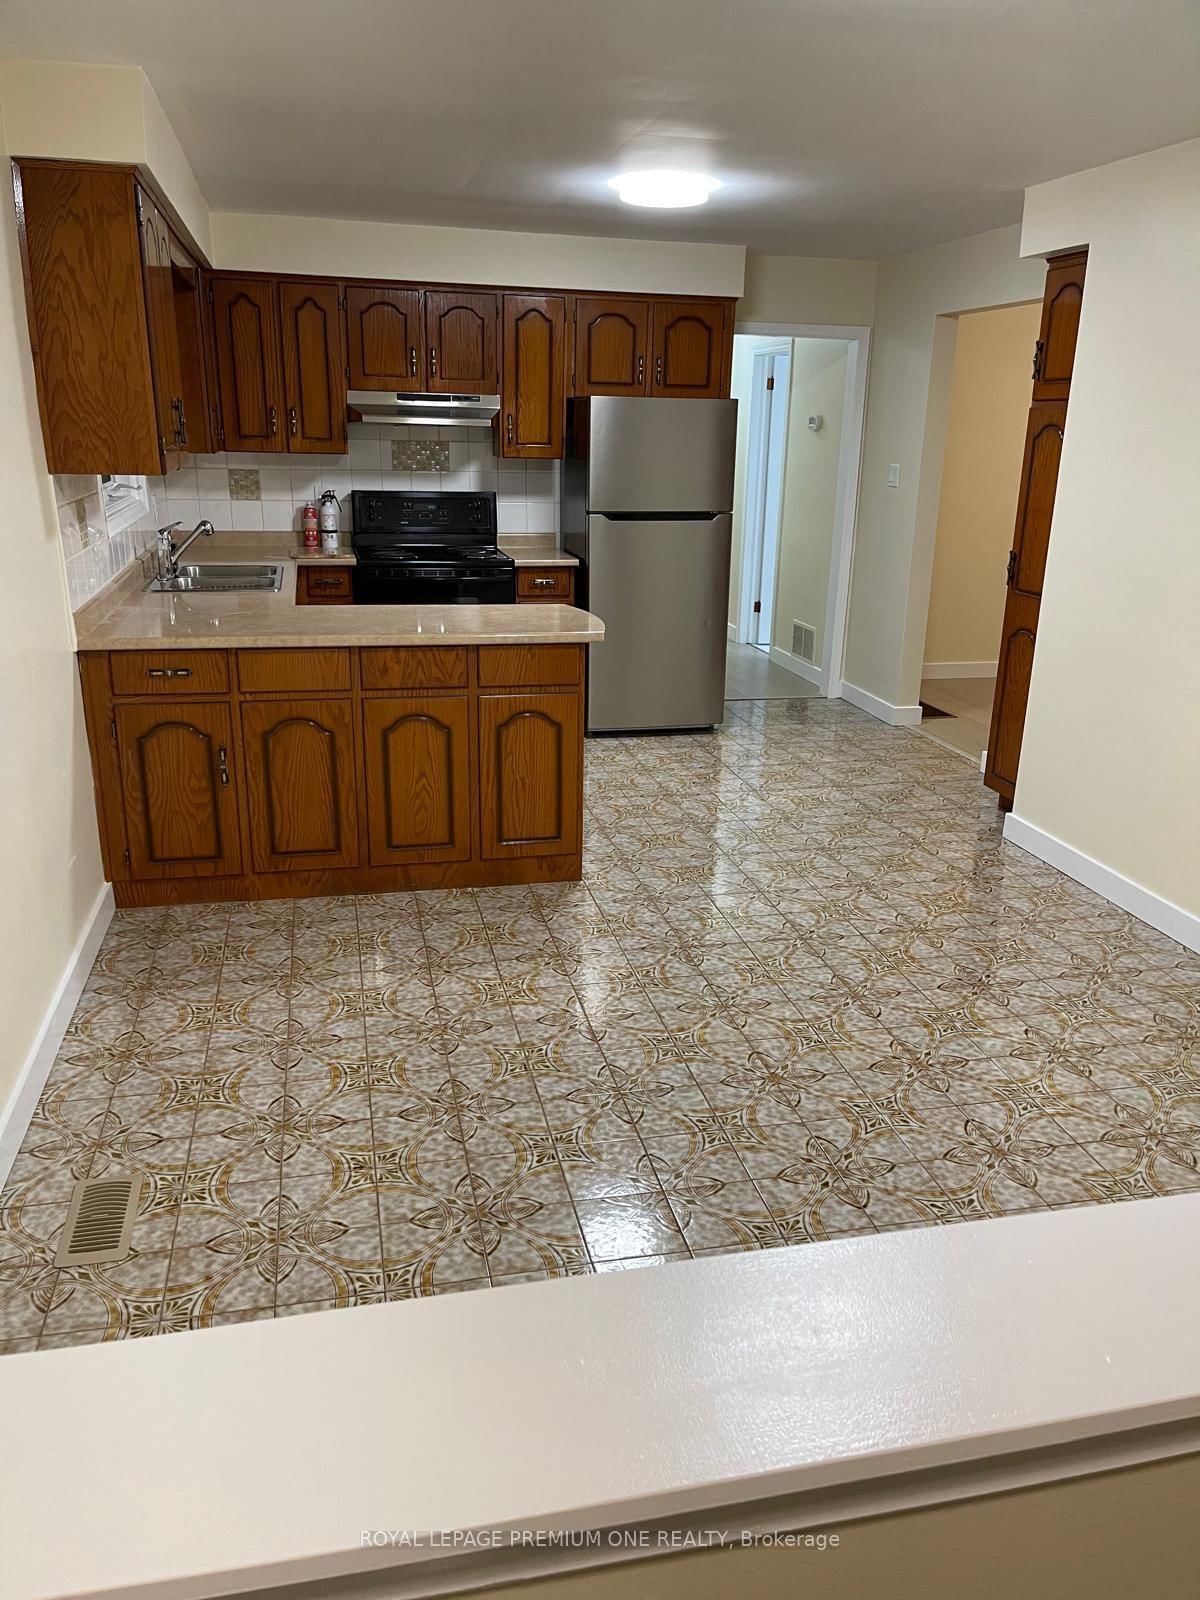
Surprisingly Large, 3 Bedroom Family Home! Offering large formal living and dining rooms with walkout to a large veranda. Spacious fully equipped kitchen with Fridge, Stove, Diswasher, clothes Washer and Dryer. 3 large bedrooms all with own closet. Deep lot with vegetable garden and shed. fully fenced. Desirable Keele St. and Rogers Road Neighbourhood. Enjoy all convenience just steps away. Many Transit routes, Eglinton Crosstown LRT, UP Express, Easy highway access, Schools, Parks, Public Library, Shopping, Restaurants, Medical Walk-In, shopping, dining. Tons of storage. Tenant to pay 75% of All Utilities.

WHAT'S YOUR HOME WORTH?

Click here to get an instant estimate and track its value over time.

  • Date Listed: Tuesday, September 08, 2026
  • Listing Brokerage: Royal Lepage Premium One Realty - Disclaimer: The information contained in this listing has not been verified by Royal Lepage Premium One Realty and should be verified by the buyer.

  • City: Toronto

    More 3 bedrooms homes for lease in Toronto

  • Neighbourhood: Keelesdale-Eglinton West
  • Major Intersection: E. of Keele St./N. of Rogers Rd./ S. of Eglington Ave W.
  • Full Address: Main-106 Trowell Avenue, Toronto, M6M 1L7, Canada, ON, Canada
  • Kitchen: Double Sink, Open Concept, Breakfast Bar
  • Living Room: Laminate, Open Concept, W/O To Balcony
  • Amenities:
  • Taxes: $0.00 (null)
Kitchen11 x 10 ft110 sq ft
Breakfast11 x 12 ft132 sq ft
Living17 x 12 ft204 sq ft
Dining12 x 11 ft132 sq ft
Primary16 x 10 ft160 sq ft
2nd Br13 x 12 ft156 sq ft
3rd Br10 x 9 ft90 sq ft
Foyer12 x 12 ft144 sq ft
Bathroom10 x 6 ft60 sq ft

Similar homes for lease