Local real estate rules require that you sign in to view sold property information.
| List Date | List Price | Last Status | Sold Date | Sold Price | Days On Market |
|---|---|---|---|---|---|
| 0000-00-00 | $00000 | Sld | Aug 04, 2018 | $670,000 |
Listed by Livio Real Estate.
40 Barford Road is a Detached, Bungalow and is currently for Sale @ $750,000. Taxes in 2026 were $3,890.00.
More homes for sale under 800k in Toronto
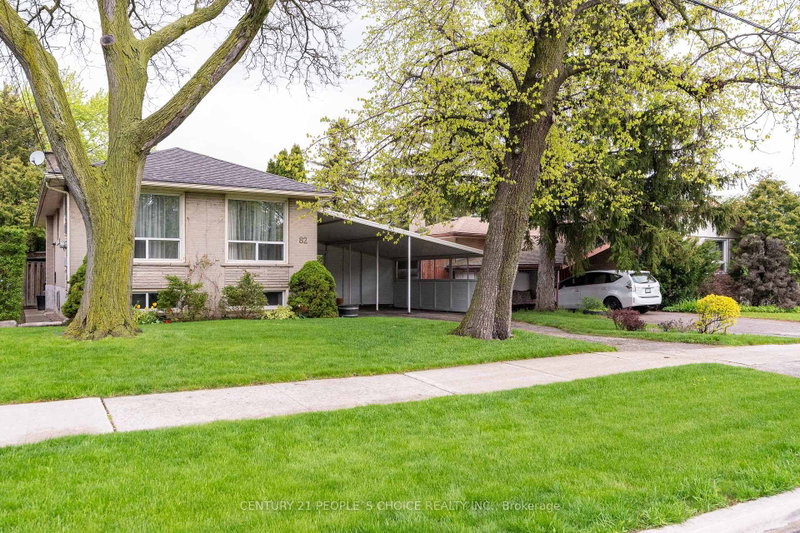
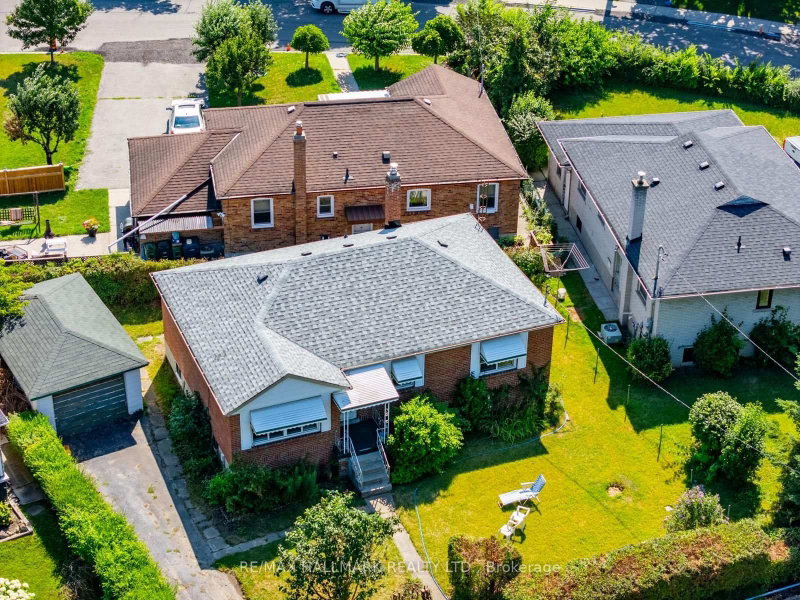
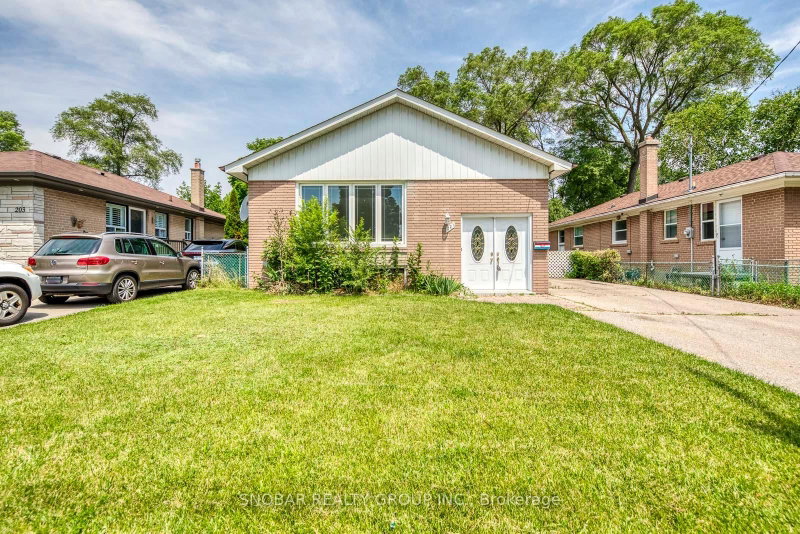
Welcome Home! Bright & Spacious Bungalow Situated In A Mature, Quiet Neighbourhood. The Bungalow on 40 Barford Road has 3 bedrooms, 2 bathrooms, and is located on a 42.9 x 98 ft lot in the community of Rexdale-Kipling . This Well-Maintained Home Features Generous Principal Rooms, An Eat-In Kitchen, And An Extended Living Area In The Basement With A 2nd Kitchen, Bedroom & Den. The Basement Also Offers A Large Unfinished Area With Excellent Potential For A Future Recreation Room. Enjoy A Large Lot With Convenient Access To Schools, Shopping, Transit & Other Everyday Amenities. Pre-Listing Home Inspection Available Upon Request.
The address 40 Barford Road was listed for sale (MLS# W13750846) on Monday, September 07, 2026.




 Share
Share


 3+2
3+2 3+2
3+2 98 x 42.9 ft lot