Local real estate rules require that you sign in to view sold property information.
| List Date | List Price | Last Status | Sold Date | Sold Price | Days On Market |
|---|---|---|---|---|---|
| 0000-00-00 | $00000 | Lsd | Oct 23, 2025 | $950 | |
| 0000-00-00 | $00000 | Ter | N/A | N/A | N/A |
Listed by Re/Max Imperial Realty Inc..
53, Upper RM1-2955 Thomas Street is a Condo Townhouse, 2-Storey and is currently for Lease @ $900. Taxes in null were $0.00.
More condos for lease under 900 in Mississauga
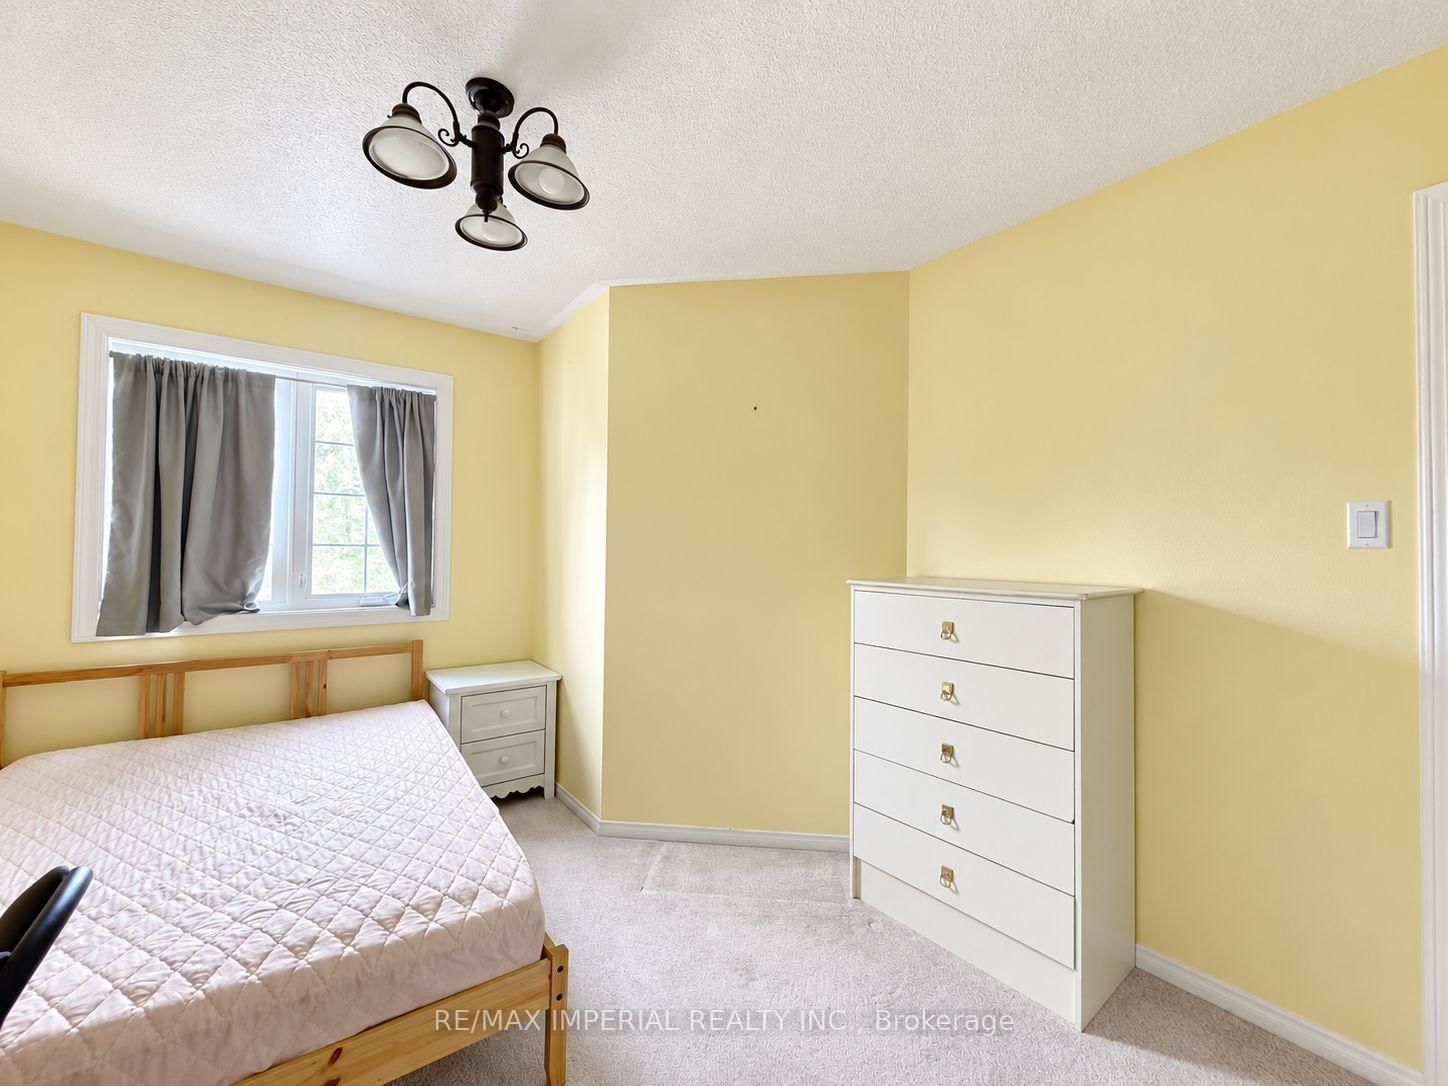
Female Tenant Preferred. The 2-Storey on 53, Upper RM1-2955 Thomas Street has 1 bedrooms, 2 bathrooms, and is located in the community of Central Erin Mills . One Upper Room in this immaculate home is available, Shared S/S Fridge, S/S Stove, Exhaust, B/I Dishwasher, Washer, Dryer. Shared Bathroom, Window coverings and all utilities included in rent. Furniture as is.e move-in condition!! and features a bright, open-concept main floor with crown moulding. The spacious kitchen can be shared, and walks out to a private patio and fully fenced yard perfect for relaxing or entertaining. Located close to schools, Five -minute walking distance to Bus Stop. East access to HWY 403
The address 53, Upper RM1-2955 Thomas Street was listed for lease (MLS# W13744018) on Friday, September 04, 2026.




 Share
Share




 1
1 1
1