By

CALL
TOUR PROPERTY
×

404 Glen Park Avenue in Toronto for sale

Asking price
$1,599,000
Estimate (Sep 01)
$1,535,718
MLS #:
W13730356
Type:
Detached, 2-Storey
Approx. SQFT:
1100-1500
Basement:
Apartment, Finished
3+1 3+1
1 25 x 135.66 ft lot
PROPERTY HISTORY
SIGN IN REQUIRED
List Date List Price Last Status Sold Date Sold Price Days On Market
0000-00-00 $00000 Ter N/A N/A N/A
0000-00-00 $00000 Lsd Jul 03, 2025 $1,800
0000-00-00 $00000 Lsd Apr 08, 2024 $2,000
0000-00-00 $00000 Ter N/A N/A N/A
0000-00-00 $00000 Sld Jul 29, 2023 $1,300,000
0000-00-00 $00000 Sld Jun 16, 2019 $890,000
0000-00-00 $00000 Ter N/A N/A N/A
0000-00-00 $00000 Sus N/A N/A N/A

Listed by Re/Max Imperial Realty Inc..

404 Glen Park Avenue is a Detached, 2-Storey and is currently for Sale @ $1,599,000. Taxes in 2026 were $4,887.77.

More homes for sale under 1.6M in Toronto

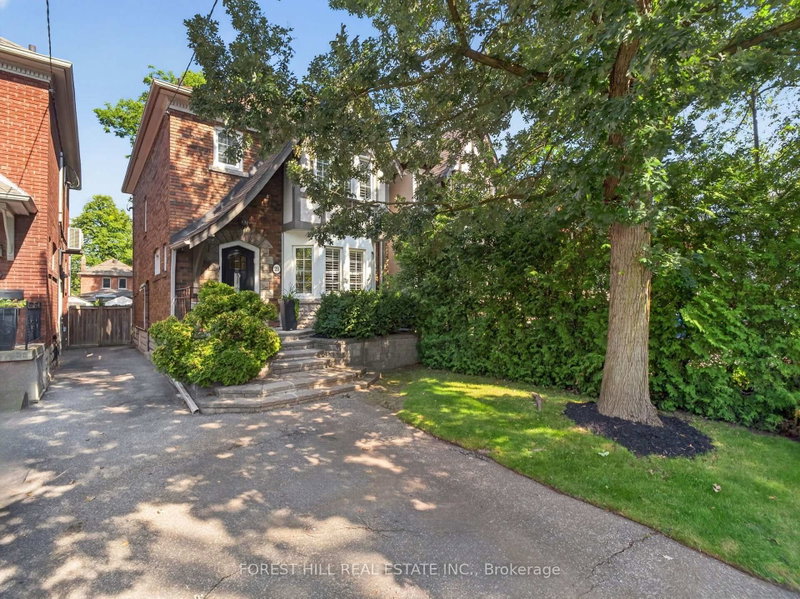
Welcome to a home that has been lovingly renovated, thoughtfully designed and truly enjoyed. The 2-Storey on 404 Glen Park Avenue has 3 bedrooms, 3 bathrooms, and is located on a 135.66 x 25 ft lot in the community of Yorkdale-Glen Park . This warm and inviting home was renovated in 2023, blending modern finishes with the character and comfort that make a house feel like home. The main floor features beautiful hardwood floors, large windows, pot lights, elegant 7" baseboards and a modern kitchen with stainless steel appliances, quartz countertops and a walk-out to the backyard. The second floor offers well-proportioned bedrooms and convenient stackable laundry. The finished basement is a standout feature - a fully permitted, legal second suite with its own separate entrance, full kitchen with stainless steel appliances and dishwasher, separate laundry and comfortable living space. Ideal for extended family, guests, a private workspace or as a mortgage helper with excellent rental potential. The backyard is a natural extension of the living space, with a spacious deck and multiple areas for dining, lounging and entertaining. The deck includes a gas line for a BBQ, making it an ideal setup for summer gatherings. Additional updates include windows (2020-2021), roof (2022), furnace & A/C (2019), 200 amp electrical panel and upgraded water service. The detached garage provides additional storage. Located in a highly sought-after neighbourhood close to Glencairn subway station, transit, highways, schools, parks, the Beltline Trail, restaurants, shopping and more. A turnkey home offering modern living, excellent outdoor space and the added flexibility of a fully legal secondary suite.

All electric light fixtures, all window coverings. Main floor kitchen: stainless steel refrigerator, gas stove, built-in microwave hood, built-in dishwasher. Second floor washer and dryer. Basement kitchen: stainless steel refrigerator, stainless steel stove, built-in microwave, built-in dishwasher. Basement washer and dryer. Garage door opener. Samsung 55" TV in living room and TV mount. Samsung 70" TV in primary bedroom and TV mount. Two floating shelves in kitchen. Bidet attachment to second floor toilet. Google camera at back deck sliding door. Ring doorbell at front door. Alarm.com monitoring system.

The address 404 Glen Park Avenue was listed for sale (MLS# W13730356) on Tuesday, September 01, 2026.

WHAT'S YOUR HOME WORTH?

Click here to get an instant estimate and track its value over time.

  • Date Listed: Tuesday, September 01, 2026
  • Listing Brokerage: Re/Max Imperial Realty Inc. - Disclaimer: The information contained in this listing has not been verified by Re/Max Imperial Realty Inc. and should be verified by the buyer.
  • Virtual Tour: View Virtual Tour for 404 Glen Park Avenue
  • City: Toronto

    More 3 bedrooms homes for sale in Toronto

  • Neighbourhood: Yorkdale-Glen Park
  • Major Intersection: Dufferin/Glencairn
  • Full Address: 404 Glen Park Avenue, Toronto, M6B 2E5, Canada, ON, Canada
  • Living Room: hardwood floor, Pot Lights, Large Window
  • Kitchen: Combined W/Dining, Quartz Counter, Stainless Steel Appl
  • Kitchen: Combined W/Living, Laminate, Stainless Steel Appl
  • Amenities:
  • Taxes: $4,887.77 (2026)
Living17 x 11 ft187 sq ft
Dining17 x 12 ft204 sq ft
Kitchen17 x 12 ft204 sq ft
Primary13 x 11 ft143 sq ft
2nd Br13 x 9 ft117 sq ft
3rd Br10 x 8 ft80 sq ft
4th Br12 x 10 ft120 sq ft
Rec17 x 16 ft272 sq ft
Kitchen17 x 16 ft272 sq ft

Recently sold comparables in Yorkdale-Glen Park

Similar homes for sale

WHAT'S YOUR HOME WORTH?

Click here to get an instant estimate and track its value over time.