By

Sign In
Sign In to view listing's details
×

Upper-367 Huntington Ridge Drive in Mississauga has been leased

MLS #:
W13568294
Type:
Detached, 2-Storey
Approx. SQFT:
2000-2500
Basement:
Finished, Sep Entrance
4 4
2 39.37 x 109.91 ft lot
PROPERTY HISTORY
List Date List Price Last Status Sold Date Sold Price Days On Market
0000-00-00 $00000 Lsd Feb 18, 2016 $2,100

Listed by Homelife Landmark Realty Inc..

Upper-367 Huntington Ridge Drive is a Detached, 2-Storey and is currently for Lease @ $3,700. Taxes in null were $0.00.

More homes for lease under 3.7k in Mississauga

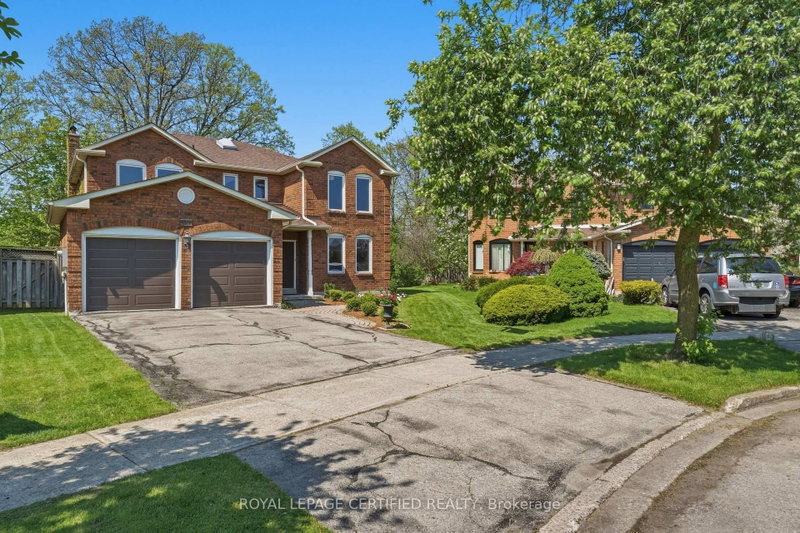
Vary Desirable Location In The Central Of Mississauga! Stunning 4 Bedrooms, Double Garage. The 2-Storey on Upper-367 Huntington Ridge Drive has 4 bedrooms, 3 bathrooms, and is located on a 109.91 x 39.37 ft lot in the community of Hurontario . 3 Years New Kitchen Cabinet And Quartz Countertop. 4 Spacious Bedrooms and Large Ensuite. Extra Wide Concrete Driveway & Rear Patio. Private Backyard Backing Onto Park. Hardwood Thru-Out Rooms. 4 Mins To Square One Shopping Center And Hwy 403. Walk To School And Parks. Basement Not Included. Upper Level Tenant Is Responsible For 65% Utilities.

The address Upper-367 Huntington Ridge Drive was listed for lease (MLS# W13568294) on Wednesday, July 15, 2026.

WHAT'S YOUR HOME WORTH?

Click here to get an instant estimate and track its value over time.

  • Date Listed: Wednesday, July 15, 2026
  • Listing Brokerage: Homelife Landmark Realty Inc. - Disclaimer: The information contained in this listing has not been verified by Homelife Landmark Realty Inc. and should be verified by the buyer.

  • City: Mississauga

    More 4 bedrooms homes for lease in Mississauga

  • Neighbourhood: Hurontario
  • Major Intersection: Eglinton/Confederation
  • Full Address: Upper-367 Huntington Ridge Drive, Mississauga, L5R 1P1, Canada, ON, Canada
  • Living Room: hardwood floor, Formal Rm, Bay Window
  • Kitchen: Ceramic Floor, Quartz Counter
  • Family Room: hardwood floor, Gas Fireplace
  • Amenities:
  • Taxes: $0.00 (null)
Living20 x 11 ft220 sq ft
Dining13 x 10 ft130 sq ft
Kitchen10 x 10 ft100 sq ft
Breakfast13 x 10 ft130 sq ft
Family22 x 11 ft242 sq ft
Primary21 x 11 ft231 sq ft
2nd Br13 x 10 ft130 sq ft
3rd Br14 x 10 ft140 sq ft
4th Br11 x 10 ft110 sq ft

Similar homes for lease