By

Sign In
Sign In to view listing's details
×

5441 Valhalla Crescent in Mississauga has been leased

MLS #:
W13720408
Type:
Detached, 2-Storey
Approx. SQFT:
3500-5000
4 4
2 14 x 33.51 ft lot
PROPERTY HISTORY
List Date List Price Last Status Sold Date Sold Price Days On Market
0000-00-00 $00000 Lsd Jul 05 $4,200
0000-00-00 $00000 Lsd May 07, 2025 $4,750
0000-00-00 $00000 Lsd Apr 30, 2009 $2,600
0000-00-00 $00000 Ter N/A N/A N/A
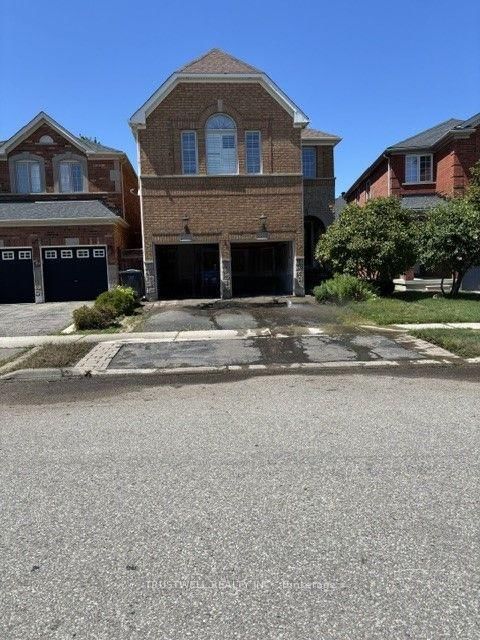
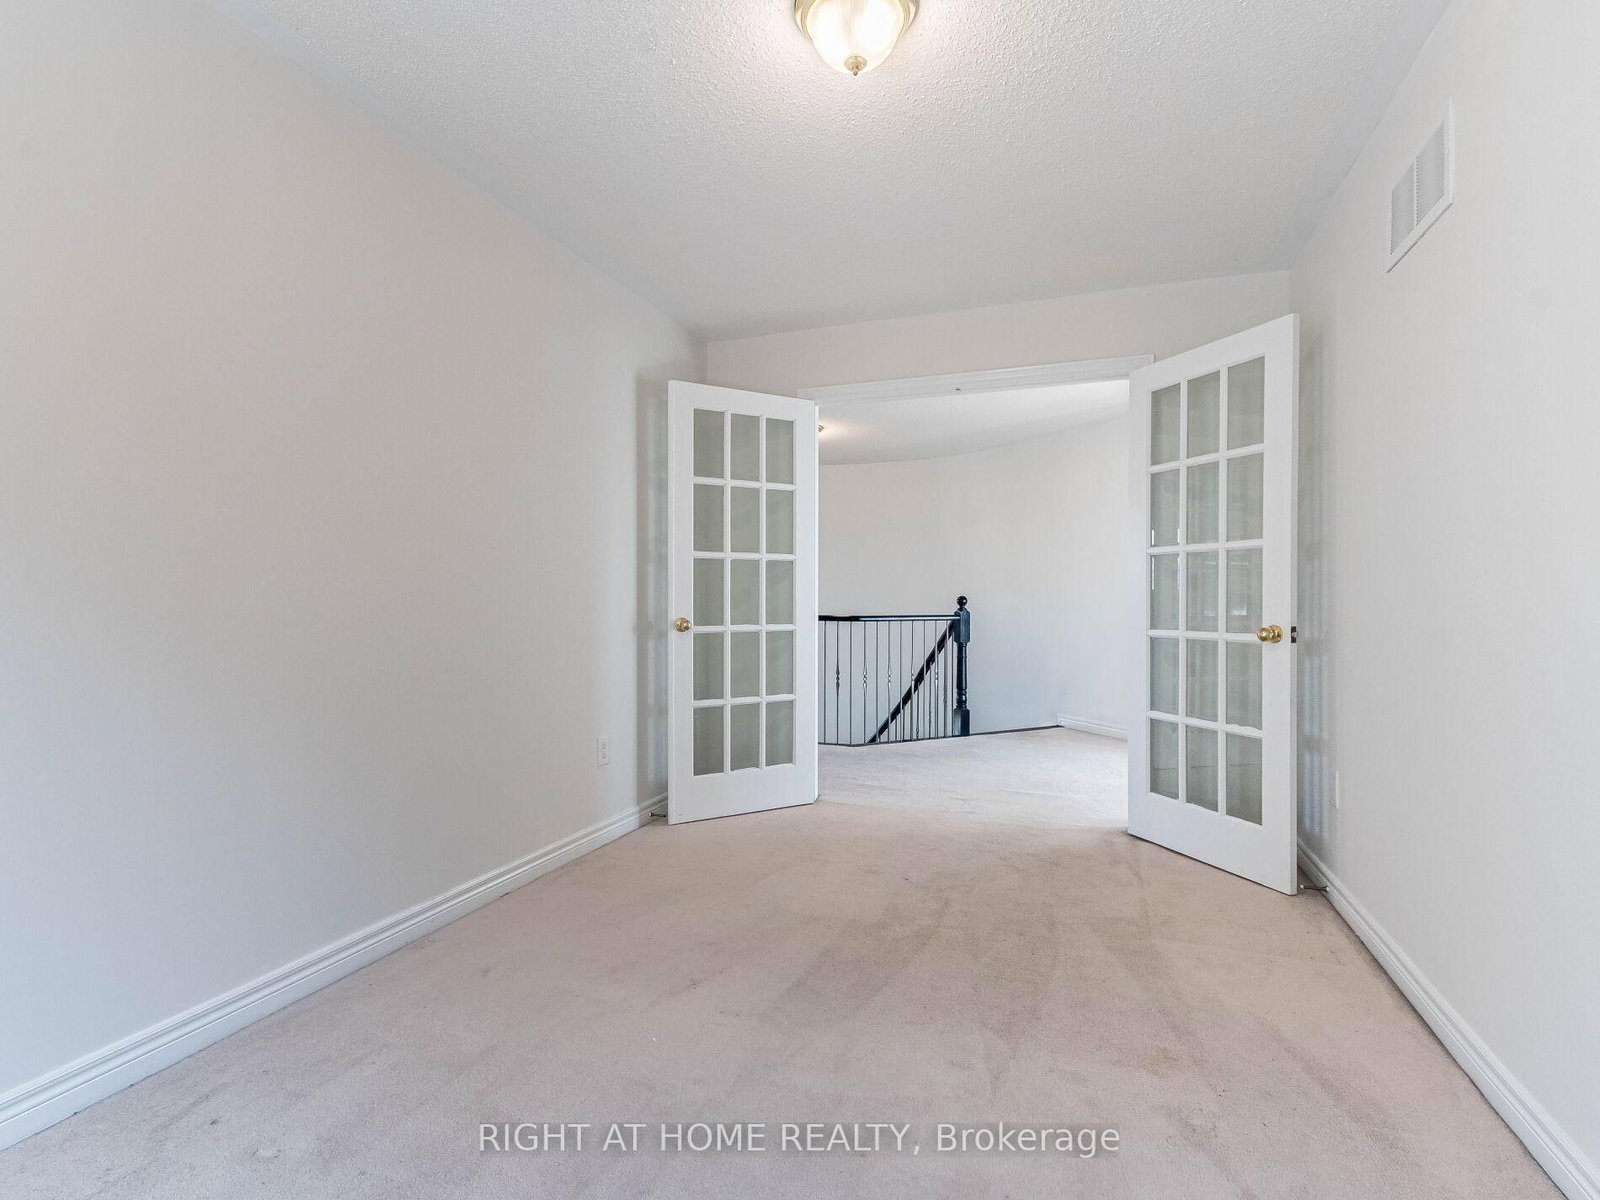
Modern and Specious 4 Bedroom Detached Home for Luxurious Living in Churchill Meadows Prime Location. Approx. 3525 SQFT, 9ft Ceiling and Hardwood Flooring on Main Floor. Oak Stairs, Iron Pickets, Open Concept Kitchen with Extended Kitchen Cabinets, S/S Appliances, 4Washrooms. Separate Family, Dining, Living, Den/Office, Kitchen and Laundry on Main Floor, 4 Bedrooms and a Loft on the Second Floor. Freshly Painted and Professionally Cleaned, 2 Parking Spaces. Located in the Heart of Churchill Meadows. Close to All Amenities, Parks, Schools, Community Centre, Shopping, Transit, Highways 403/401/407. Must be Seen.

WHAT'S YOUR HOME WORTH?

Click here to get an instant estimate and track its value over time.

  • Date Listed: Thursday, August 27, 2026
  • Listing Brokerage: Right At Home Realty - Disclaimer: The information contained in this listing has not been verified by Right At Home Realty and should be verified by the buyer.

  • City: Mississauga

    More 4 bedrooms homes for lease in Mississauga
  • Neighbourhood: Churchill Meadows
  • Major Intersection: Tacc Drive and Tenth Line
  • Full Address: 5441 Valhalla Crescent, Mississauga, L5M 0K5, Canada, ON, Canada
  • Living Room: hardwood floor, Formal Rm, Bay Window
  • Family Room: hardwood floor, Open Concept, Gas Fireplace
  • Kitchen: Granite Counter, Ceramic Back Splash, Ceramic Floor
  • Amenities:
  • Taxes: $0.00 (null)
Living10 x 16 ft160 sq ft
Dining15 x 12 ft180 sq ft
Family13 x 17 ft221 sq ft
Kitchen12 x 12 ft144 sq ft
Breakfast11 x 14 ft154 sq ft
Den9 x 11 ft99 sq ft
Primary23 x 12 ft276 sq ft
2nd Br14 x 11 ft154 sq ft
3rd Br18 x 11 ft198 sq ft
4th Br14 x 11 ft154 sq ft
Loft14 x 9 ft126 sq ft

Similar homes for lease