Local real estate rules require that you sign in to view sold property information.
| List Date | List Price | Last Status | Sold Date | Sold Price | Days On Market |
|---|---|---|---|---|---|
| 0000-00-00 | $00000 | Sld | Jun 05, 2022 | $2,475,000 | |
| 0000-00-00 | $00000 | Sld | May 15, 2015 | $1,449,000 | |
| 0000-00-00 | $00000 | Ter | N/A | N/A | N/A |
| 0000-00-00 | $00000 | Sld | Oct 05, 2009 | $1,121,114 | |
| 0000-00-00 | $00000 | Sld | Aug 17, 2006 | $425,000 | |
| 0000-00-00 | $00000 | Sus | N/A | N/A | N/A |
Listed by Royal Lepage Real Estate Services Ltd..
4 Springbrook Gdns is a Detached, 2-Storey and is currently for Sale @ $2,589,000. Taxes in 2026 were $10,258.94.
More homes for sale under 2.6M in Toronto
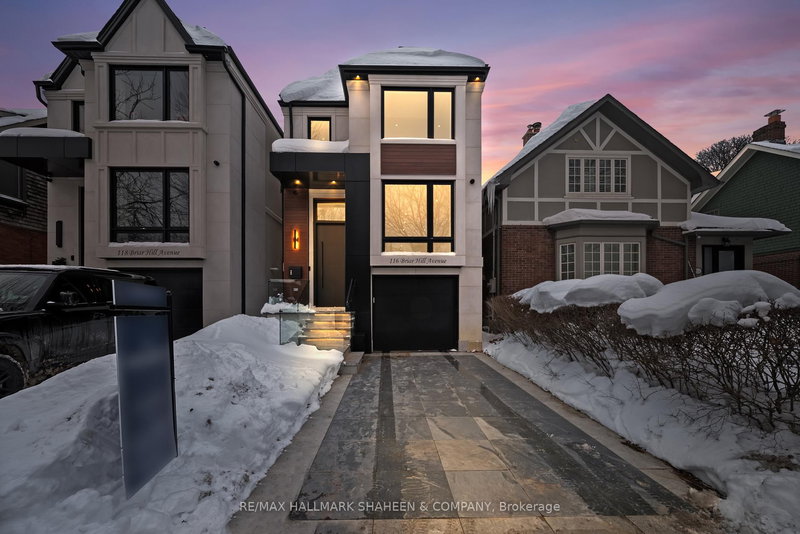
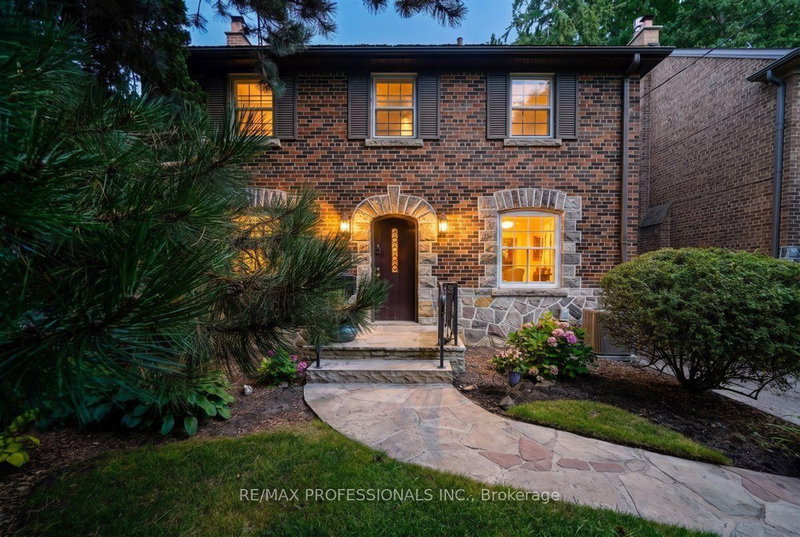
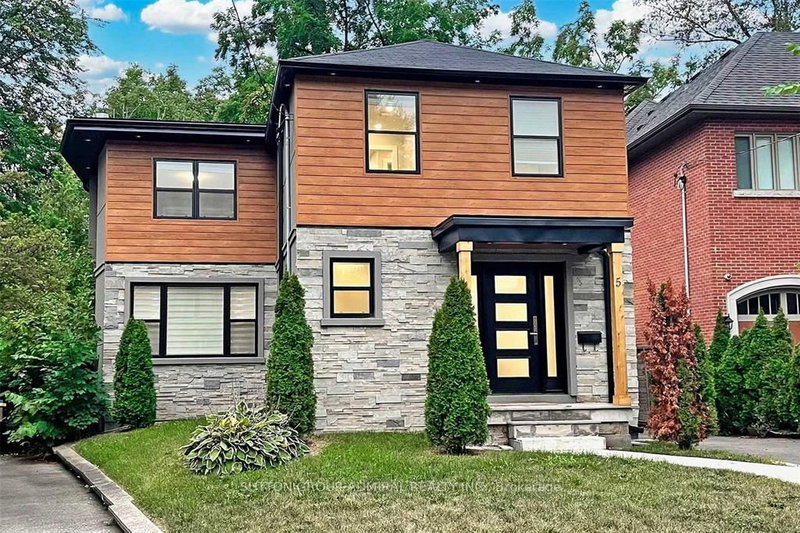
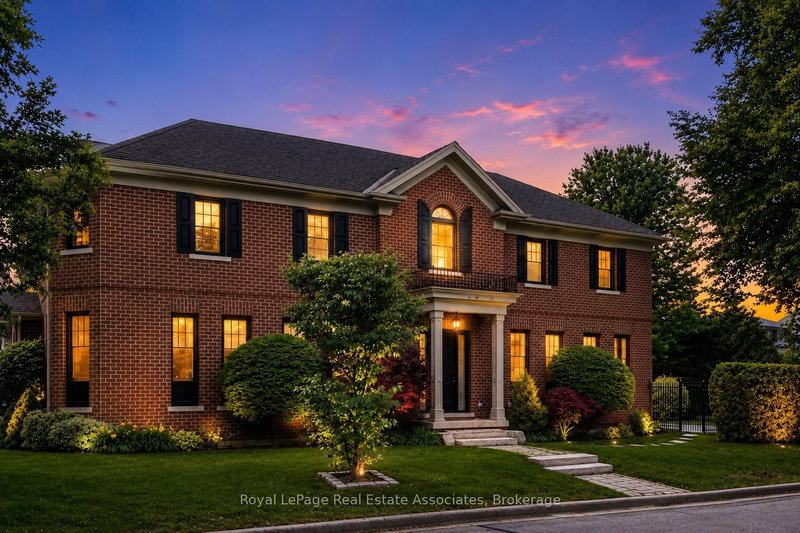
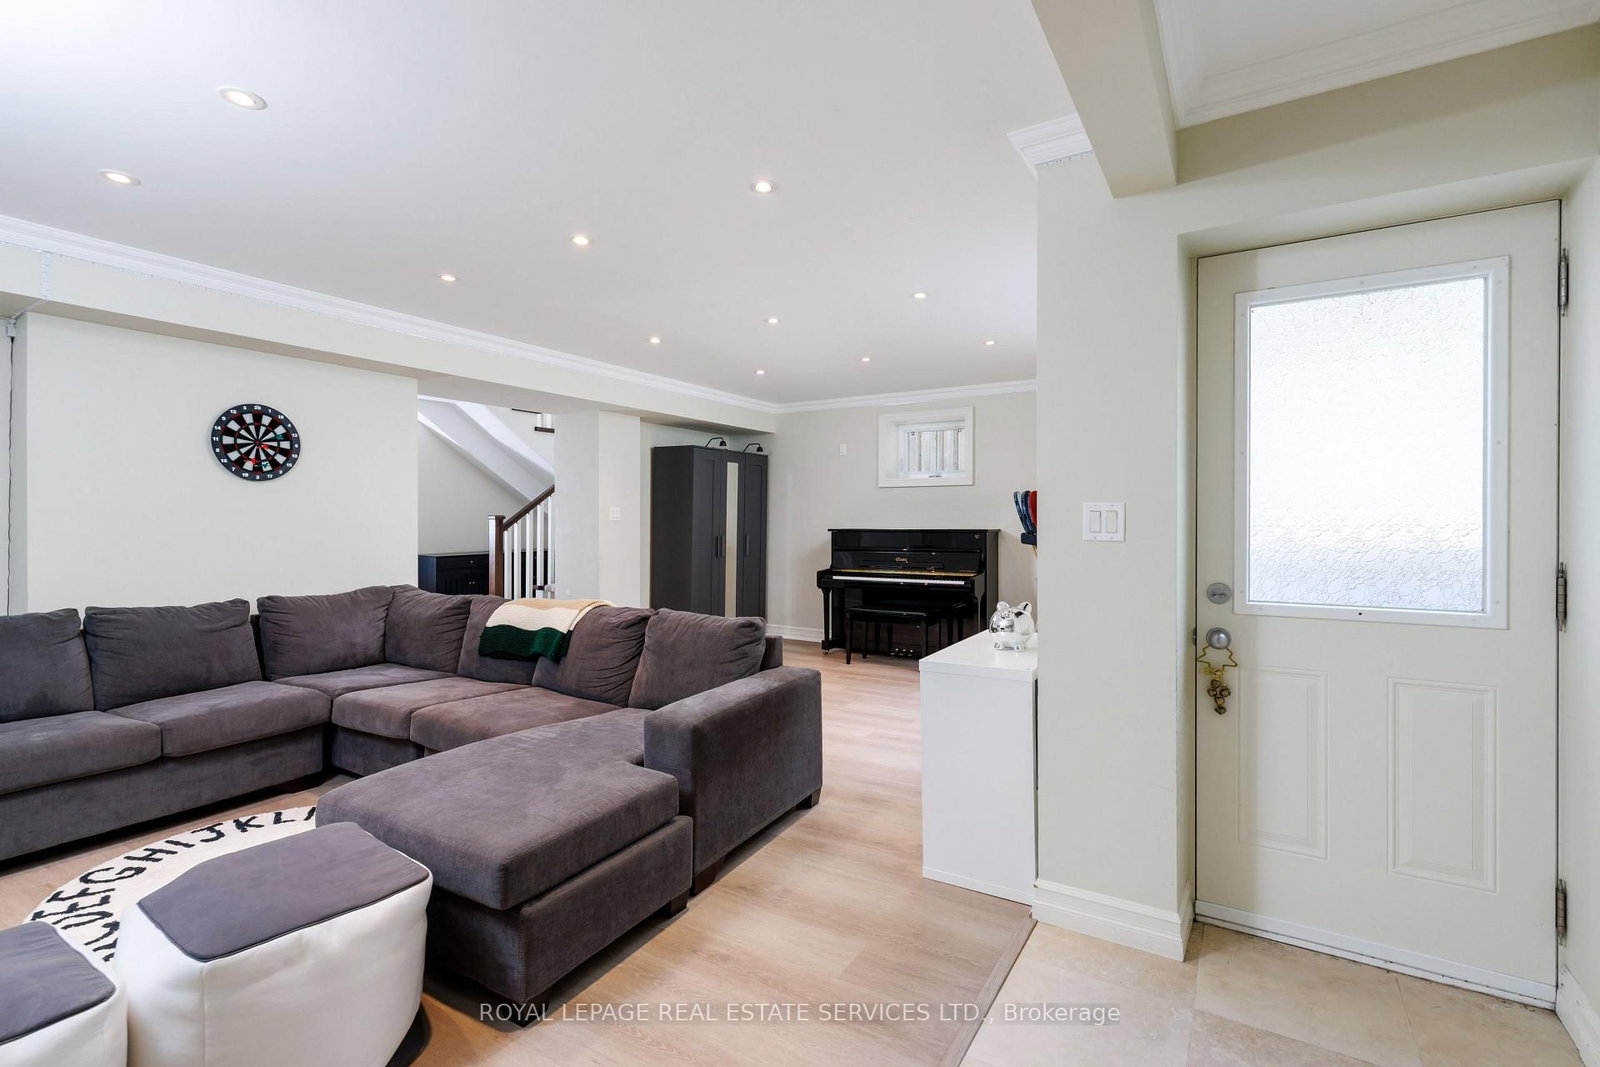
An exceptional family home nestled on a beautiful, tree-lined street in highly sought-after Stonegate-Queensway. The 2-Storey on 4 Springbrook Gdns has 4 bedrooms, 5 bathrooms, and is located on a 129.14 x 40 ft lot in the community of Stonegate-Queensway . Thoughtfully designed across three finished levels, this elegant residence offers a perfect blend of timeless style, spacious living & exceptional functionality. The main floor features a grand foyer, elegant living and dining rooms, and a stunning kitchen with a large centre island, custom cabinetry, quartz countertops, wine fridge and abundant storage.The adjoining family room has a coffered ceiling, gas fireplace, custom floor-to-ceiling built-ins & a large window overlooking the backyard. The formal dining room showcases beautiful wainscoting & a coffered ceiling, while the living room features a gas fireplace & large bay window. Nine-foot ceilings throughout the main floor enhance the home's sense of space & grandeur. A sophisticated main-floor office with custom built-ins, French doors & a large window overlooking the front yard provides an ideal work-from-home retreat. Upstairs, the luxurious primary suite features a soaring cathedral-style vaulted ceiling, gas fireplace, large windows, walk-in closet & an impressive 5pc ensuite. The spa-inspired ensuite features an oversized frameless glass shower, freestanding soaker tub, double sinks, marble countertop & heated floors. Three additional generous bedrooms include one with its own 3pc ensuite. The finished lower level offers an oversized recreation rm with custom built-ins & walkout to the backyard, plus an additional bedroom/gym, 3pc washroom, large laundry room & cold storage. Additional highlights include hardwood floors throughout the main & second floors, Sonos throughout all three levels, designer finishes & extensive custom millwork. Outside, beautifully landscaped grounds, a mature magnolia tree, interlock driveway & detached double garage complete this exceptional property. A rare opportunity to own a beautifully appointed family home in one of Etobicoke's most desirable neighbourhoods.
Refrigerator, Gas Stove, Rangehood, Built-in Dishwasher, Bar Refrigerator, Washer & Dryer, Elfs,Window Coverings, Forced Air Gas, Central A/C, Electric Gate, Automatic Garage Door Opener,Central vacuum, Sonos System, Nest, Garden Shed and gas BBQ.
The address 4 Springbrook Gdns was listed for sale (MLS# W13720274) on Thursday, August 27, 2026.




 Share
Share




 4+1
4+1 4+1
4+1 2
2 40 x 129.14 ft lot