By

Sign In
Sign In to view listing's details
×

514-3085 Bloor Street W in Toronto has been leased

MLS #:
W13714388
Type:
Condo Apt, Apartment
Approx. SQFT:
1000-1199
2 2
1
PROPERTY HISTORY
List Date List Price Last Status Sold Date Sold Price Days On Market
0000-00-00 $00000 Lsd Dec 13, 2024 $3,400
0000-00-00 $00000 Lsd Nov 08, 2022 $3,250
0000-00-00 $00000 Sld Mar 23, 2009 $445,000
0000-00-00 $00000 Sld Sep 30, 2008 $460,000
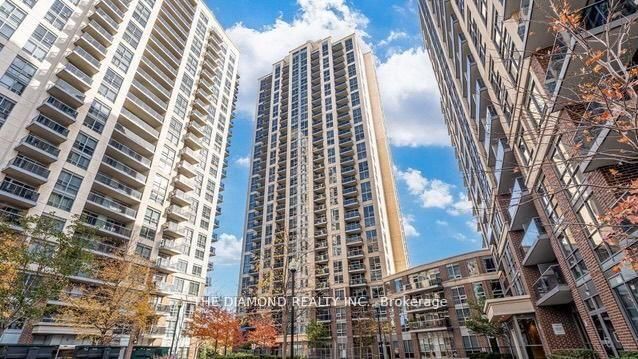
'The Montgomery' Rarely Available 2 Bdrm + Den Premium Suite In One Of Etobicoke's Finest Boutique Condos In The Heart Of The Kingsway. Sought-After Floor plan. Finishes Include Gleaming Hardwood Floors, Fireplace, Updated Baths, Primary Bedroom Suite & Crown Mouldings. Eat-In Kitchen W/ Granite Counters, Double SS Sink & Mirrored Backsplash, Built-In Closet Organizers, Full Laundry Rm. Walk-Out To Balcony W/ Treetop & Seasonal Skyline Views!

WHAT'S YOUR HOME WORTH?

Click here to get an instant estimate and track its value over time.

  • Date Listed: Tuesday, August 25, 2026
  • Listing Brokerage: Re/Max Professionals Inc. - Disclaimer: The information contained in this listing has not been verified by Re/Max Professionals Inc. and should be verified by the buyer.

  • City: Toronto

    More 2 bedrooms condos for lease in Toronto

  • Neighbourhood: Stonegate-Queensway
  • Major Intersection: Bloor & Montgomery
  • Full Address: 514-3085 Bloor Street W, Toronto, M8X 1Z4, Canada, ON, Canada
  • Kitchen: Granite Counter, Backsplash, Modern Kitchen
  • Living Room: Gas Fireplace, W/O To Balcony, hardwood floor
  • Amenities:Concierge,Visitor Parking
  • Taxes: $0.00 (null)
Kitchen10 x 8 ft80 sq ft
Primary14 x 10 ft140 sq ft
Br10 x 8 ft80 sq ft
Living21 x 9 ft189 sq ft
Dining21 x 9 ft189 sq ft
Den8 x 7 ft56 sq ft
Laundry6 x 6 ft36 sq ft

Similar condos for lease