Local real estate rules require that you sign in to view sold property information.
| List Date | List Price | Last Status | Sold Date | Sold Price | Days On Market |
|---|---|---|---|---|---|
| 0000-00-00 | $00000 | Ter | N/A | N/A | N/A |
| 0000-00-00 | $00000 | Sld | Mar 15, 2022 | $2,200,000 | |
| 0000-00-00 | $00000 | Lsd | Jan 14, 2021 | $3,850 | |
| 0000-00-00 | $00000 | Sld | Oct 03, 2020 | $1,250,000 |
Listed by Housesigma Inc..
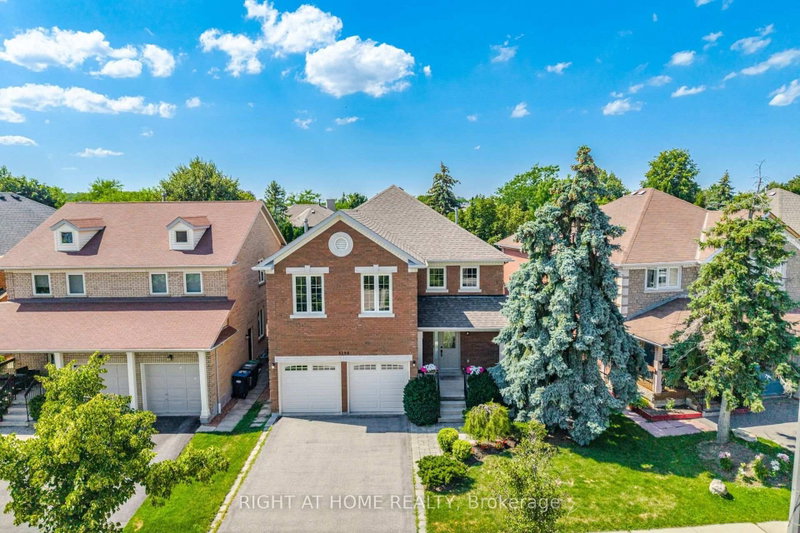
3266 Weatherford Road is a Detached, 2-Storey and is currently for Sale @ $1,759,900. Taxes in 2025 were $10,193.90.
More homes for sale under 1.8M in Mississauga
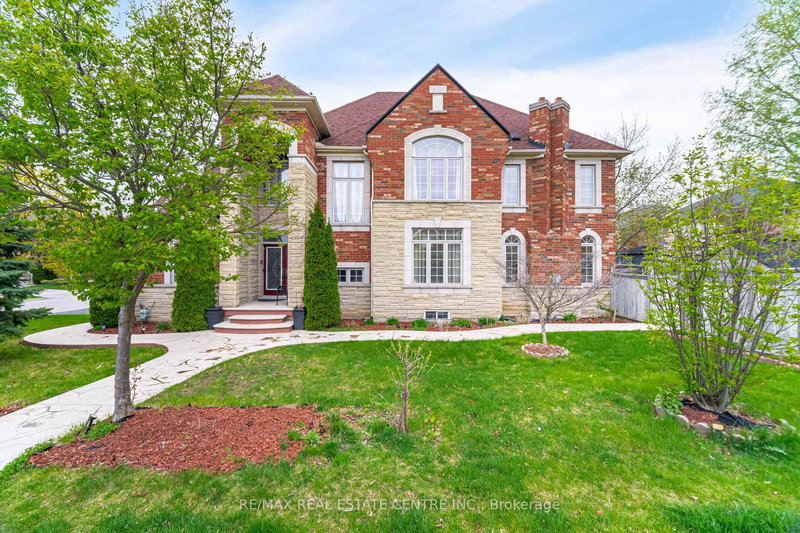
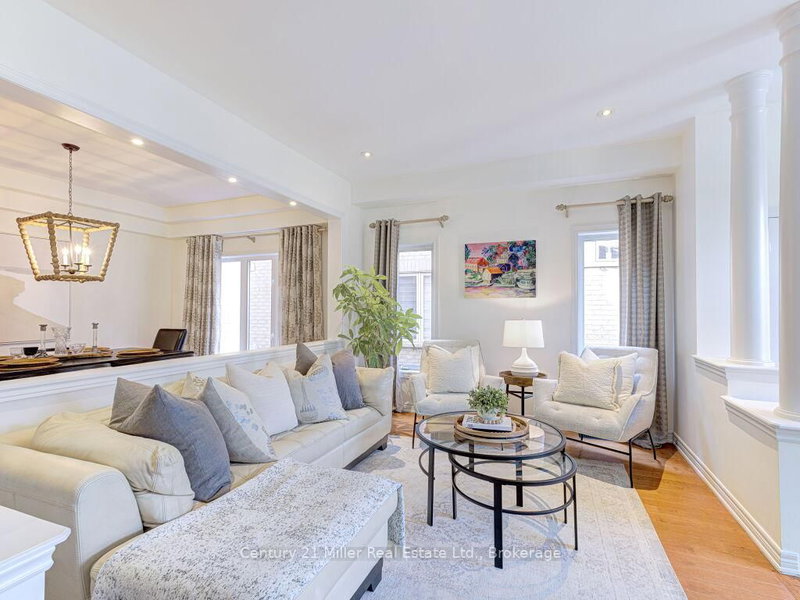
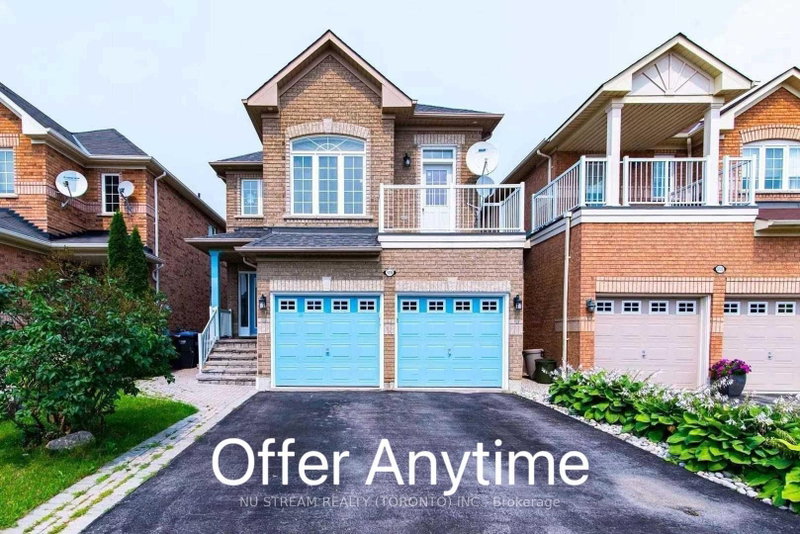
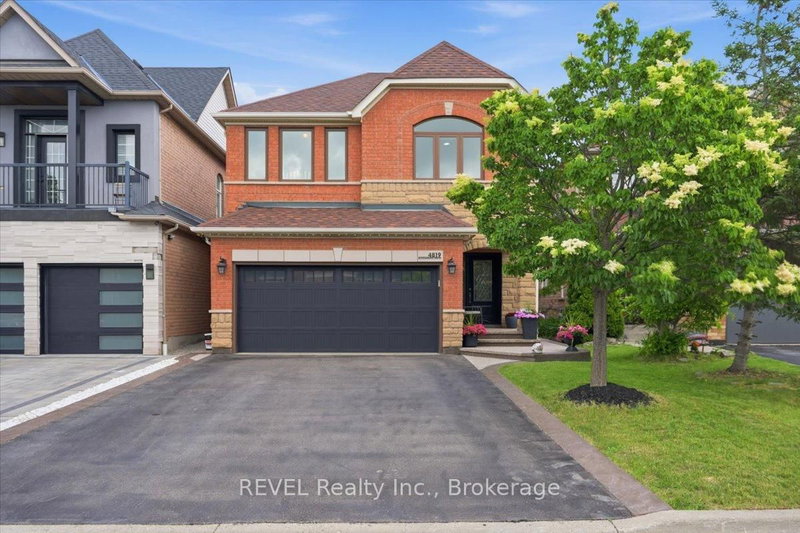
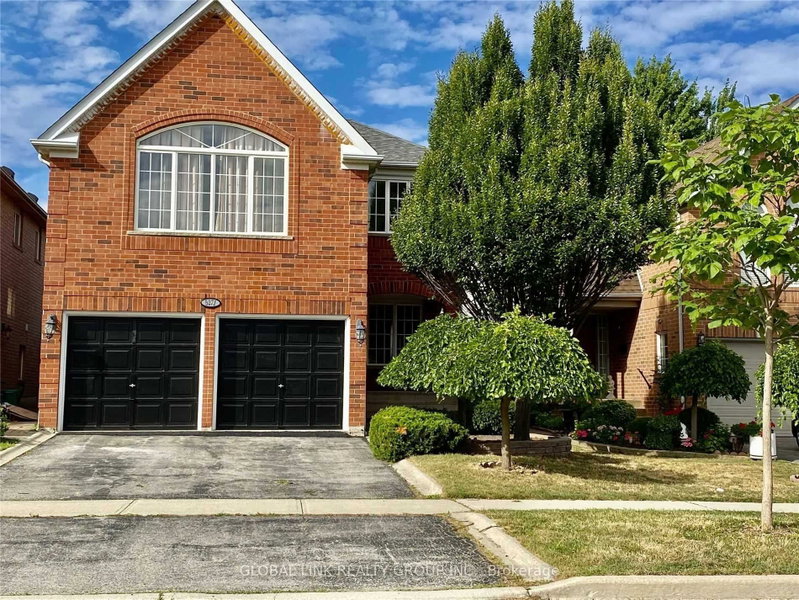
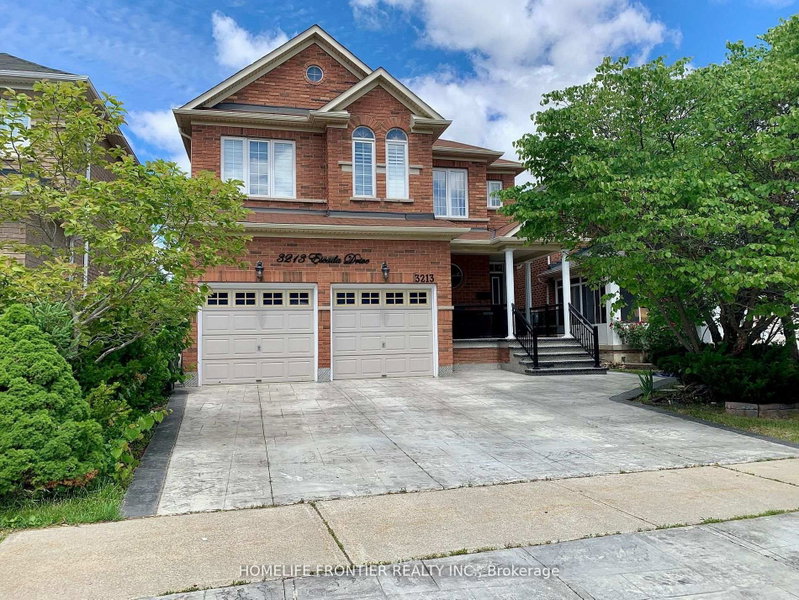
Welcome to 3266 Weatherford Road, where spacious family living meets flexibility and income potential in the heart of Churchill Meadows. The 2-Storey on 3266 Weatherford Road has 4 bedrooms, 5 bathrooms, and is located on a 110.07 x 40.09 ft lot in the community of Churchill Meadows .Offering over 3,200 sq. ft. of above-grade living space, plus a legal basement apartment with two separate kitchens, this home is built for a growing family. Rent out one side of the basement while keeping the other as an in-law or nanny suite-giving you options for both extended family and additional income.Step inside to a bright, welcoming main floor featuring spacious living and formal dining areas, perfect for entertaining and family gatherings. The large family room with fireplace offers a comfortable place to unwind, while the kitchen and breakfast area opens directly to the backyard for easy everyday living.A separate main-floor office and convenient laundry room add even more functionality.Upstairs, you'll find four generously sized bedrooms, including an impressive primary retreat with a walk-in closet and 5-piece ensuite, plus a second bedroom with its own private ensuite. A sun-filled loft tucked between the bedrooms creates the perfect bonus space for reading, homework or a second home office.Downstairs, the legal basement apartment with two separate areas and two kitchens gives you incredible flexibility for rental income, extended family, an in-law suite or nanny quarters.All of this in one of Mississauga's most family-friendly communities, close to great schools, parks, shopping, transit and everyday conveniences.
Stainless Steel Appliances (Fridge, Stove, Dishwasher & Range Hood), Washer & Dryer, Central Vacuum, California Shutters, Pot Lights Throughout, Two Additional Sets of Basement Kitchen Appliances , Custom Front Door, Two Additional Sets of Basement Kitchen Appliances. Poured Concrete Along Side of House & Backyard
The address 3266 Weatherford Road was listed for sale (MLS# W13702926) on Friday, August 21, 2026.




 Share
Share


 4+4
4+4 4+4
4+4 2
2 40.09 x 110.07 ft lot