Local real estate rules require that you sign in to view sold property information.
Listed by Benchmark Signature Realty Inc..
234-11 Hargrave Lane is a Condo Townhouse, 3-Storey and is currently for Lease @ $4,000. Taxes in null were $0.00.
More condos for lease under 4k in Toronto
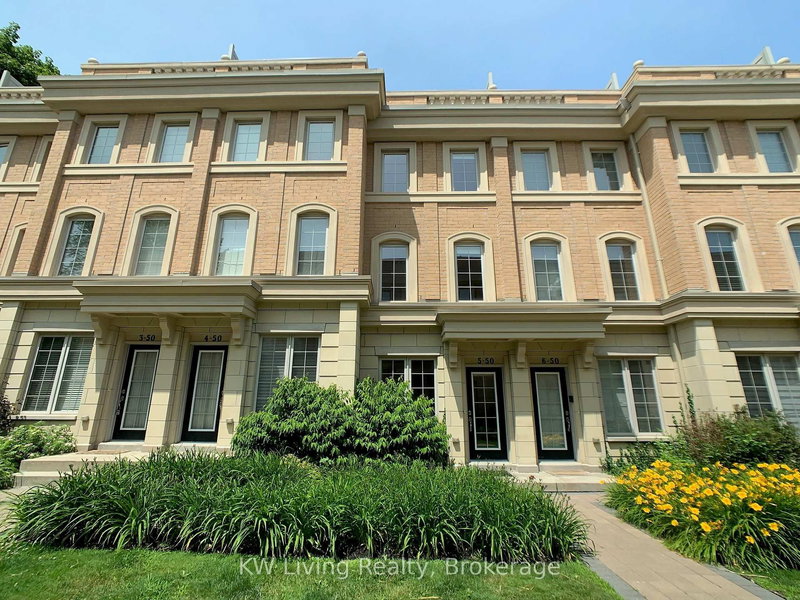
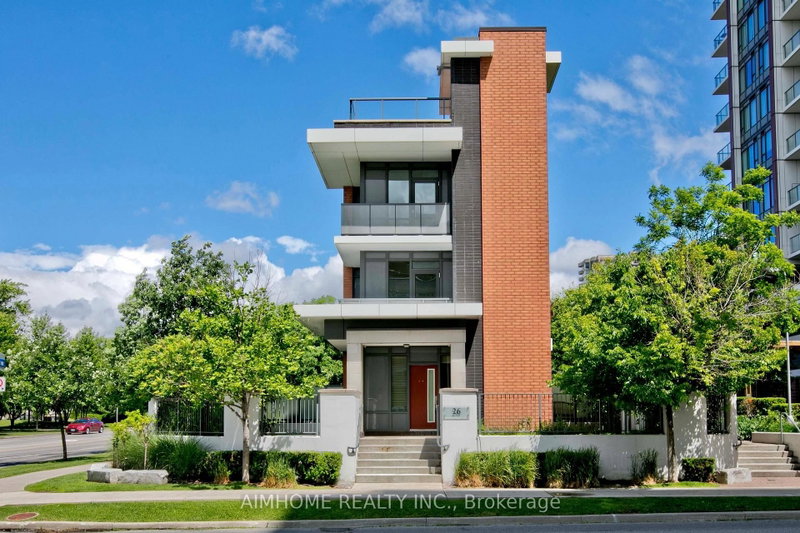
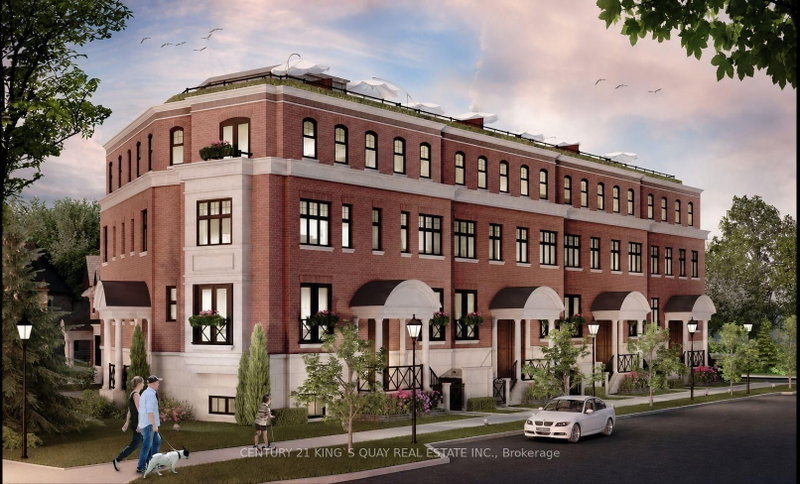
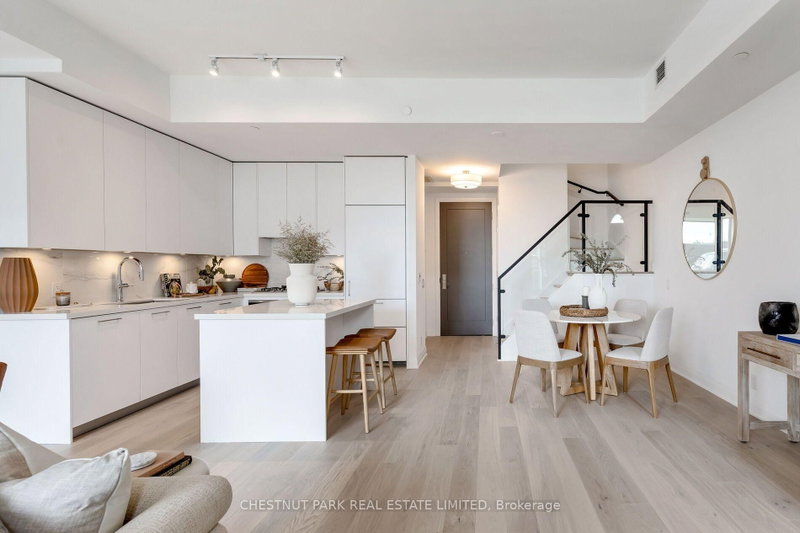
Well-maintained townhouse in one of the area's most exclusive communities. The 3-Storey on 234-11 Hargrave Lane has 3 bedrooms, 3 bathrooms, and is located in the community of Bridle Path-Sunnybrook-York Mills . Westerly exposure overlooking a quiet residential neighbourhood. Features a large 250 sq ft rooftop patio with BBQ hook-up, perfect for outdoor entertaining. Adjacent to Sunnybrook Hospital and near York University's campus. Located within the highly sought-after Blythwood JPS / Glenview SPS / York Mills CI school catchment.Offers 9 ft ceilings on the ground floor, abundant storage throughout, and convenient direct access to parking from the basement. Surrounded by popular shopping and dining options, providing exceptional everyday convenience.
Rangehood microwave combo, kitchen range, dishwasher, washer & dryer, furnace, central air conditioning, existing window coverings, and all existing light fixtures.
The address 234-11 Hargrave Lane was listed for lease (MLS# C13727110) on Monday, August 31, 2026.




 Share
Share


 3+1
3+1 3+1
3+1 1
1