By

CALL
TOUR PROPERTY
×

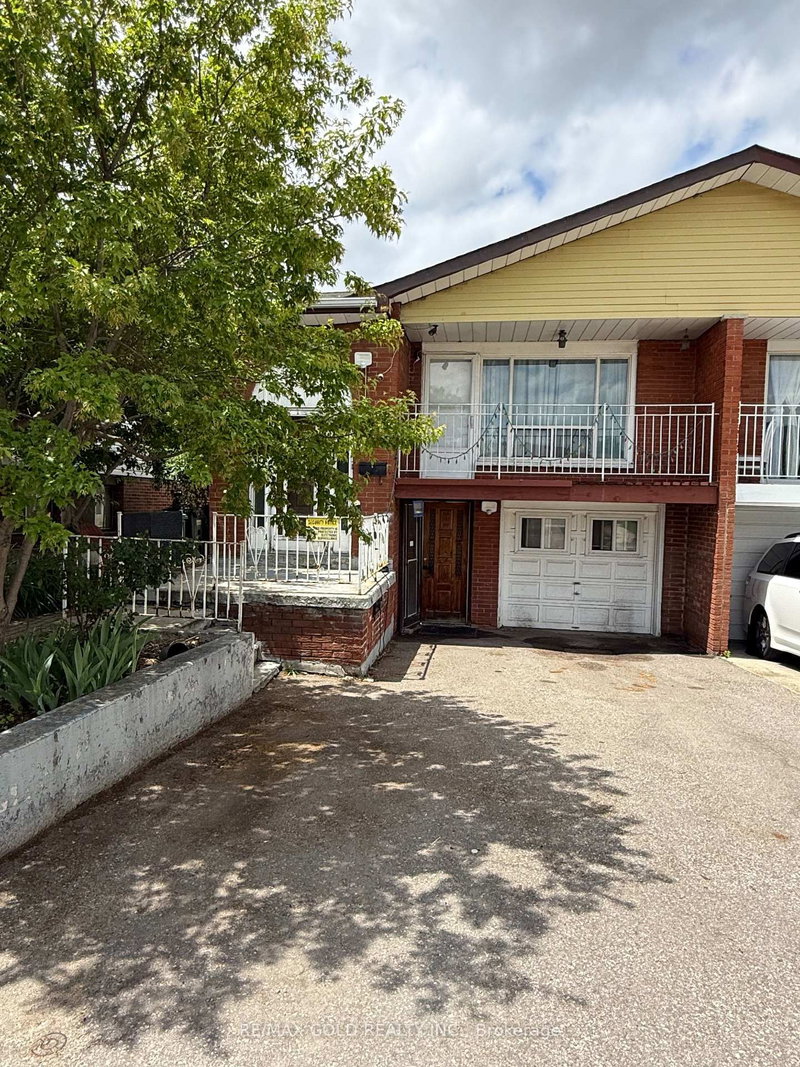
3669 Corliss Crescent in Mississauga for sale

Asking price
$789,000
Estimate (Aug 21)
$844,341
MLS #:
W13702640
Type:
Semi-Detached, Backsplit 4
Approx. SQFT:
1500-2000
Basement:
Sep Entrance, Fin W/O
3+3 3+3
30 x 125.15 ft lot
PROPERTY HISTORY
SIGN IN REQUIRED
List Date List Price Last Status Sold Date Sold Price Days On Market
0000-00-00 $00000 Ter N/A N/A N/A

Listed by Homelife Silvercity Realty Inc..

3669 Corliss Crescent is a Semi-Detached, Backsplit 4 and is currently for Sale @ $789,000. Taxes in 2025 were $4,259.52.

More homes for sale under 800k in Mississauga

Spectacular 3-Bedroom Semi-Detached Home with Legal 3-Bedroom Walk-Out Basement! Spacious bedrooms, excellent layout, and 6 parking spaces make this home ideal for families or investors. The Backsplit 4 on 3669 Corliss Crescent has 3 bedrooms, 2 bathrooms, and is located on a 125.15 x 30 ft lot in the community of Malton . Conveniently located within walking distance of Westwood Mall and the bus terminal, with schools, banks, public transit, and everyday amenities just steps away. Close to everything you need-don't miss this fantastic opportunity!

Fridge, stove, Dw, washer & dryer.

The address 3669 Corliss Crescent was listed for sale (MLS# W13702640) on Friday, August 21, 2026.

WHAT'S YOUR HOME WORTH?

Click here to get an instant estimate and track its value over time.

  • Date Listed: Friday, August 21, 2026
  • Listing Brokerage: Homelife Silvercity Realty Inc. - Disclaimer: The information contained in this listing has not been verified by Homelife Silvercity Realty Inc. and should be verified by the buyer.

  • City: Mississauga

    More 3 bedrooms homes for sale in Mississauga

  • Neighbourhood: Malton
  • Major Intersection: DARCEL & MORNINGSIDE
  • Full Address: 3669 Corliss Crescent, Mississauga, L4T 2Z2, Canada, ON, Canada
  • Kitchen: Window, Ceramic Floor
  • Kitchen:
  • Living Room: Hardwood Floor
  • Amenities:
  • Taxes: $4,259.52 (2025)
Br11 x 10 ft110 sq ft
Dining11 x 9 ft99 sq ft
Kitchen17 x 8 ft136 sq ft
2nd Br11 x 9 ft99 sq ft
Br15 x 9 ft135 sq ft
Breakfast17 x 8 ft136 sq ft
3rd Br11 x 9 ft99 sq ft
Kitchen20 x 11 ft220 sq ft
Br10 x 9 ft90 sq ft
Living13 x 12 ft156 sq ft
Primary14 x 11 ft154 sq ft

Recently sold comparables in Malton

Similar homes for sale

WHAT'S YOUR HOME WORTH?

Click here to get an instant estimate and track its value over time.