By

Sign In
Sign In to view listing's details
×

7782 Kittridge Drive in Mississauga has been sold

MLS #:
W13797292
Type:
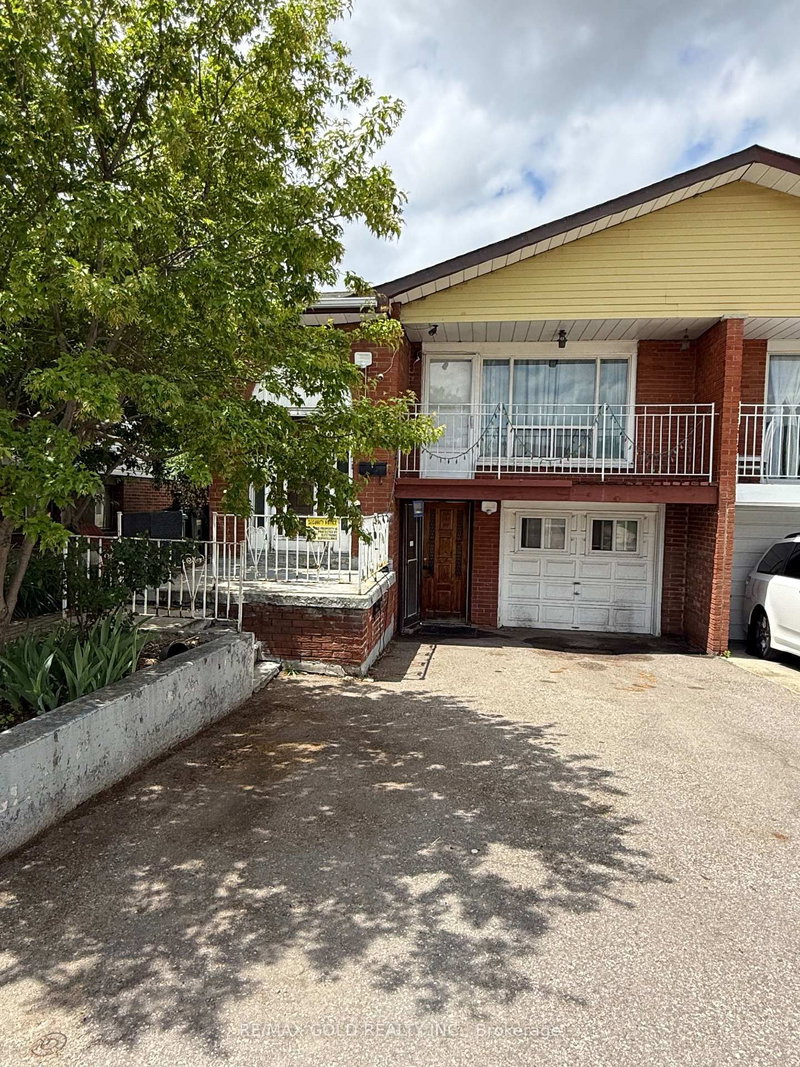
Semi-Detached, Bungalow-Raised
Approx. SQFT:
1100-1500
Basement:
Fin W/O
3+2 3+2
1 30.5 x 124.48 ft lot
PROPERTY HISTORY
List Date List Price Last Status Sold Date Sold Price Days On Market
0000-00-00 $00000 Sus N/A N/A N/A
0000-00-00 $00000 Lsd Nov 24, 2014 $1,500
0000-00-00 $00000 Ter N/A N/A N/A
0000-00-00 $00000 Sld Dec 05, 2013 $443,000
0000-00-00 $00000 Exp N/A N/A N/A
0000-00-00 $00000 Ter N/A N/A N/A
0000-00-00 $00000 Sld Jul 26, 2012 $279,300
0000-00-00 $00000 Exp N/A N/A N/A
0000-00-00 $00000 Sld Jan 11, 2005 $242,500
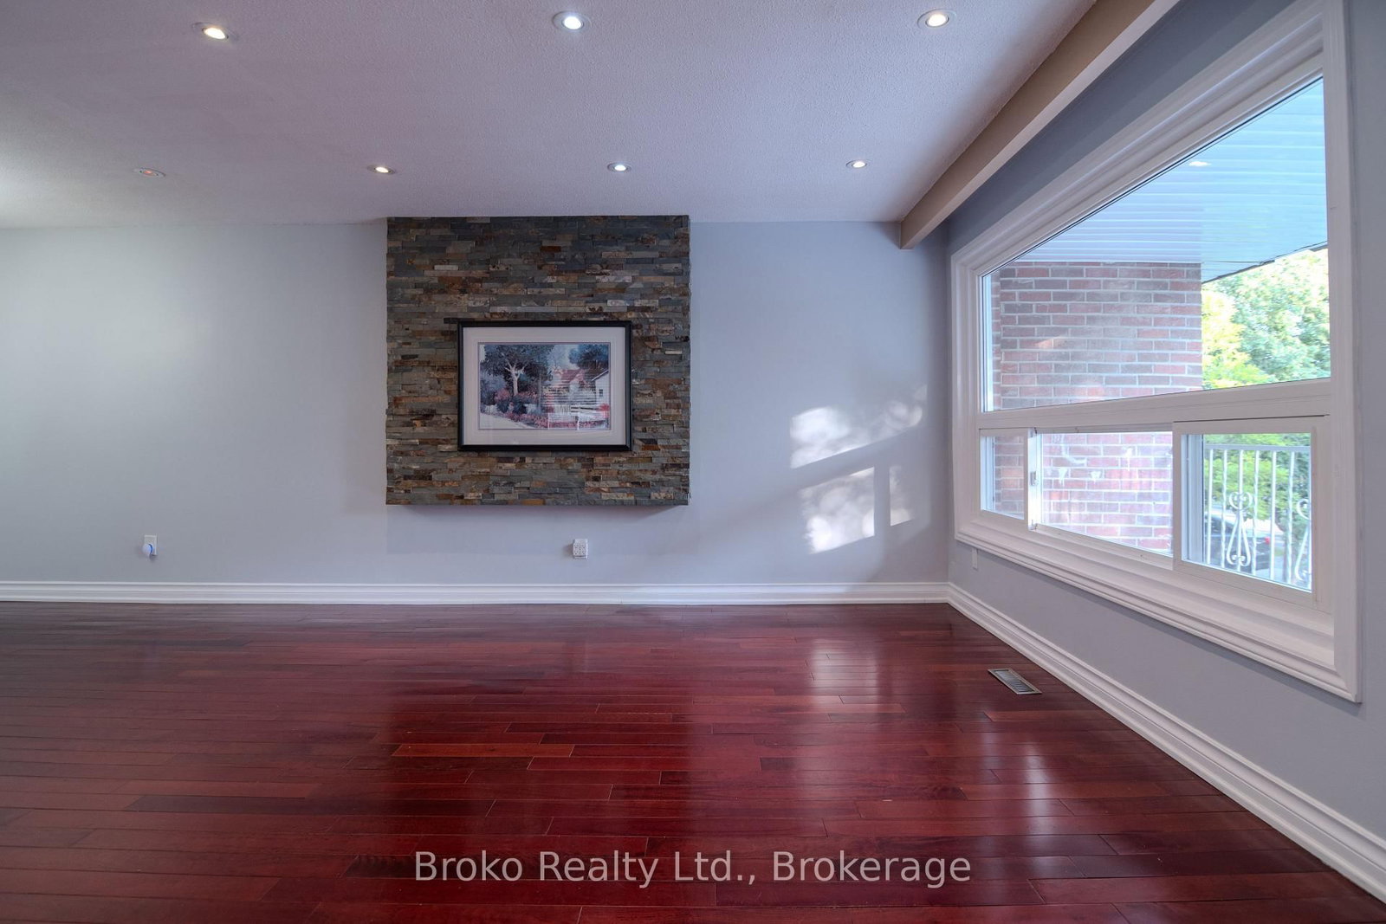
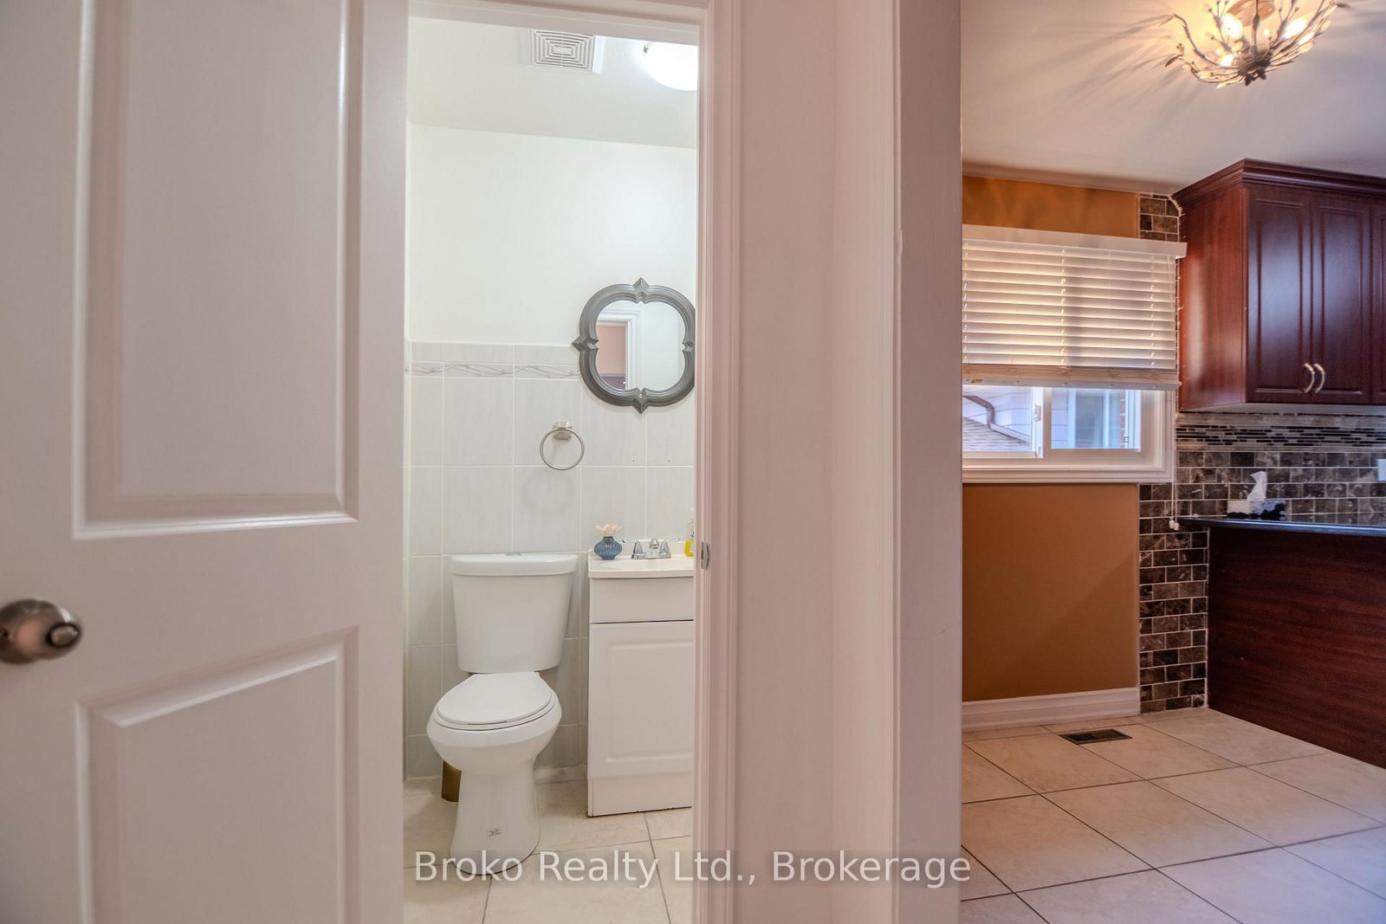
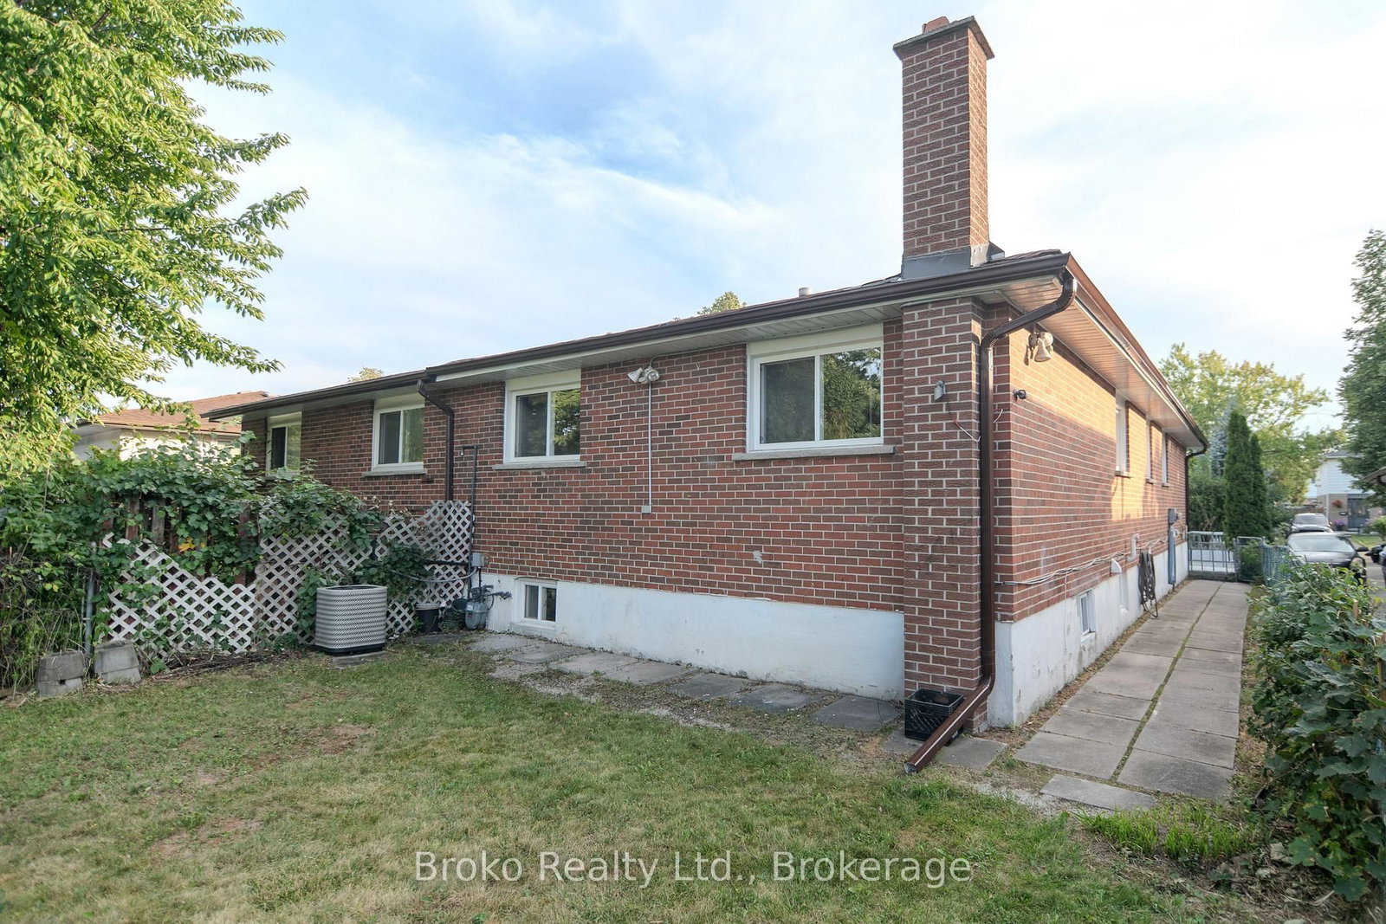
Absolutely Stunning Showstopper That Shows Like A Model Home! This Beautifully Updated Property Features A Newly Resurfaced DoubleDriveway (2026), Rebuilt Front Landing (2025), Patio & Walkway, Newer Windows And C/A/C, Plus Numerous Upgrades Throughout. The MainFloor Offers 2 Washrooms, A Family-Sized Kitchen With Breakfast Area, Marble Backsplash, Granite Countertops And Pot Lights, MirroredClosets And Plenty Of Natural Light. Convenient Washer & Dryer On Both Upper And Lower Levels. The Finished Walk-Out Basement Features 2Bedrooms, A Kitchen, Cozy Fireplace And A Spacious Sunroom Addition Completed In 2015, Offering Excellent Additional Living Space , Attached Garage. Water Heater Replaced In 2019 And Roof Professionally Repaired In 2026. Furnace Is Currently Leased AndWill Be Paid Out By The Seller Prior To Closing. A Must-See Fantastic Property !!!

WHAT'S YOUR HOME WORTH?

Click here to get an instant estimate and track its value over time.

  • Date Listed: Thursday, September 17, 2026
  • Listing Brokerage: Broko Realty Ltd. - Disclaimer: The information contained in this listing has not been verified by Broko Realty Ltd. and should be verified by the buyer.
  • City: Mississauga

    More 3 bedrooms homes for sale in Mississauga

  • Neighbourhood: Malton
  • Major Intersection: Goreway/Brandon Gate
  • Full Address: 7782 Kittridge Drive, Mississauga, L4T 3J6, Canada, ON, Canada
  • Living Room: hardwood floor, W/O To Balcony, Combined W/Dining
  • Kitchen: Ceramic Floor, Granite Counter, Stainless Steel Appl
  • Kitchen: Ceramic Floor, Open Concept, Combined W/Living
  • Amenities:
  • Taxes: $5,167.53 (2026)
Living15 x 13 ft195 sq ft
Dining13 x 12 ft156 sq ft
Kitchen18 x 12 ft216 sq ft
Primary15 x 10 ft150 sq ft
2nd Br12 x 10 ft120 sq ft
3rd Br10 x 9 ft90 sq ft
4th Br10 x 10 ft100 sq ft
5th Br10 x 10 ft100 sq ft
Kitchen14 x 10 ft140 sq ft

Similar homes for sale