By

CALL
TOUR PROPERTY
×

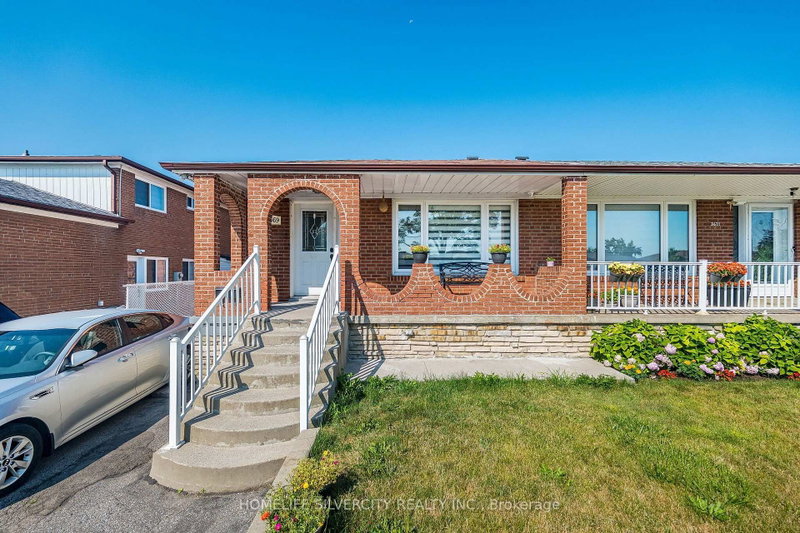
19 Hepworth Drive in Toronto for sale

Asking price
$825,000
Estimate (Aug 21)
$830,361
MLS #:
W13698590
Type:
Semi-Detached, Backsplit 4
Approx. SQFT:
1500-2000
Basement:
Fin W/O
3 3
1 31.34 x 103.7 ft lot
PROPERTY HISTORY
SIGN IN REQUIRED
List Date List Price Last Status Sold Date Sold Price Days On Market
0000-00-00 $00000 Sld Jul 02, 2010 $347,000

Listed by Real Home Canada Realty Inc..

19 Hepworth Drive is a Semi-Detached, Backsplit 4 and is currently for Sale @ $825,000. Taxes in 2026 were $3,997.69.

More homes for sale under 800k in Toronto

Attractive, well-maintained and upgraded 4-level backsplit ideally situated on a quiet, child-friendly street. The Backsplit 4 on 19 Hepworth Drive has 3 bedrooms, 2 bathrooms, and is located on a 103.7 x 31.34 ft lot in the community of Willowridge-Martingrove-Richview . Bright and inviting layout featuring 3 bedrooms, 2 full baths, and a main-floor family room with walk-out to a private, treed backyard. Separate entrance to the lower level offers excellent flexibility for additional living space or future potential. Newer windows add to the home's appeal. A wonderful opportunity offering comfort, space and value in a desirable setting!

Kitchen Appliances. Lighting Fixtures.

The address 19 Hepworth Drive was listed for sale (MLS# W13698590) on Thursday, August 20, 2026.

WHAT'S YOUR HOME WORTH?

Click here to get an instant estimate and track its value over time.

  • Date Listed: Thursday, August 20, 2026
  • Listing Brokerage: Real Home Canada Realty Inc. - Disclaimer: The information contained in this listing has not been verified by Real Home Canada Realty Inc. and should be verified by the buyer.
  • City: Toronto

    More 3 bedrooms homes for sale in Toronto

  • Neighbourhood: Willowridge-Martingrove-Richview
  • Major Intersection: Eglinton Ave W & Martin Grove Rd
  • Full Address: 19 Hepworth Drive, Toronto, M9R 3W1, Canada, ON, Canada
  • Living Room: Bow Window, Broadloom, Combined W/Dining
  • Kitchen: Eat-In Kitchen, O/Looks Family, Laminate
  • Family Room: W/O To Deck
  • Kitchen: W/O To Yard
  • Amenities:
  • Taxes: $3,997.69 (2026)
Living21 x 13 ft273 sq ft
Dining21 x 13 ft273 sq ft
Kitchen14 x 8 ft112 sq ft
Family15 x 11 ft165 sq ft
3rd Br10 x 10 ft100 sq ft
Primary13 x 10 ft130 sq ft
2nd Br12 x 9 ft108 sq ft
Kitchen17 x 10 ft170 sq ft
Laundry9 x 8 ft72 sq ft
  • Sunday - August 30 2:00 - 4:00 PM

Recently sold comparables in Willowridge-Martingrove-Richview

WHAT'S YOUR HOME WORTH?

Click here to get an instant estimate and track its value over time.