By

Sign In
Sign In to view listing's details
×

199 Grandravine Drive in Toronto has been sold

MLS #:
W13695918
Type:
Detached, Backsplit 4
Approx. SQFT:
2000-2500
Basement:
Finished
4+1 4+1
2 65 x 125 ft lot

Listed by Dreamworld Realty Inc..

199 Grandravine Drive is a Detached, Backsplit 4 and is currently for Sale @ $999,900. Taxes in 2025 were $5,196.00.

More homes for sale under 1M in Toronto

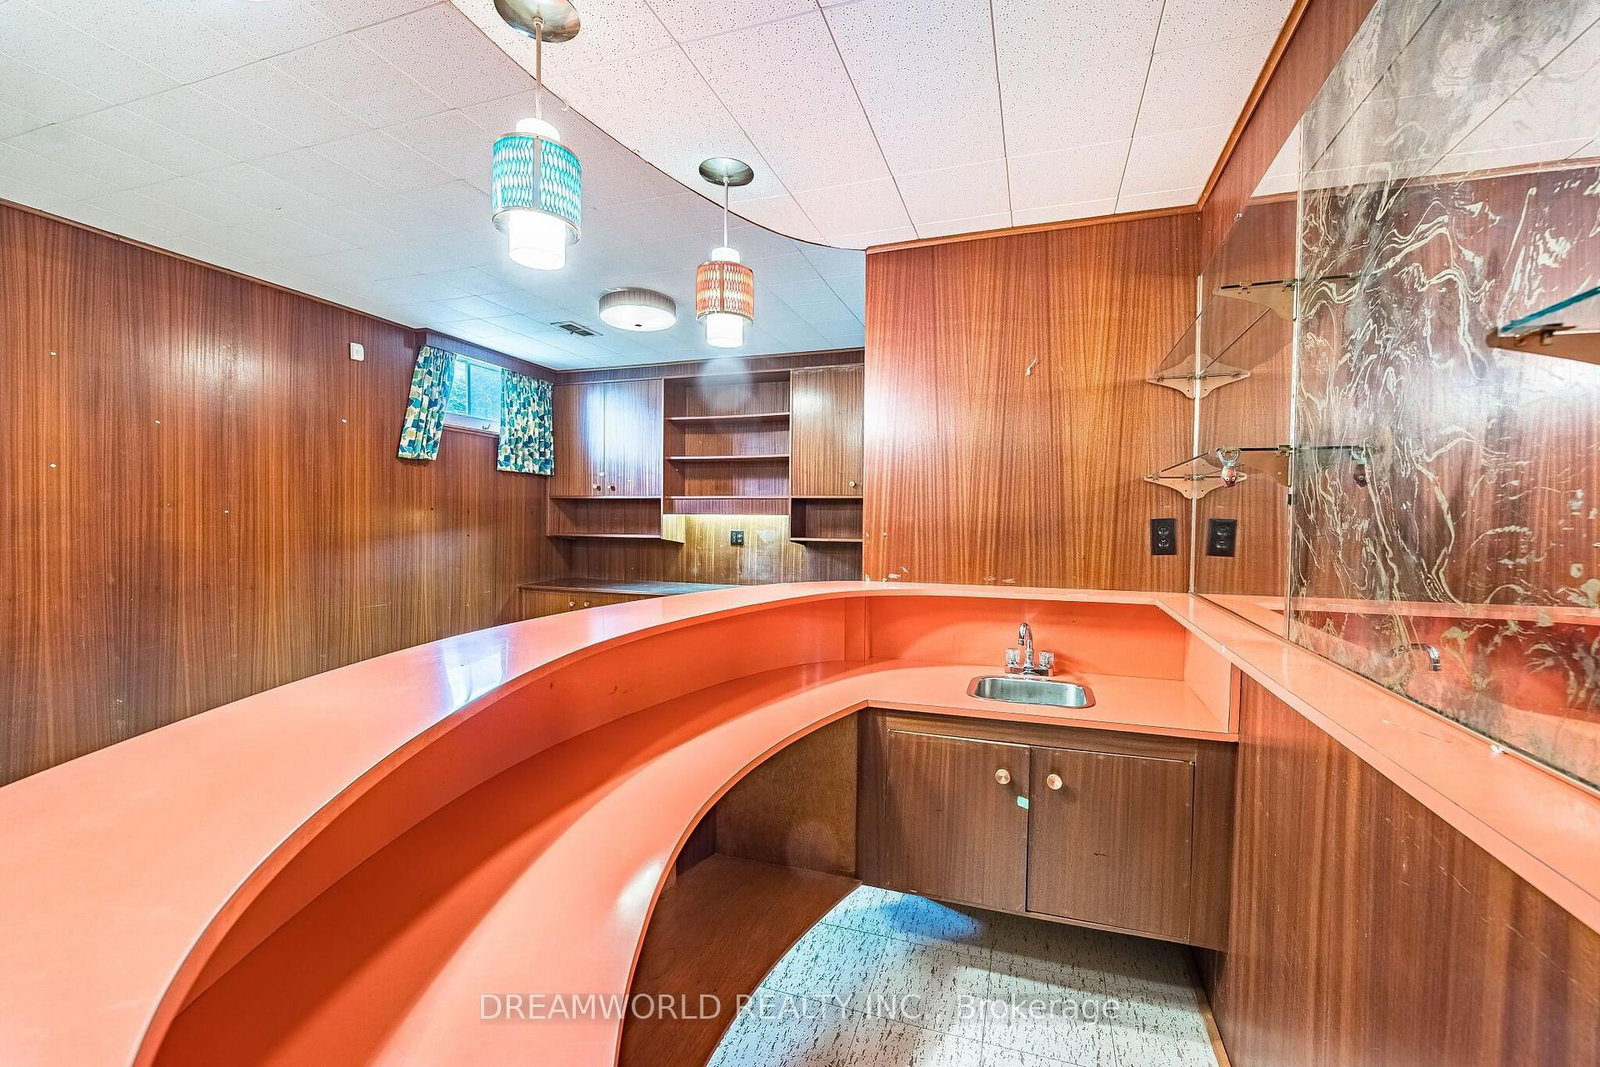
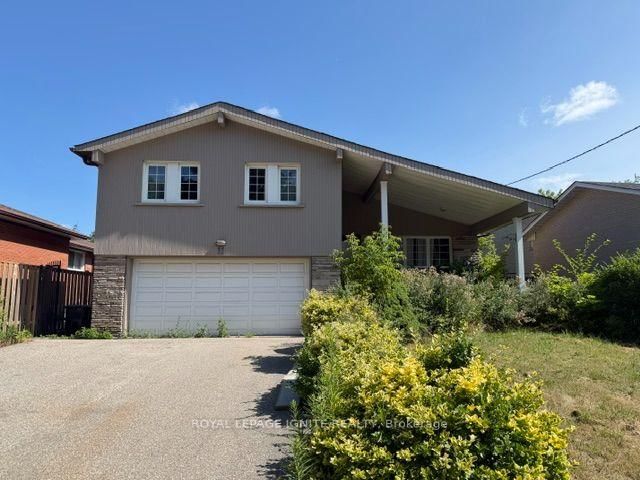
Welcome to 199 Grandravine Drive! This detached 4-level backsplit offers a fantastic opportunity to renovate, update and make it your own. The Backsplit 4 on 199 Grandravine Drive has 4 bedrooms, 4 bathrooms, and is located on a 125 x 65 ft lot in the community of York University Heights . Featuring a spacious and functional layout with generous principal rooms, an eat-in kitchen, large windows providing plenty of natural light, and a family room with walkout to the backyard. Situated on a mature lot with a private backyard, double garage and ample driveway parking. Conveniently located in an established North York neighbourhood close to schools, parks, shopping, transit, major highways and everyday amenities. A great opportunity for renovators, investors or buyers looking to create their dream home in a desirable location!

B/I Oven + Stove Top, B/I Dishwasher, Fridge, Washer, Dryer, (all appliances in 'as is' condition)

The address 199 Grandravine Drive was listed for sale (MLS# W13695918) on Thursday, August 20, 2026.

WHAT'S YOUR HOME WORTH?

Click here to get an instant estimate and track its value over time.

  • Date Listed: Thursday, August 20, 2026
  • Listing Brokerage: Dreamworld Realty Inc. - Disclaimer: The information contained in this listing has not been verified by Dreamworld Realty Inc. and should be verified by the buyer.
  • Virtual Tour: View Virtual Tour for 199 Grandravine Drive
  • City: Toronto

    More 4 bedrooms homes for sale in Toronto

  • Neighbourhood: York University Heights
  • Major Intersection: Keele/Finch
  • Full Address: 199 Grandravine Drive, Toronto, M3J 1B8, Canada, ON, Canada
  • Kitchen: Family Size Kitchen, Eat-In Kitchen
  • Living Room:
  • Family Room: W/O To Yard
  • Amenities:
  • Taxes: $5,196.00 (2025)
Kitchen22 x 9 ft198 sq ft
Living16 x 14 ft224 sq ft
Dining11 x 10 ft110 sq ft
Primary15 x 11 ft165 sq ft
2nd Br12 x 11 ft132 sq ft
3rd Br11 x 11 ft121 sq ft
4th Br12 x 11 ft132 sq ft
Family28 x 12 ft336 sq ft
Rec27 x 11 ft297 sq ft
5th Br12 x 10 ft120 sq ft


Similar homes for sale